4714 Sorrel Lane
4714 Sorrel Lane
4714 Sorrel Lane
4714 Sorrel Lane
4714 Sorrel Lane
4714 Sorrel Lane
4714 Sorrel Lane
4714 Sorrel Lane
4714 Sorrel Lane
4714 Sorrel Lane
4714 Sorrel Lane
4714 Sorrel Lane
4714 Sorrel Lane
4714 Sorrel Lane
4714 Sorrel Lane
4714 Sorrel Lane
4714 Sorrel Lane
4714 Sorrel Lane
4714 Sorrel Lane
4714 Sorrel Lane
4714 Sorrel Lane
4714 Sorrel Lane
4714 Sorrel Lane
4714 Sorrel Lane
4714 Sorrel Lane
4714 Sorrel Lane
4714 Sorrel Lane
4714 Sorrel Lane
4714 Sorrel Lane
4714 Sorrel Lane
4714 Sorrel Lane
4714 Sorrel Lane
4714 Sorrel Lane
4714 Sorrel Lane
4714 Sorrel Lane
4714 Sorrel Lane
4714 Sorrel Lane
4714 Sorrel Lane
4714 Sorrel Lane
4714 Sorrel Lane
4714 Sorrel Lane
4714 Sorrel Lane
4714 Sorrel Lane
4714 Sorrel Lane
4714 Sorrel Lane
SEE ALL PHOTOS
4714 Sorrel Lane
4714 Sorrel Lane
4714 Sorrel Lane
4714 Sorrel Lane
4714 Sorrel Lane
4714 Sorrel Lane
4714 Sorrel Lane
4714 Sorrel Lane
4714 Sorrel Lane
4714 Sorrel Lane
4714 Sorrel Lane
4714 Sorrel Lane
4714 Sorrel Lane
4714 Sorrel Lane
4714 Sorrel Lane
4714 Sorrel Lane
4714 Sorrel Lane
4714 Sorrel Lane
4714 Sorrel Lane
4714 Sorrel Lane
4714 Sorrel Lane
4714 Sorrel Lane
4714 Sorrel Lane
4714 Sorrel Lane
4714 Sorrel Lane
4714 Sorrel Lane
4714 Sorrel Lane
4714 Sorrel Lane
4714 Sorrel Lane
4714 Sorrel Lane
4714 Sorrel Lane
4714 Sorrel Lane
4714 Sorrel Lane
4714 Sorrel Lane
4714 Sorrel Lane
4714 Sorrel Lane
4714 Sorrel Lane
4714 Sorrel Lane
4714 Sorrel Lane
4714 Sorrel Lane
4714 Sorrel Lane
4714 Sorrel Lane
4714 Sorrel Lane
4714 Sorrel Lane
4714 Sorrel Lane
Sold

4714 Sorrel Lane

4714 Sorrel Lane, Johnstown, CO 80534

$950,000
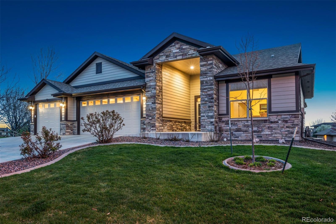
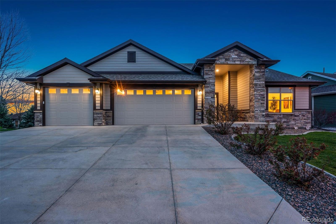
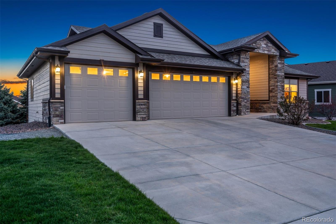
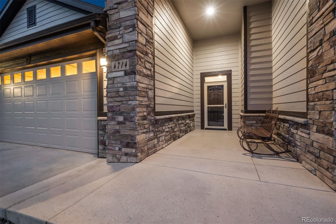
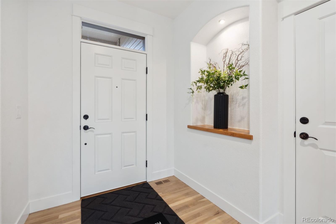
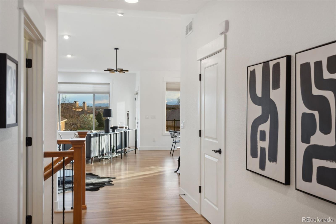
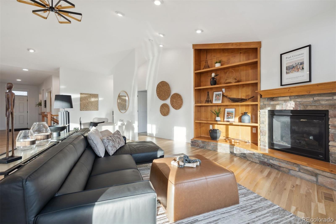
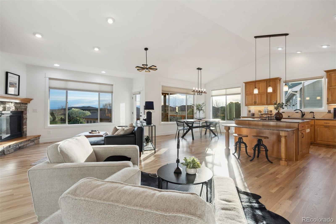
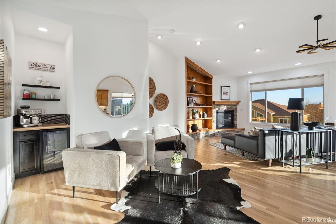
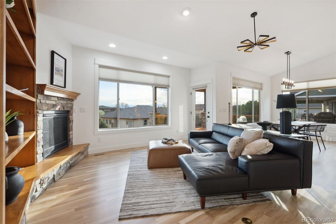
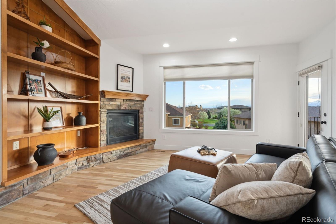
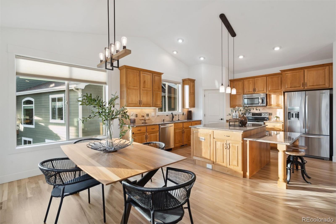
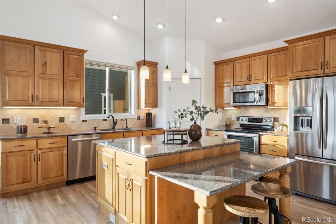
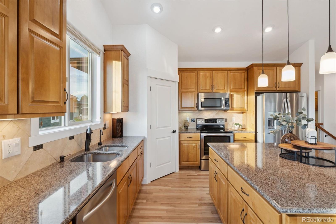
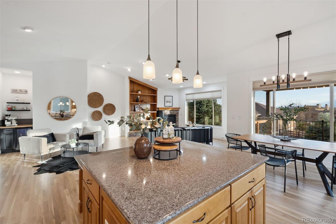
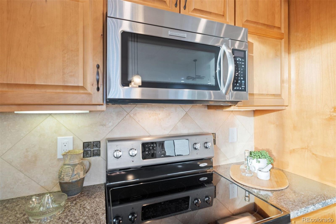
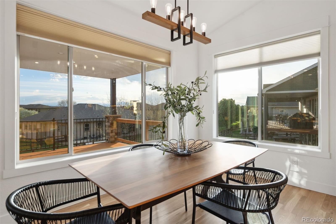
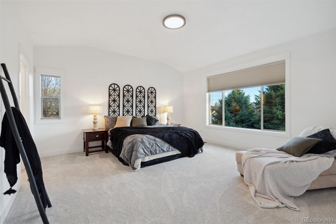
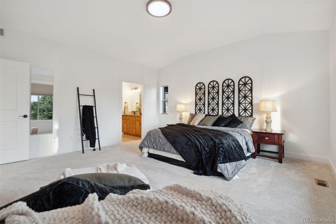
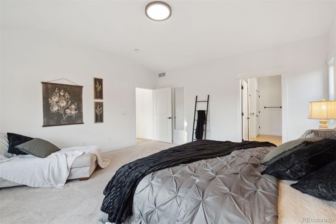
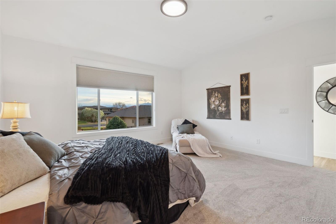
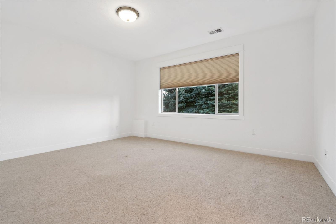
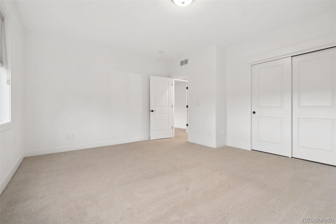
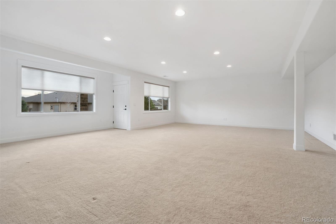
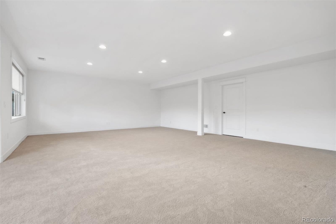
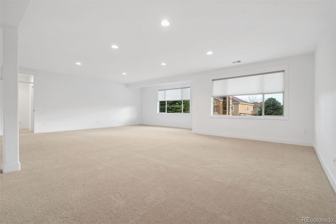
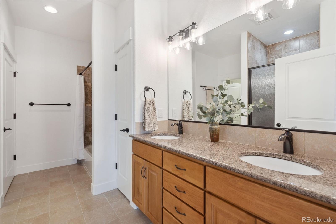
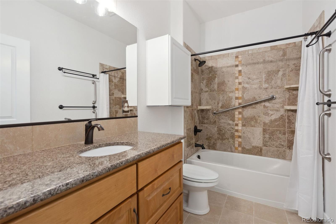
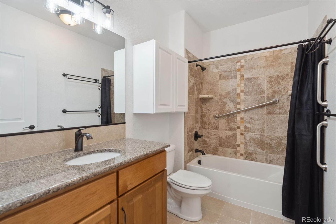
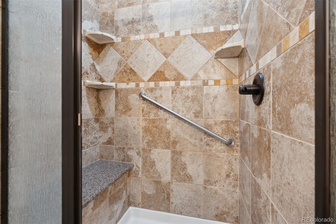
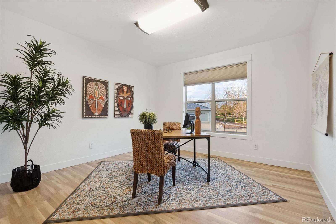
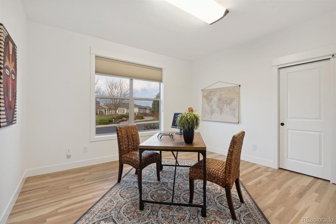
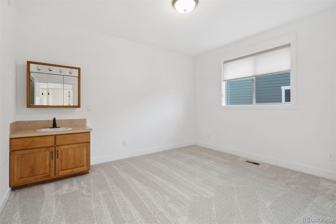
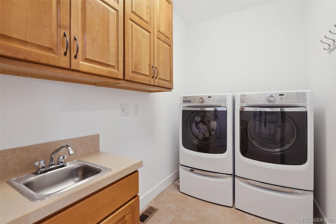
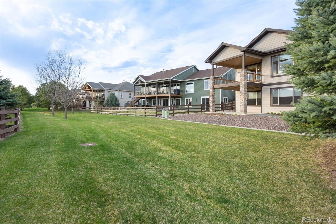
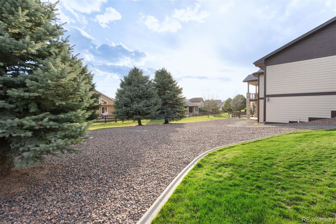
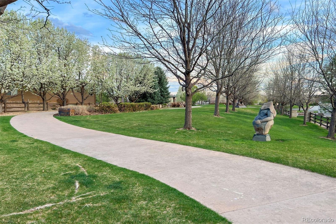
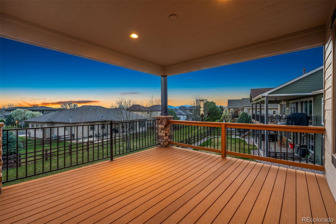
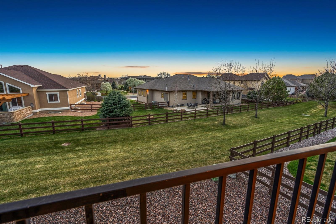
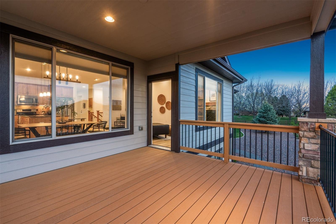
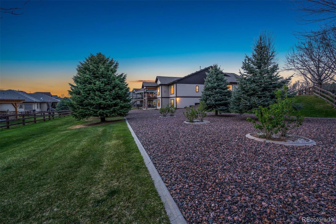
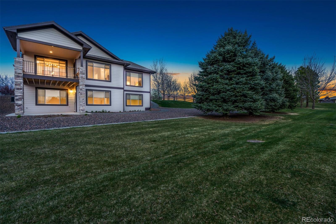
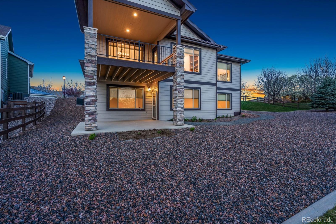
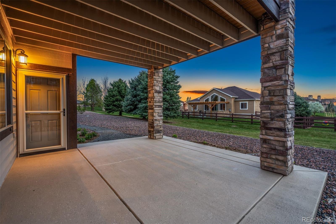
Gorgeous custom walkout ranch-style home in Thompson Crossing with sprawling Mountain views. The home is on a large lot next to open space and close to trails. This open floor plan offers 4 bedrooms, 3 bathrooms, a deck off the living room, and a large 4-car garage. The main level has 3 bedrooms as well as a large laundry room. The walkout basement has a large family room with a 4th bedroom and bathroom and room to expand. This custom ranch-style home has recently been updated with new carpet, interior and exterior paint, trim, and refinished hardwood floors. A large outdoor lot has mature trees and low maintenance home also has NO metro district.

4
beds

3
baths

4,025 Sq.Ft. LIVING AREA

0.33 Acres lot

Features & Amenities

Interior

  • total bedrooms4
  • Total bathrooms3
  • full bathrooms3
  • Laundry room In Unit
  • Flooring Carpet, Wood
  • Fireplace Gas Log, Living Room
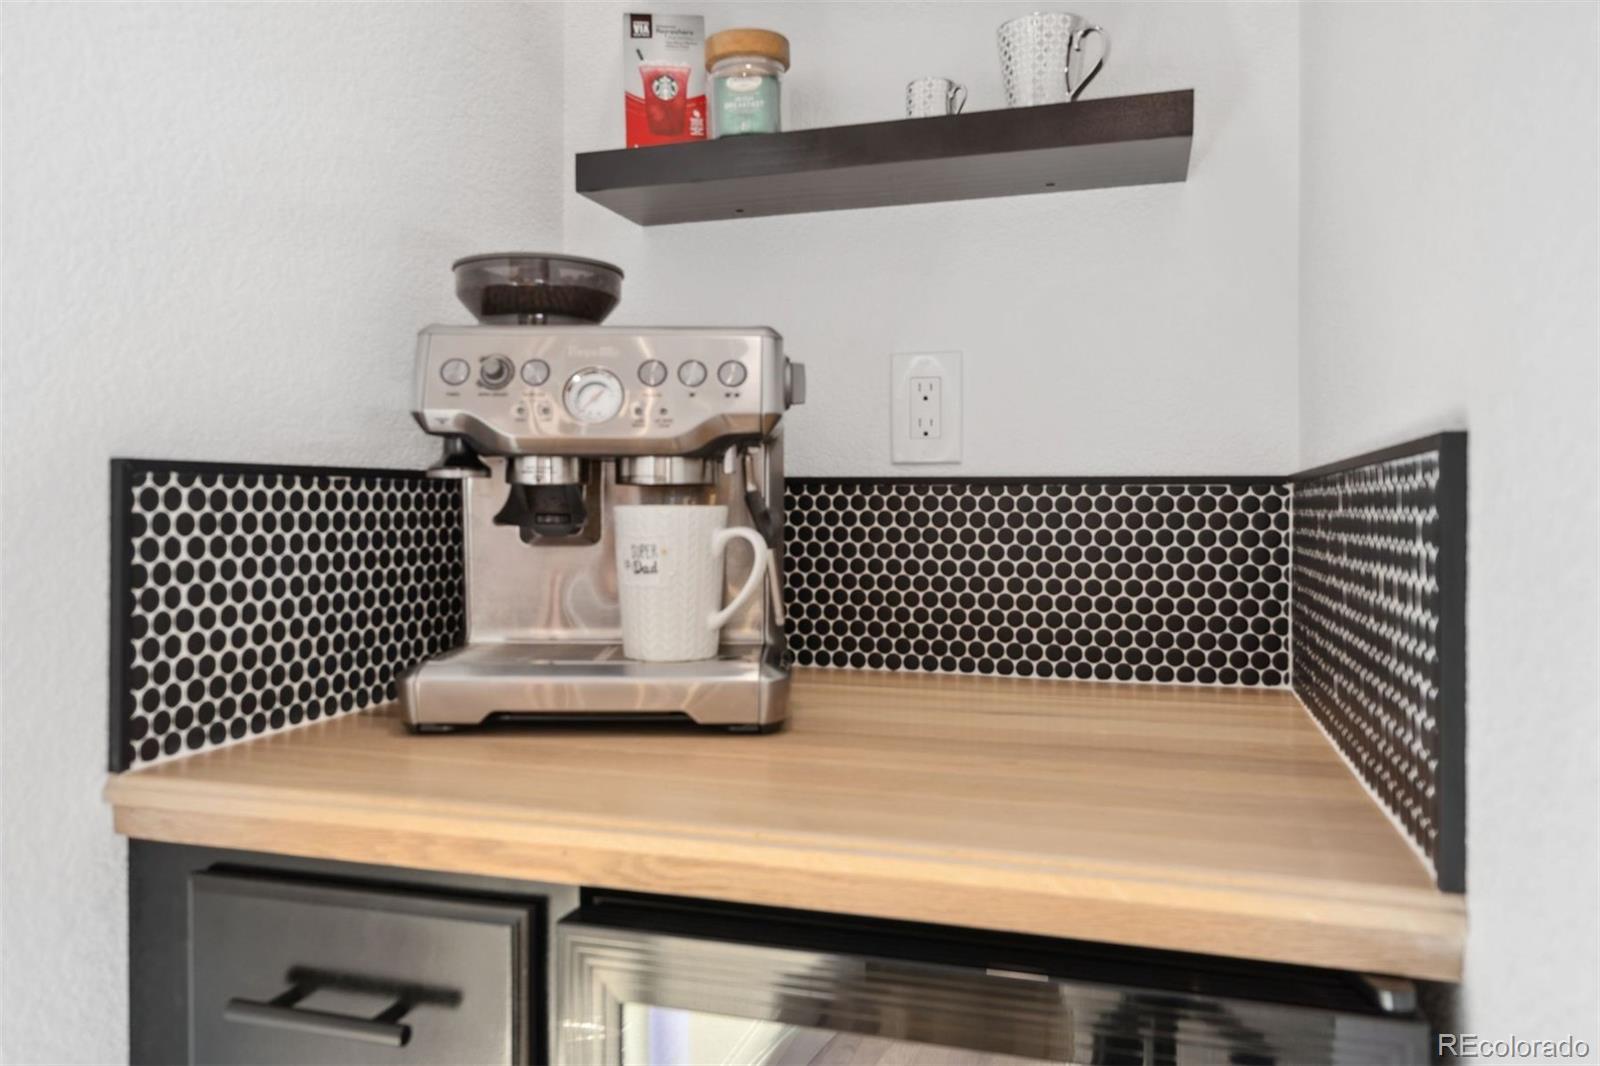
  • APPLIANCES Dishwasher, Disposal, Dryer, Microwave, Oven, Range, Refrigerator, Washer, Wine Cooler
  • other interior Features Breakfast Nook, Built-in Features, Eat-in Kitchen, Five Piece Bath, Granite Counters, High Ceilings, High Speed Internet, Kitchen Island, Open Floorplan, Pantry, Vaulted Ceiling(s), Walk-In Closet(s)

Area & Lot

  • Status Sold
  • Date Sold August 7, 2024
  • Living Area4,025 Sq.Ft.
  • Total Area4,025 Sq.Ft.
  • Lot Area0.33 Acres
  • MLS® ID8308026
  • TypeResidential
  • YEAR BUILT2013
  • View DescriptionMountain(s)
  • Elementary SchoolRiverview Pk-8
  • Middle SchoolRiverview Pk-8
  • High SchoolMountain View
  • School DistrictThompson R2-J

Exterior

  • STORIES1
  • Garage Space4.0
  • water SourcePublic
  • utilitiesElectricity Available, Natural Gas Available
  • roofComposition
  • lot featuresLevel, Sprinklers In Front, Sprinklers In Rear
  • HEAT TYPEForced Air
  • AIR CONDITIONINGCentral Air
  • sewerPublic Sewer
  • security FeaturesSmoke Detector(s)

Financial

  • Sales Price$950,000
  • Real Estate Tax $5,162/yr
  • HOA $247/3 mos
View Virtual Tour

Work With Kyle

Ready to make your real estate dreams a reality? Whether you're buying, selling, or just exploring your options, we're here to guide you every step of the way. Contact us today for expert advice, personalized service, and unmatched market insight. Your perfect home is just a conversation away!

Follow Me on Instagram