4726 Sorrel Lane
4726 Sorrel Lane
4726 Sorrel Lane
4726 Sorrel Lane
4726 Sorrel Lane
4726 Sorrel Lane
4726 Sorrel Lane
4726 Sorrel Lane
4726 Sorrel Lane
4726 Sorrel Lane
4726 Sorrel Lane
4726 Sorrel Lane
4726 Sorrel Lane
4726 Sorrel Lane
4726 Sorrel Lane
4726 Sorrel Lane
4726 Sorrel Lane
4726 Sorrel Lane
4726 Sorrel Lane
4726 Sorrel Lane
4726 Sorrel Lane
4726 Sorrel Lane
4726 Sorrel Lane
4726 Sorrel Lane
4726 Sorrel Lane
4726 Sorrel Lane
4726 Sorrel Lane
4726 Sorrel Lane
4726 Sorrel Lane
4726 Sorrel Lane
4726 Sorrel Lane
SEE ALL PHOTOS
4726 Sorrel Lane
4726 Sorrel Lane
4726 Sorrel Lane
4726 Sorrel Lane
4726 Sorrel Lane
4726 Sorrel Lane
4726 Sorrel Lane
4726 Sorrel Lane
4726 Sorrel Lane
4726 Sorrel Lane
4726 Sorrel Lane
4726 Sorrel Lane
4726 Sorrel Lane
4726 Sorrel Lane
4726 Sorrel Lane
4726 Sorrel Lane
4726 Sorrel Lane
4726 Sorrel Lane
4726 Sorrel Lane
4726 Sorrel Lane
4726 Sorrel Lane
4726 Sorrel Lane
4726 Sorrel Lane
4726 Sorrel Lane
4726 Sorrel Lane
4726 Sorrel Lane
4726 Sorrel Lane
4726 Sorrel Lane
4726 Sorrel Lane
4726 Sorrel Lane
4726 Sorrel Lane
Sold

4726 Sorrel Lane

4726 Sorrel Lane, Johnstown, CO 80534

$930,000
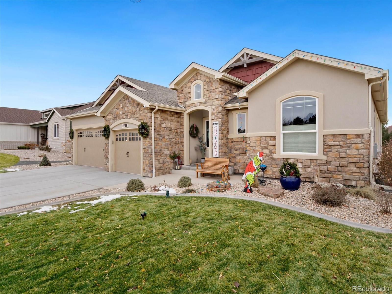
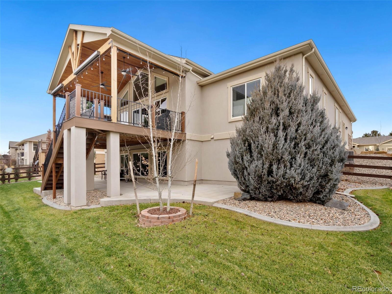
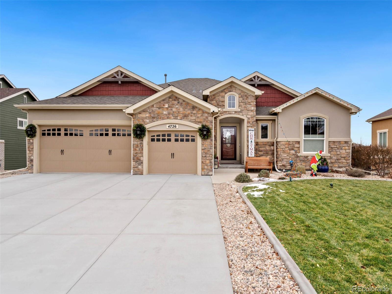
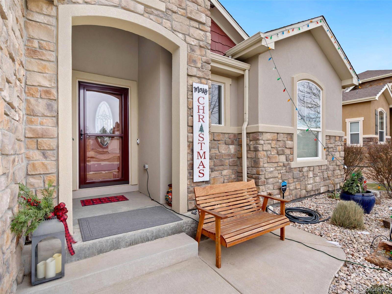
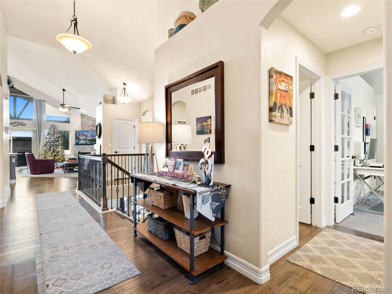
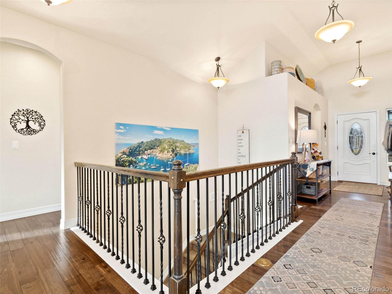
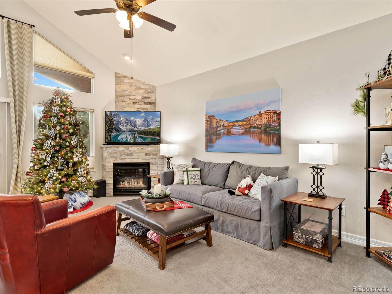
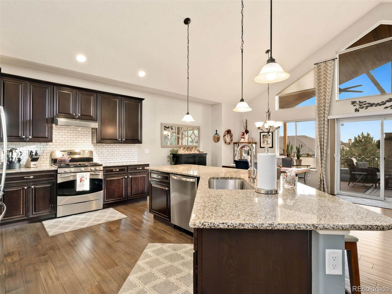
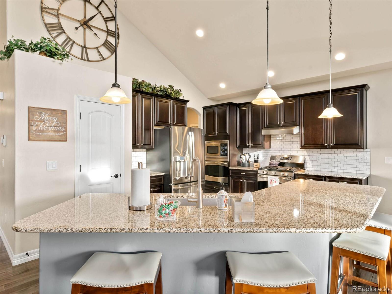
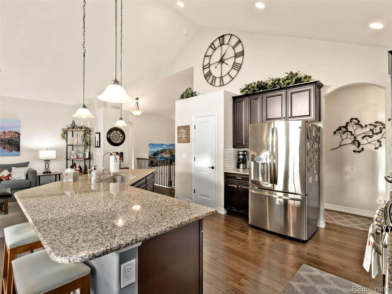
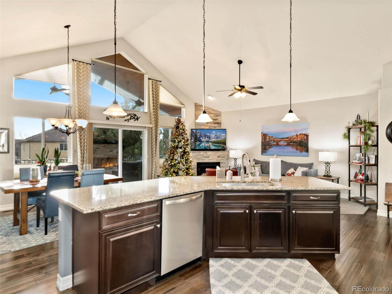
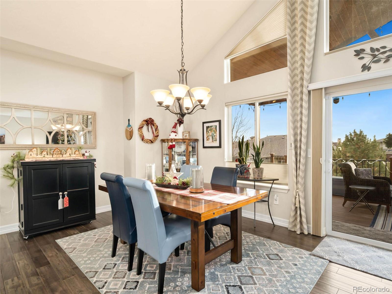
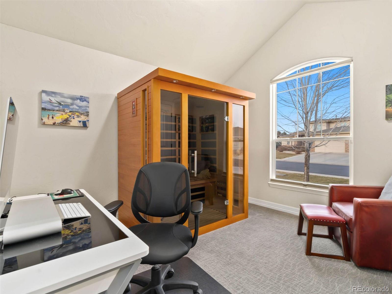
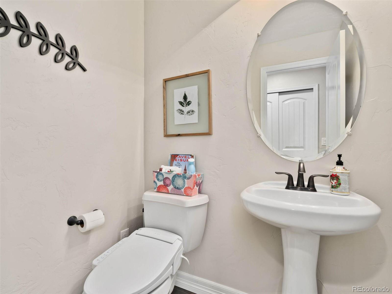
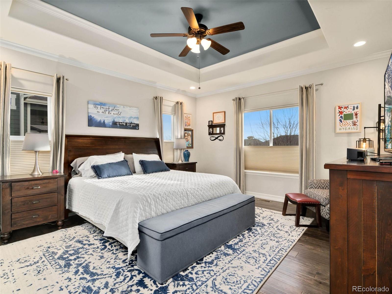
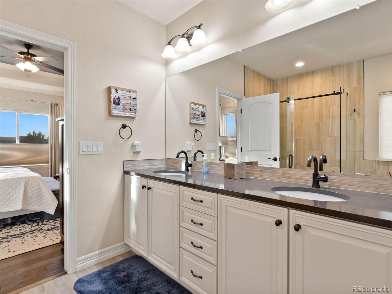
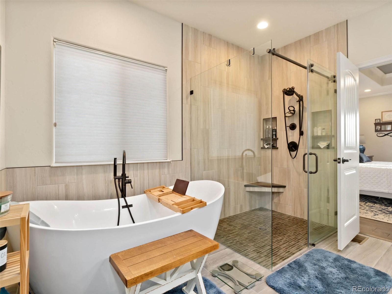
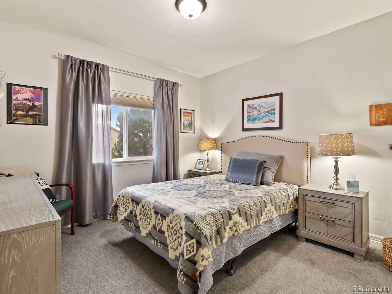
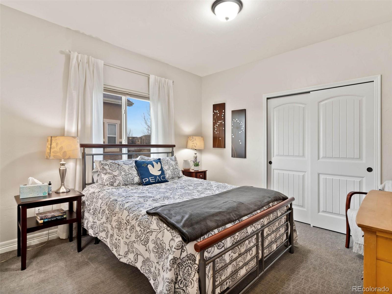
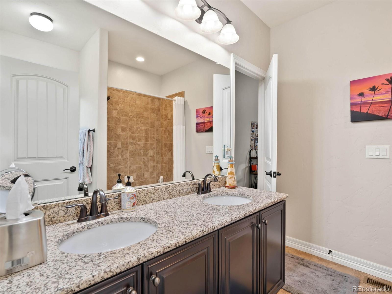
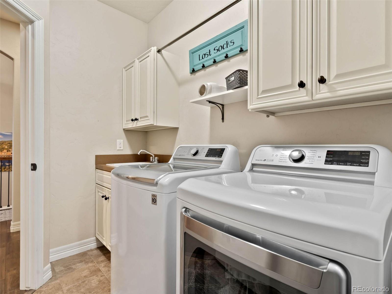
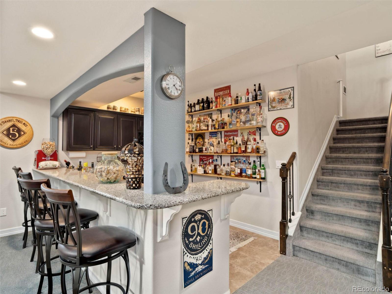
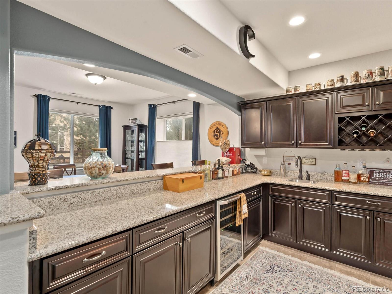
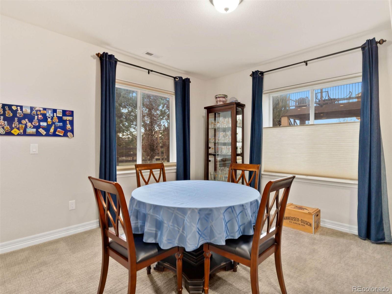
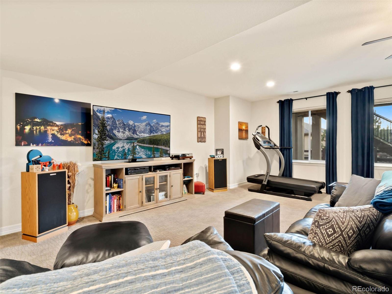
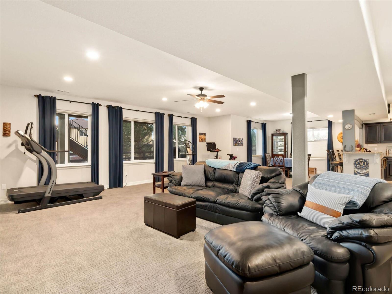
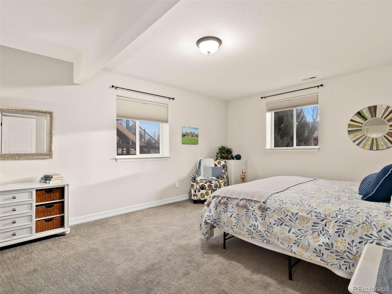
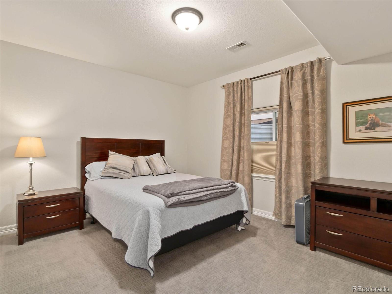
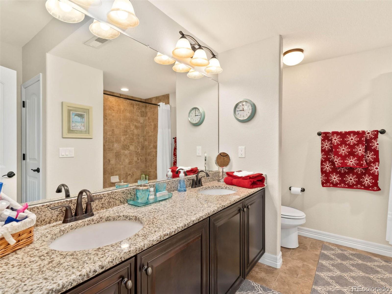
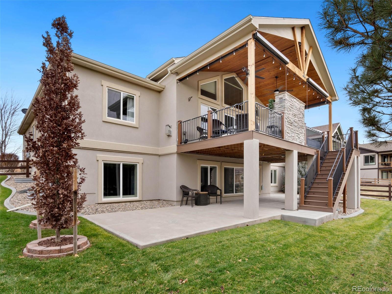
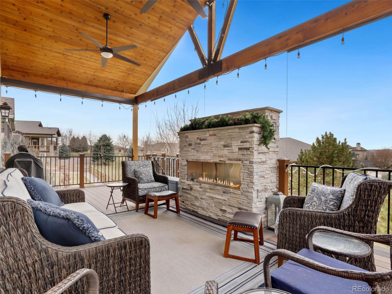
Stunning garden-level ranch home in coveted Thompson Crossing Neighborhood. This 6-bed, 4-bath home features nearly $200K in updates and custom features. The Interior has all-new plank hickory flooring and paint throughout, primary bathroom remodel with a zero-step walk-in shower. Two fireplaces, with a new fireplace in the living room with stacked stone, the main level has an open floorplan with 4 bedrooms, and one can be used as an office. The basement has a kitchenette and 2 more bedrooms, large windows for lots of light, and tall ceilings. The outside has a new composite deck, power shades, a cedar ceiling, fans, and solar post lighting: a new concrete driveway, roof, and stucco on the home's exterior.

6
beds

4
baths

4,488 Sq.Ft. LIVING AREA

9,583.2 Sq.Ft. lot

Features & Amenities

Interior

  • total bedrooms6
  • Total bathrooms4
  • full bathrooms3
  • half bathroom1
  • Fireplace Family Room, Living Room
  • APPLIANCES Bar Fridge, Dishwasher, Disposal, Microwave, Oven, Refrigerator
  • other interior Features Five Piece Bath, Jack Jill Bathroom, Kitchen Island, Open Floorplan, Pantry, Primary Suite, Vaulted Ceiling(s), Walk-In Closet(s), Wet Bar

Area & Lot

  • Status Sold
  • Date Sold January 18, 2023
  • Living Area4,488 Sq.Ft.
  • Lot Area9,583.2 Sq.Ft.
  • MLS® ID5515184
  • TypeResidential
  • YEAR BUILT2012
  • View DescriptionMountain(s)
  • Elementary SchoolWinona
  • Middle SchoolConrad Ball
  • High SchoolMountain View
  • School DistrictThompson R2-J

Exterior

  • STORIES1
  • Garage Space3.0
  • water SourcePublic
  • utilitiesCable Available, Electricity Available, Internet Access (Wired), Natural Gas Available
  • roofComposition
  • lot featuresLevel, Sprinklers In Front
  • HEAT TYPEForced Air
  • AIR CONDITIONINGCentral Air
  • sewerPublic Sewer
  • HOA AmenitiesPark, Trail(s)
  • security FeaturesSmoke Detector(s)
  • other exterior FeaturesBalcony

Financial

  • Sales Price$930,000
  • Real Estate Tax $3,995/yr
  • HOA $305/3 mos
  • Zoning RES
View Virtual Tour

Work With Kyle

Ready to make your real estate dreams a reality? Whether you're buying, selling, or just exploring your options, we're here to guide you every step of the way. Contact us today for expert advice, personalized service, and unmatched market insight. Your perfect home is just a conversation away!

Follow Me on Instagram