4733/4735 Holland Street
SEE ALL PHOTOS
4733/4735 Holland Street
Sold

4733/4735 Holland Street

4733/4735 Holland Street, Wheat Ridge, CO 80033

$705,000
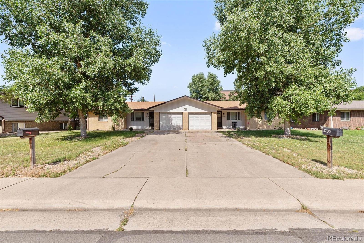
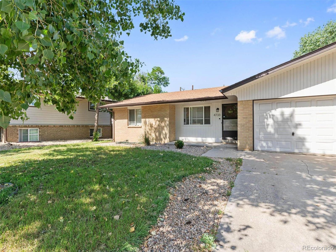
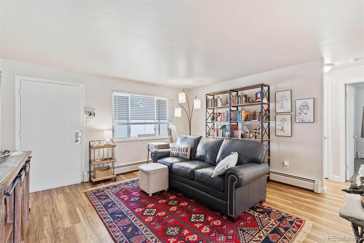
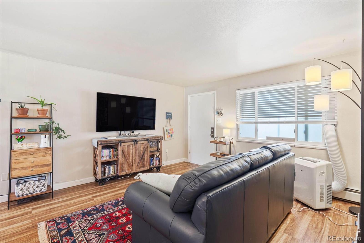
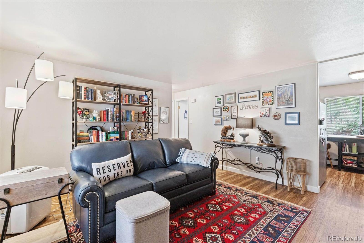
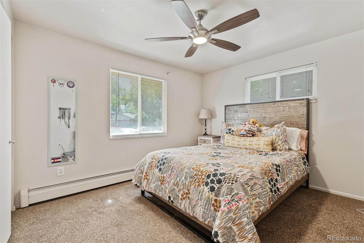
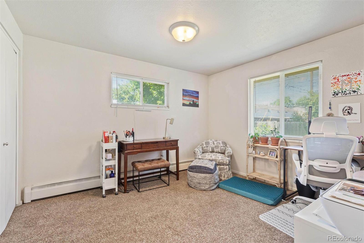
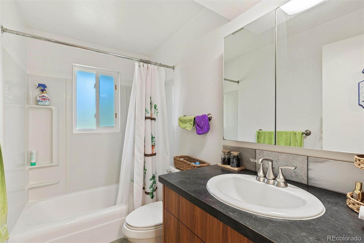
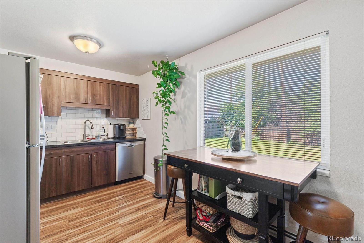
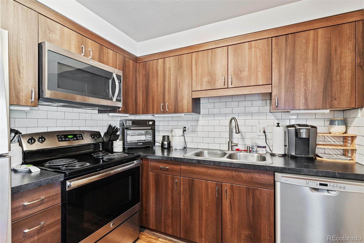
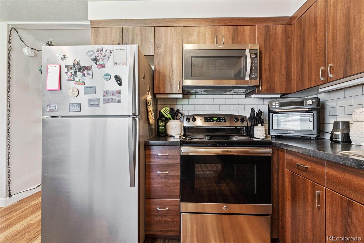
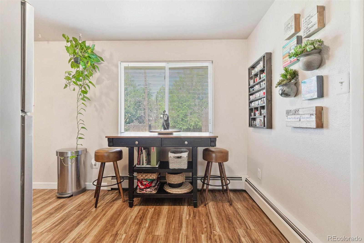
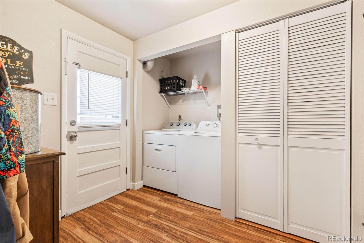
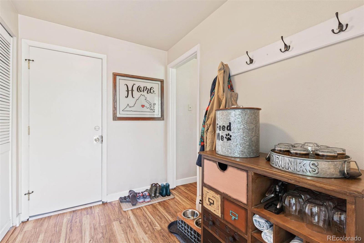
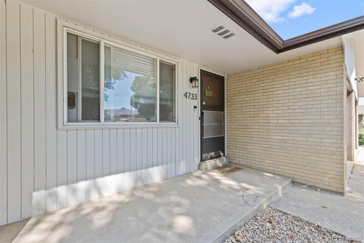
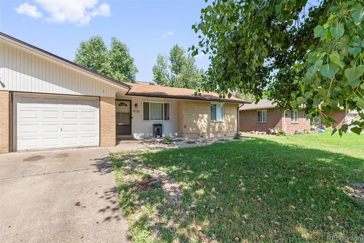
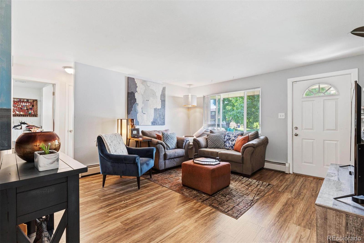
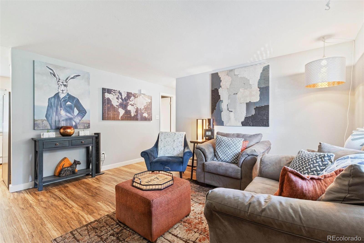
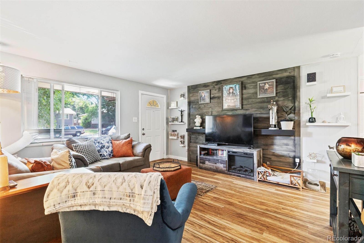
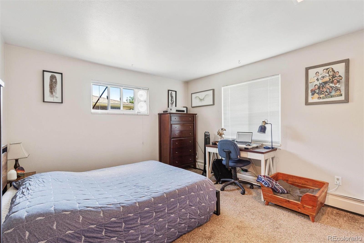
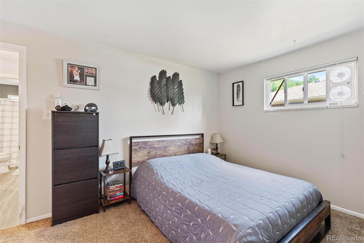
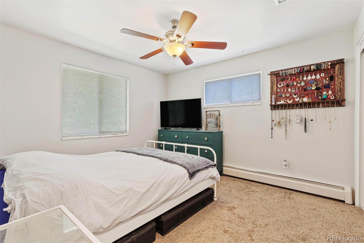
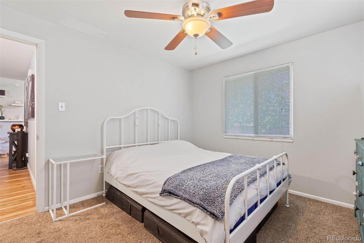
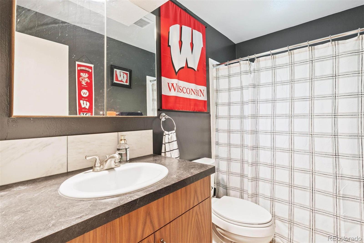
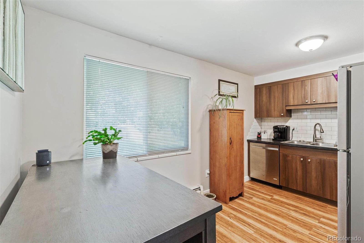
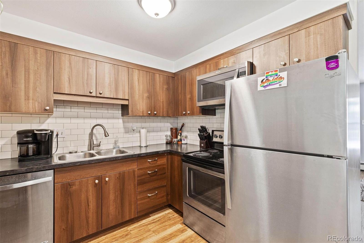
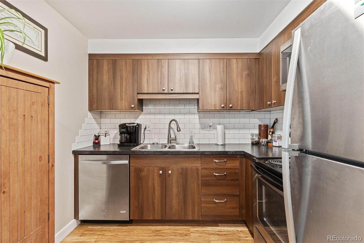
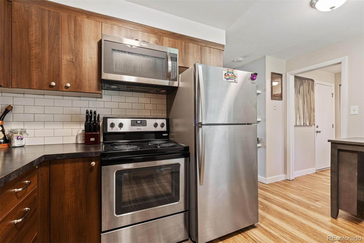
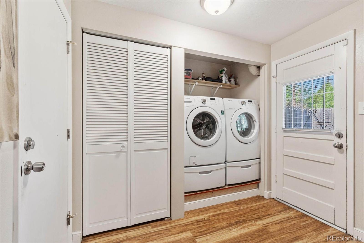
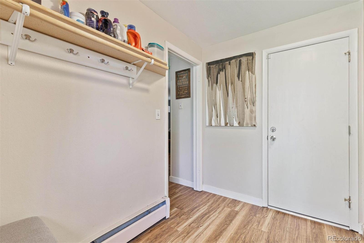
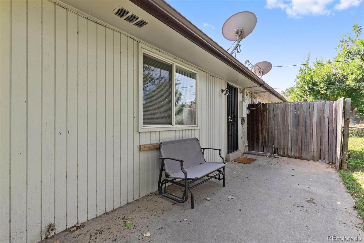
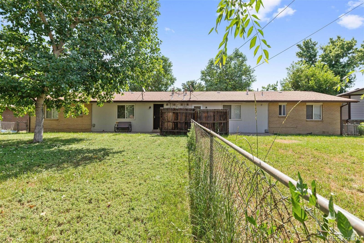
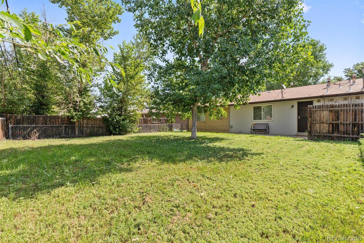
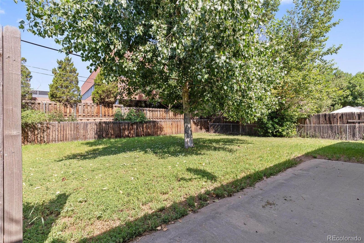
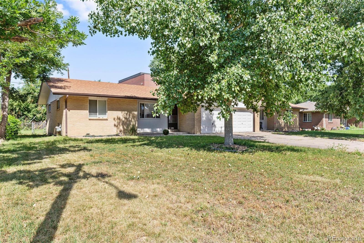
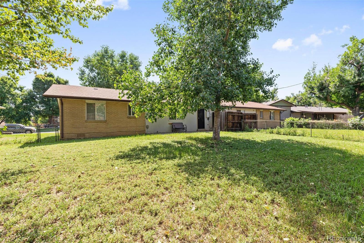
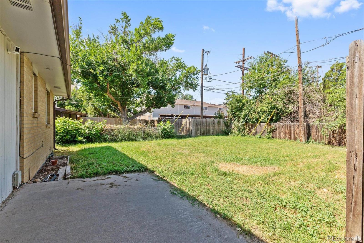
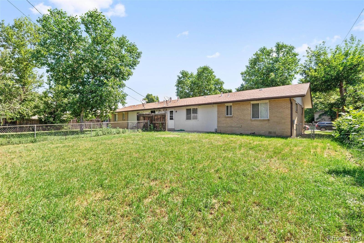
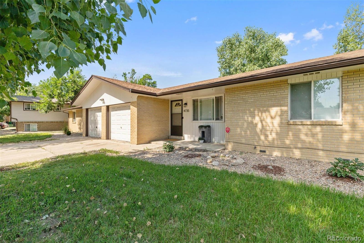
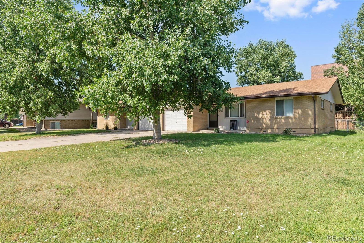
Welcome to this beautifully updated and thoughtfully designed duplex in Wheat Ridge. This property offers two spacious living units, each featuring 2 bedrooms and 1 bathroom, making it an ideal investment opportunity or a comfortable multifamily living arrangement. Upon entering either unit, you'll immediately notice the tasteful updates and attention to detail throughout. The large living rooms provide a welcoming space to relax and entertain guests. With plenty of natural light and a well-designed layout. The well-appointed kitchens are a chef's delight, boasting modern appliances, ample countertop space, and an abundance of storage options. Whether you enjoy preparing gourmet meals or simple family dinners, these kitchens provide everything you need to unleash your culinary skills. Each unit features a large laundry/mud room. Both units come with a single garage, ensuring secure parking and extra storage for each resident.Step outside to the expansive fenced backyard, where you'll find a perfect retreat for relaxation and recreation. Whether it's hosting summer barbecues, playing with kids or pets, or simply enjoying the fresh air and Colorado sunshine, this large backyard offers endless possibilities. Situated in the heart of Wheat Ridge near Kipling and I-70, residents benefit from quick and convenient access to the mountains and downtown Denver. Outdoor enthusiasts will appreciate the proximity to hiking, biking, and skiing opportunities in the majestic Rockies. Colorado Mills Mall, with its wide array of shopping and dining options, is just a short drive away. Additionally, the nearby parks and the charming town of Golden provide additional recreational and entertainment options for all ages. Unit 4733 comes with a lease in place until June 2025, ensuring a steady stream of rental revenue for the short term and long term.

4
beds

2
baths

1,742 Sq.Ft. LIVING AREA

0.27 Acres lot

Features & Amenities

Interior

  • total bedrooms4
  • Total bathrooms2
  • Flooring Carpet, Vinyl
  • APPLIANCES Dishwasher, Disposal, Microwave, Oven, Range, Refrigerator

Area & Lot

  • Status Sold
  • Date Sold October 3, 2024
  • Living Area1,742 Sq.Ft.
  • Total Area1,742 Sq.Ft.
  • Lot Area0.27 Acres
  • MLS® ID3225924
  • TypeMulti-Family
  • YEAR BUILT1970
  • Elementary SchoolPennington
  • Middle SchoolEveritt
  • High SchoolWheat Ridge
  • School DistrictJefferson County R-1

Exterior

  • STORIES1
  • Garage Space2.0
  • water SourcePublic
  • roofComposition
  • HEAT TYPEHot Water
  • AIR CONDITIONINGNone
  • sewerPublic Sewer
  • other exterior FeaturesPrivate Yard

Financial

  • Sales Price$705,000
  • Real Estate Tax $3,113/yr
View Virtual Tour

Work With Kyle

Ready to make your real estate dreams a reality? Whether you're buying, selling, or just exploring your options, we're here to guide you every step of the way. Contact us today for expert advice, personalized service, and unmatched market insight. Your perfect home is just a conversation away!

Follow Me on Instagram