4736 Rim Rock Ridge Road
SEE ALL PHOTOS
4736 Rim Rock Ridge Road
Sold

4736 Rim Rock Ridge Road

4736 Rim Rock Ridge Road, Fort Collins, CO 80526

$2,350,000
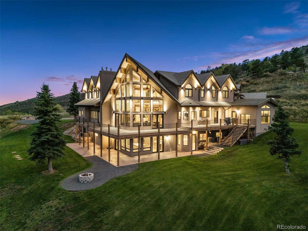
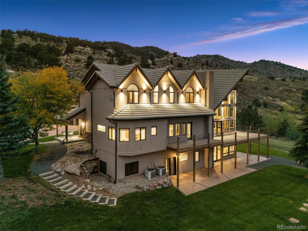
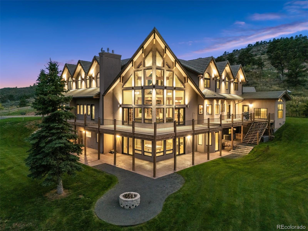
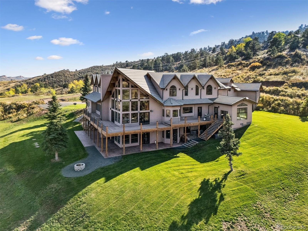
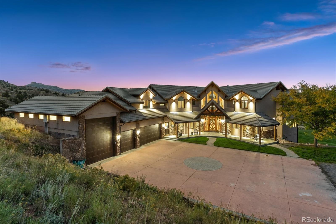
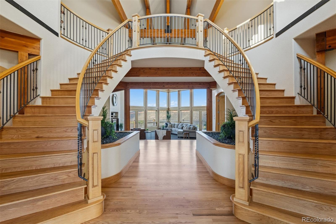
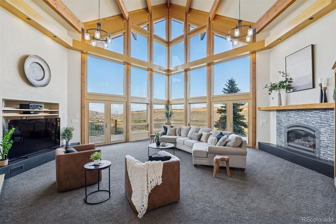
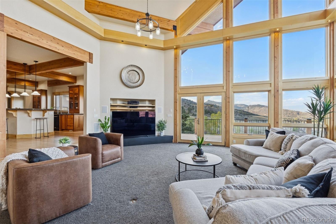
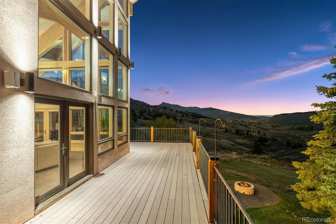
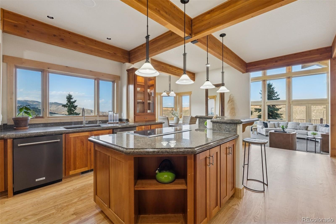
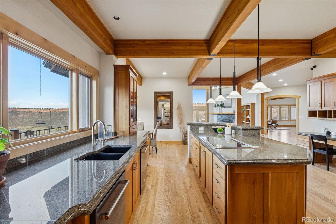
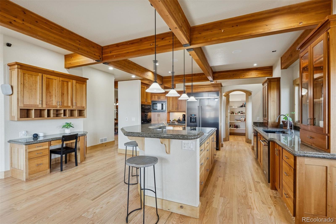
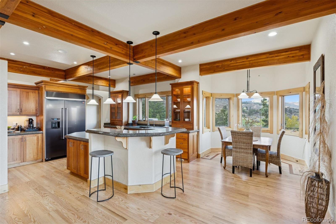
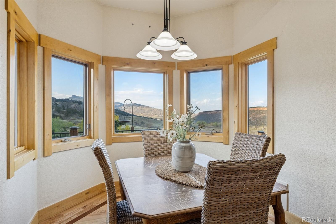
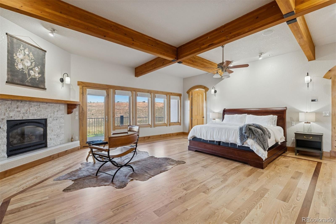
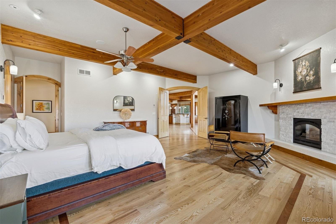
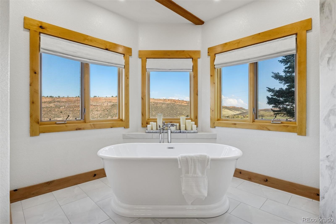
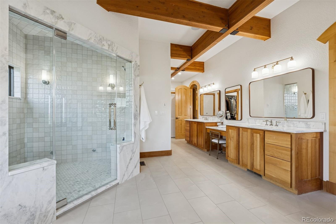
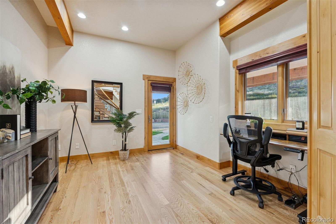
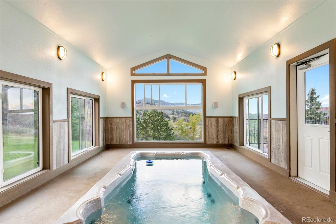
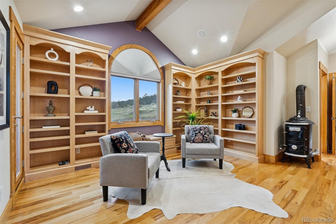
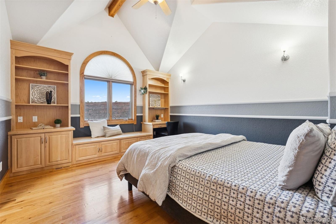
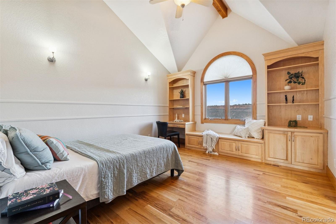
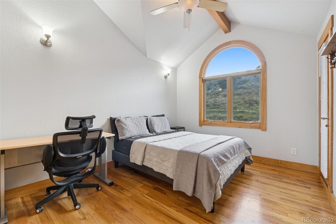
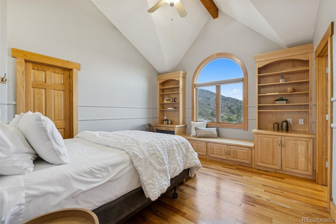
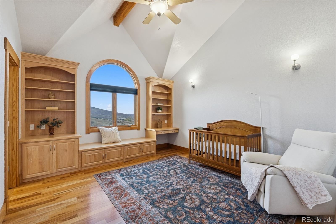
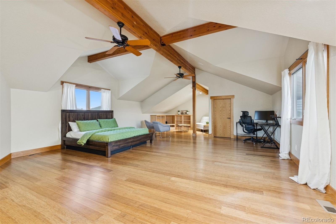
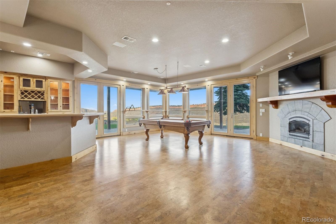
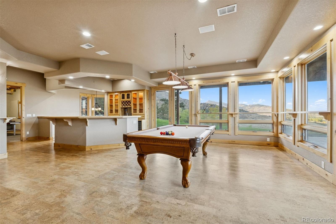
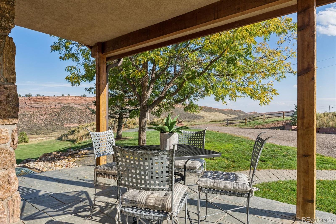
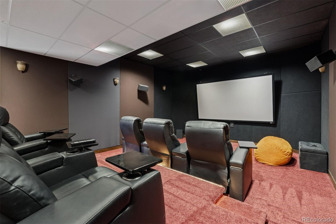
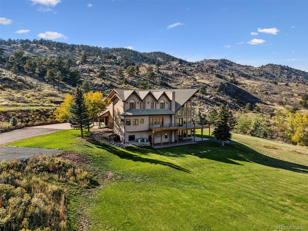
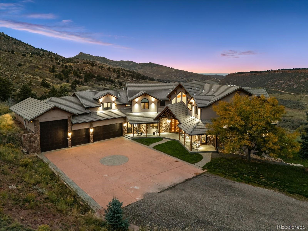
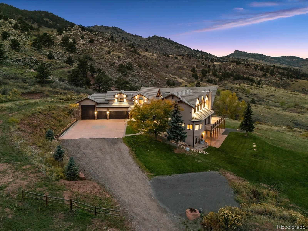
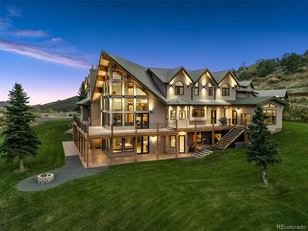
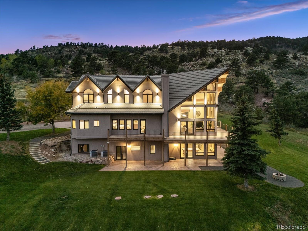
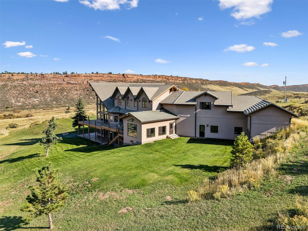
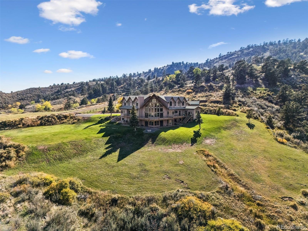
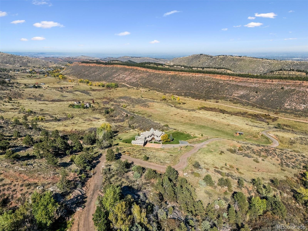
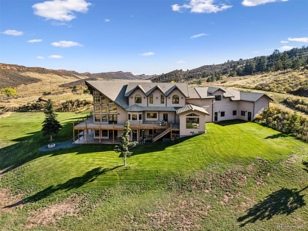
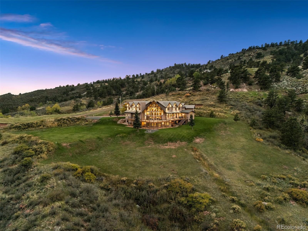
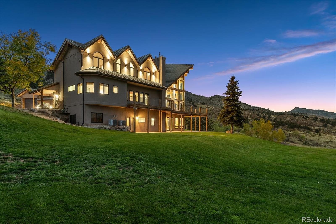
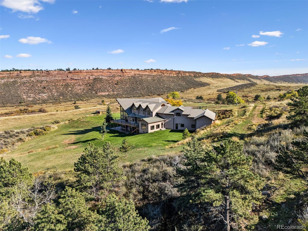
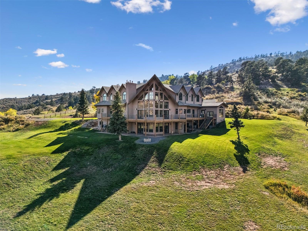
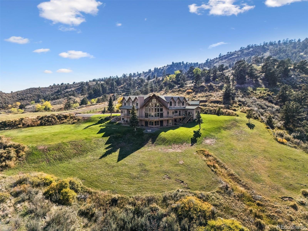
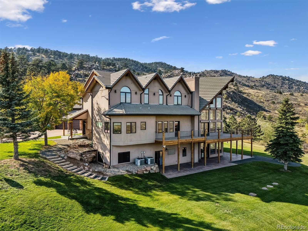
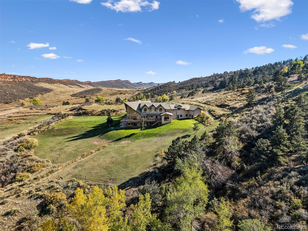
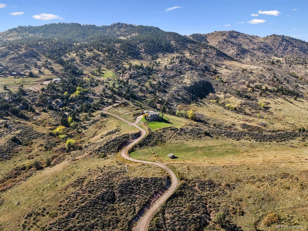
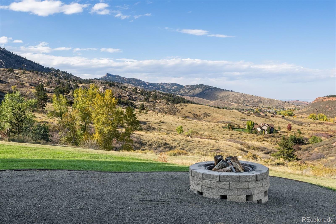
Where Luxury Meets Landscape Perched high above the city with commanding views of the Front Range, this timber-frame estate offers an extraordinary blend of craftsmanship, privacy, and scale. Set on nearly 39 acres, the home spans over 10,000 square feet of thoughtfully designed living space, where rustic elegance meets modern sophistication. It's more than a home-it's a legacy property designed to bring generations together. Inside, soaring ceilings and oak floors guide you through light-filled spaces framed by expansive windows. The great room centers the home with a dramatic stone fireplace and sweeping mountain vistas, while the chef's kitchen features double ovens and custom cabinetry that balances beauty and utility. The layout is ideal for multigenerational living, offering both connection and privacy. The main-level primary suite is a peaceful retreat with a spa-style bath, steam shower, and direct access to outdoor living. The walk-out lower level includes a dedicated theater room and a flexible space ideal for a home gym, studio, or recreation area-perfect for wellness, entertainment, or quiet escape. With seven bedrooms, eight bathrooms, a 12-person hot tub with lap pool, and generous gathering spaces, the home is built for both everyday comfort and unforgettable occasions. A five-car garage including a 12-foot bay for RV parking or boat storage completes the thoughtful design. Fenced yard, and horses allowed on this rare property that abuts to open space. Located in a gated community just minutes from downtown Fort Collins, 1 mile from Horsetooth reservoir, this property offers rare seclusion without sacrificing convenience.

7
beds

8
baths

10,762 Sq.Ft. LIVING AREA

38.87 Acres lot

Features & Amenities

Interior

  • total bedrooms7
  • Total bathrooms8
  • full bathrooms6
  • half bathrooms2
  • Flooring Bamboo, Carpet, Tile, Wood
  • Fireplace Basement, Family Room, Gas, Gas Log, Living Room, Primary Bedroom
  • APPLIANCES Bar Fridge, Dishwasher, Microwave, Oven, Range, Refrigerator
  • other interior Features Audio/Video Controls, Breakfast Bar, Built-in Features, Ceiling Fan(s), Eat-in Kitchen, Entrance Foyer, Five Piece Bath, Granite Counters, High Ceilings, High Speed Internet, In-Law Floorplan, Jack Jill Bathroom, Kitchen Island, Open Floorplan, Pantry, Primary Suite, Smoke Free, Sound System, Hot Tub, Vaulted Ceiling(s), Walk-In Closet(s), Wet Bar, Wired for Data

Area & Lot

  • Status Sold
  • Date Sold January 30, 2026
  • Living Area10,762 Sq.Ft.
  • Total Area10,762 Sq.Ft.
  • Lot Area38.87 Acres
  • MLS® ID7795154
  • TypeResidential
  • YEAR BUILT2002
  • Elementary SchoolMcGraw
  • Middle SchoolWebber
  • High SchoolRocky Mountain
  • School DistrictPoudre R-1

Exterior

  • STORIES2
  • Garage Space5.0
  • water SourceWell
  • roofShake
  • lot featuresIrrigated, Meadow, Mountainous, Rock Outcropping, Rolling Slope, Sloped, Sprinklers In Front, Sprinklers In Rear, Suitable For Grazing
  • HEAT TYPERadiant
  • AIR CONDITIONINGCentral Air
  • sewerSeptic Tank
  • other exterior FeaturesBalcony, Private Yard, Rain Gutters, Spa/Hot Tub

Financial

  • Sales Price$2,350,000
  • Real Estate Tax $13,869/yr
  • Zoning O

Work With Kyle

Ready to make your real estate dreams a reality? Whether you're buying, selling, or just exploring your options, we're here to guide you every step of the way. Contact us today for expert advice, personalized service, and unmatched market insight. Your perfect home is just a conversation away!

Follow Me on Instagram