
508 Ashford Drive
508 Ashford Drive
508 Ashford Drive
508 Ashford Drive
508 Ashford Drive
508 Ashford Drive
508 Ashford Drive
508 Ashford Drive
508 Ashford Drive
508 Ashford Drive
508 Ashford Drive
508 Ashford Drive
508 Ashford Drive
508 Ashford Drive
508 Ashford Drive
508 Ashford Drive
508 Ashford Drive
508 Ashford Drive
508 Ashford Drive
508 Ashford Drive
508 Ashford Drive
508 Ashford Drive
508 Ashford Drive
508 Ashford Drive
508 Ashford Drive
508 Ashford Drive
508 Ashford Drive
508 Ashford Drive
508 Ashford Drive
508 Ashford Drive
508 Ashford Drive
508 Ashford Drive
508 Ashford Drive
508 Ashford Drive
508 Ashford Drive
508 Ashford Drive
508 Ashford Drive
508 Ashford Drive
508 Ashford Drive
508 Ashford Drive
SEE ALL PHOTOS
508 Ashford Drive
508 Ashford Drive
508 Ashford Drive
508 Ashford Drive
508 Ashford Drive
508 Ashford Drive
508 Ashford Drive
508 Ashford Drive
508 Ashford Drive
508 Ashford Drive
508 Ashford Drive
508 Ashford Drive
508 Ashford Drive
508 Ashford Drive
508 Ashford Drive
508 Ashford Drive
508 Ashford Drive
508 Ashford Drive
508 Ashford Drive
508 Ashford Drive
508 Ashford Drive
508 Ashford Drive
508 Ashford Drive
508 Ashford Drive
508 Ashford Drive
508 Ashford Drive
508 Ashford Drive
508 Ashford Drive
508 Ashford Drive
508 Ashford Drive
508 Ashford Drive
508 Ashford Drive
508 Ashford Drive
508 Ashford Drive
508 Ashford Drive
508 Ashford Drive
508 Ashford Drive
508 Ashford Drive
508 Ashford Drive
508 Ashford Drive
Sold

508 Ashford Drive

508 Ashford Drive, Longmont, CO 80504

$700,000
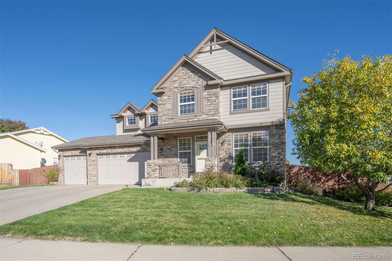
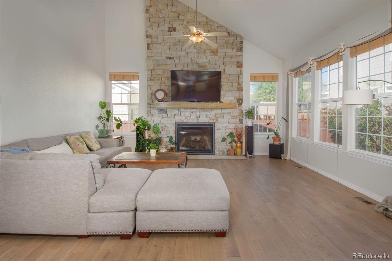
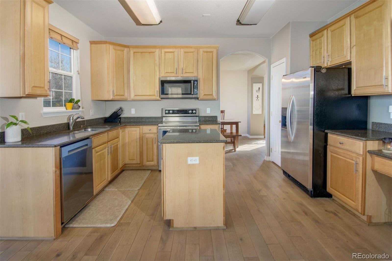
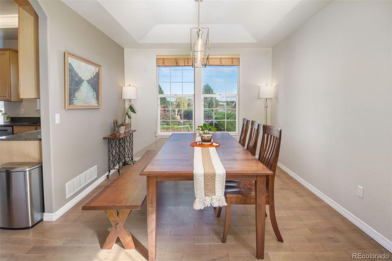
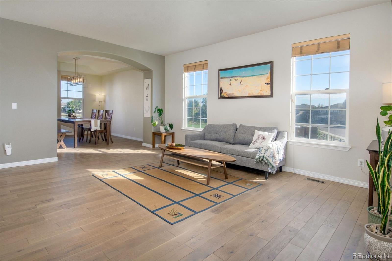
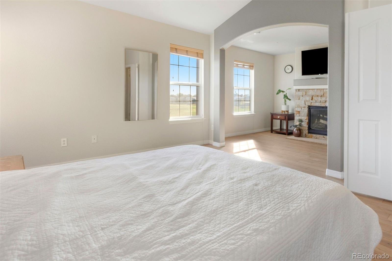
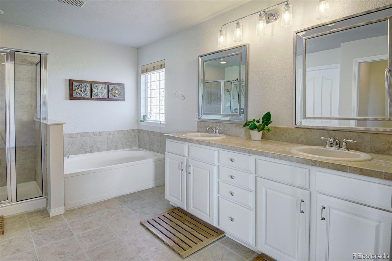
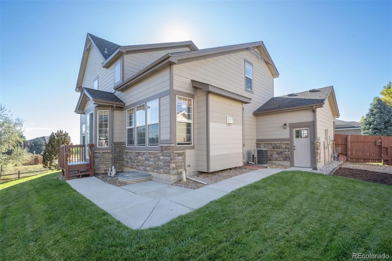
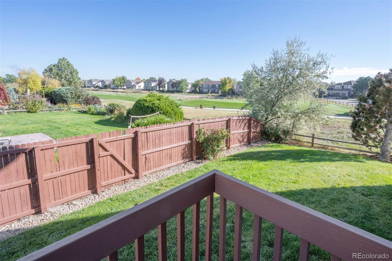
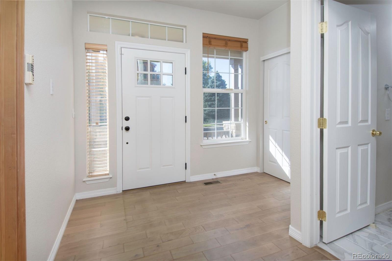
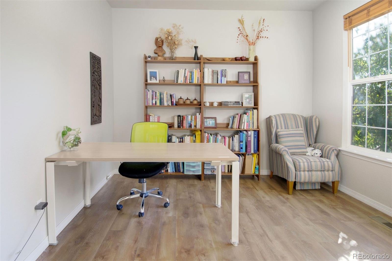
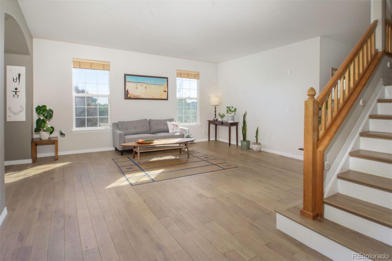
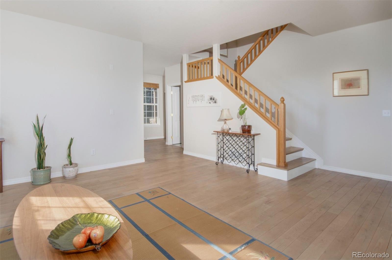
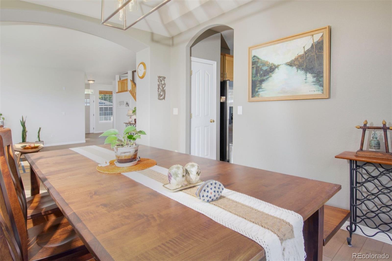
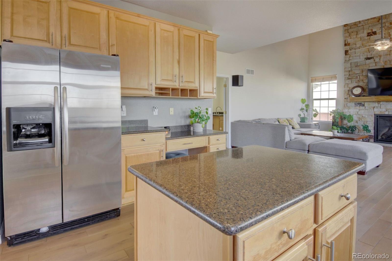
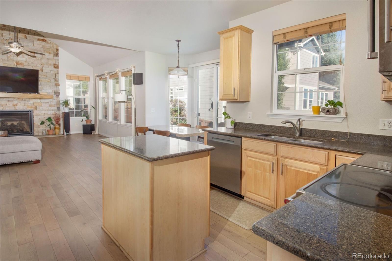
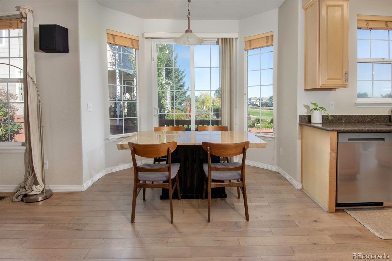
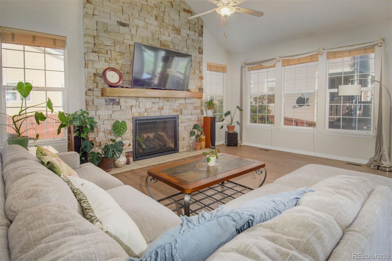
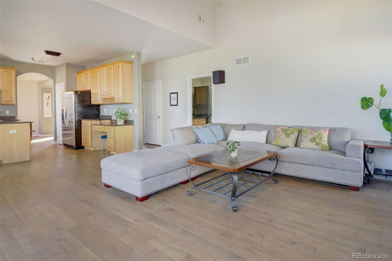
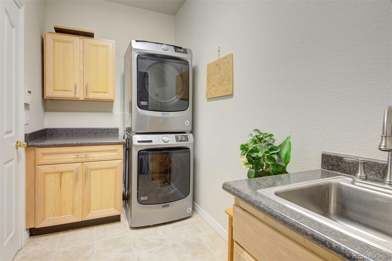
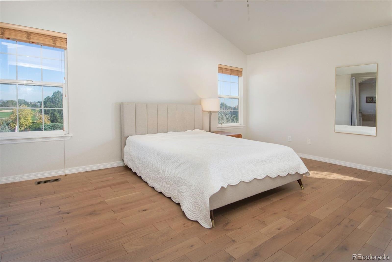
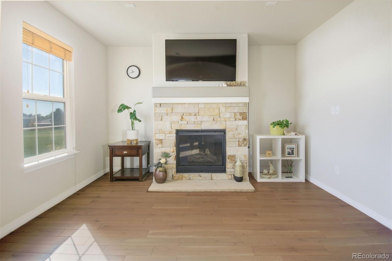
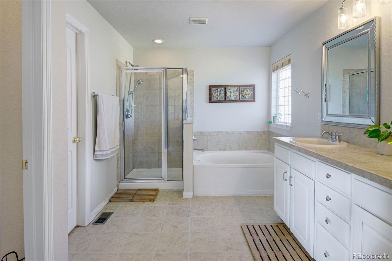
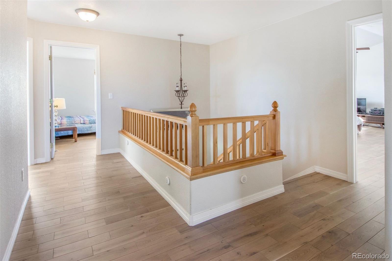
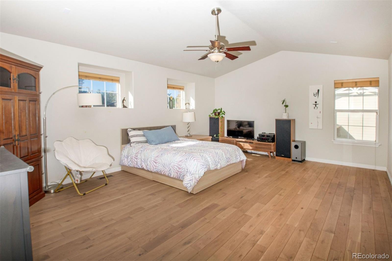
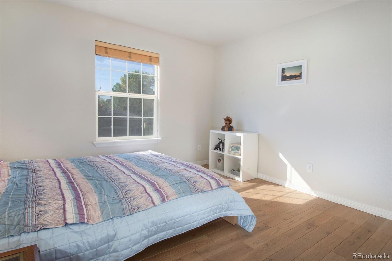
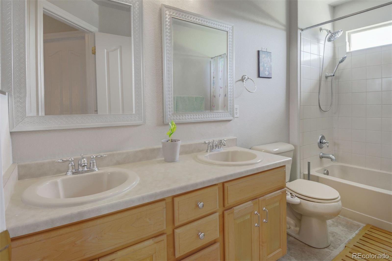
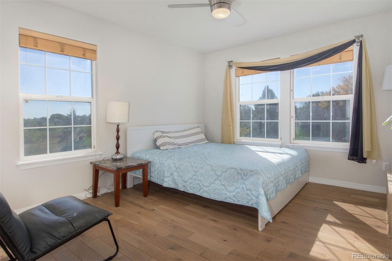
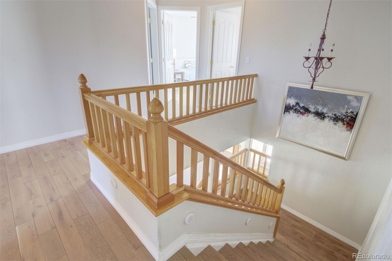
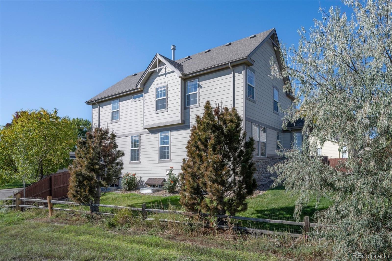
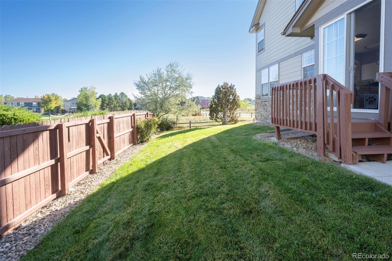
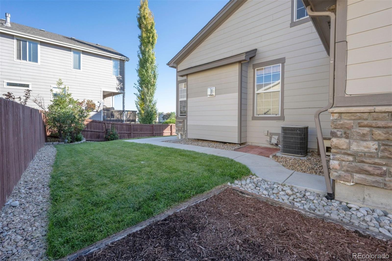
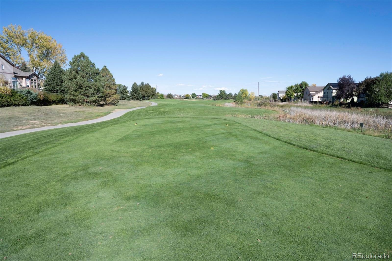
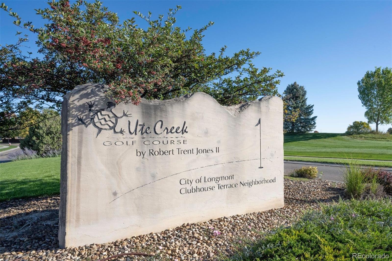
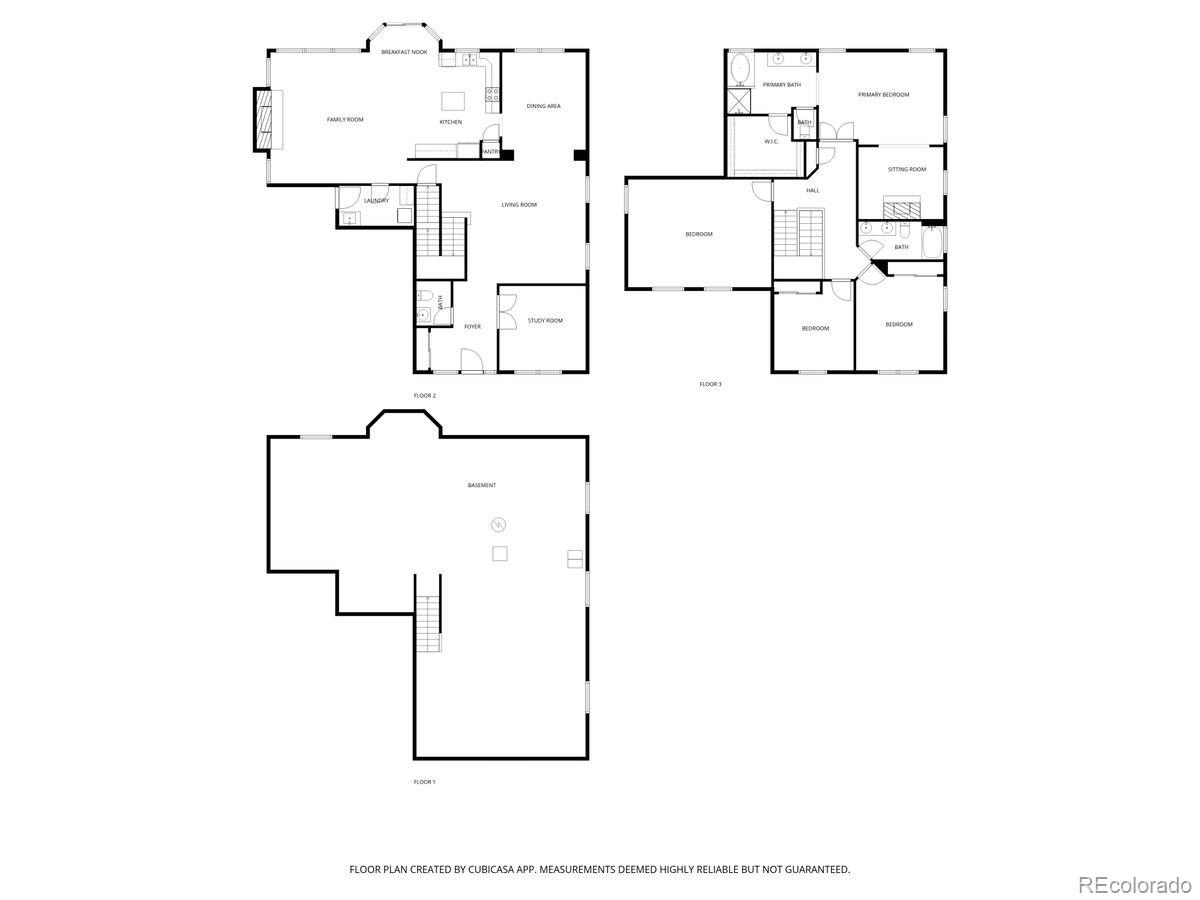
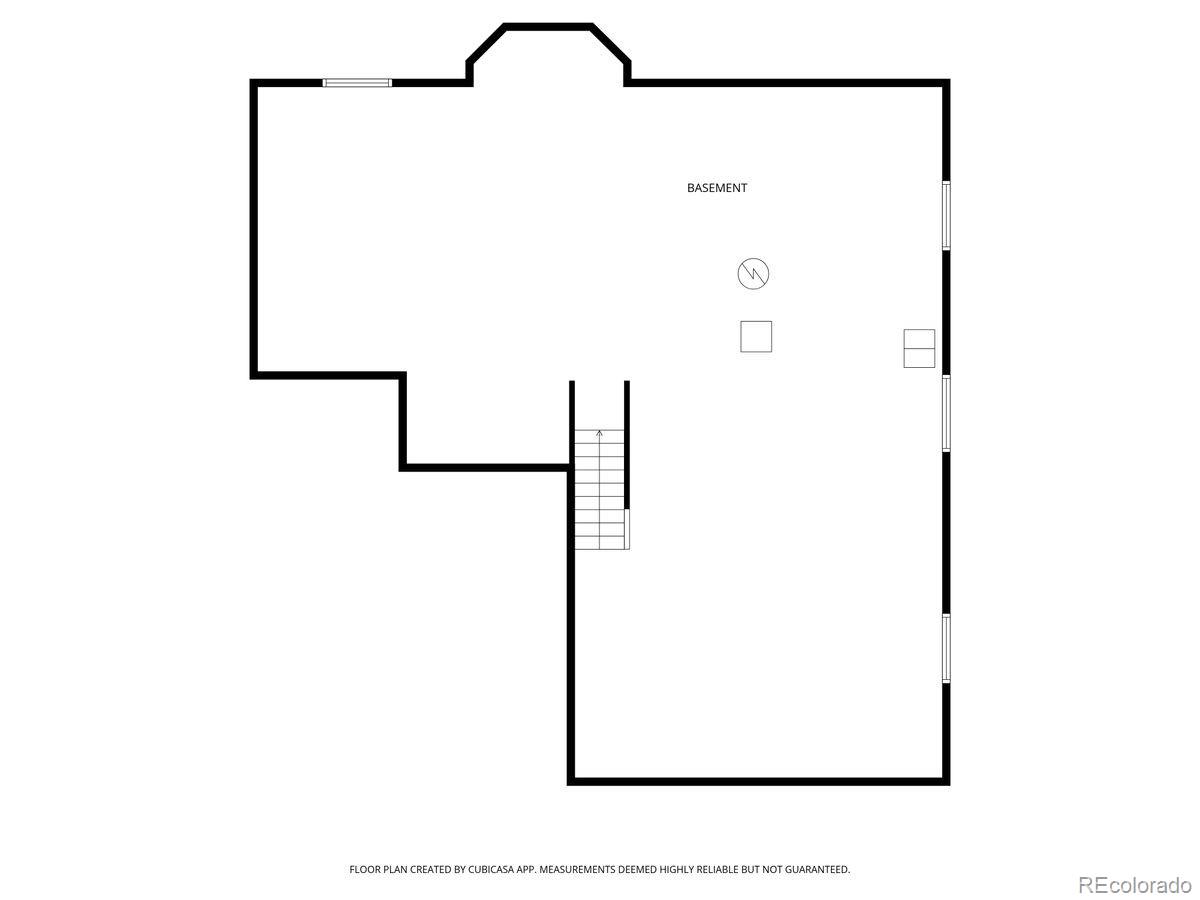
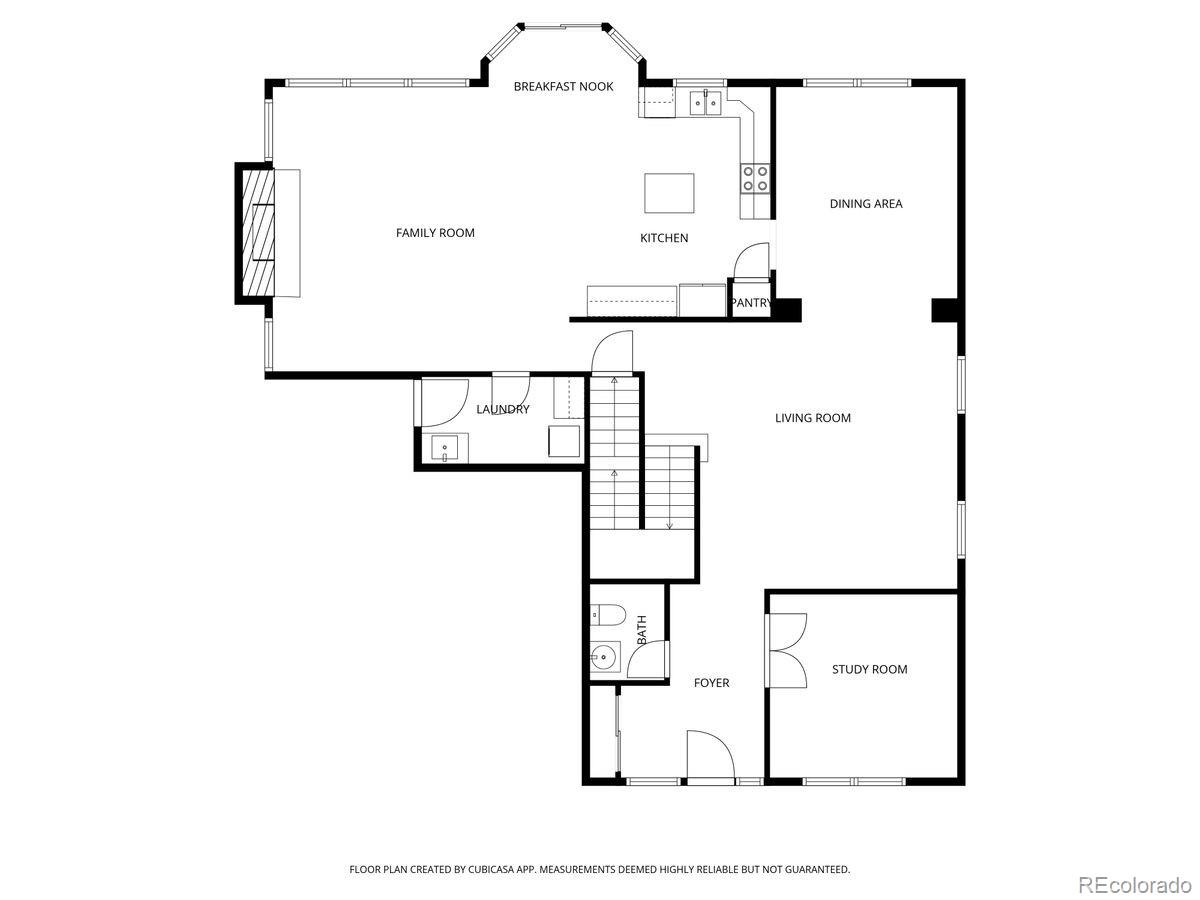
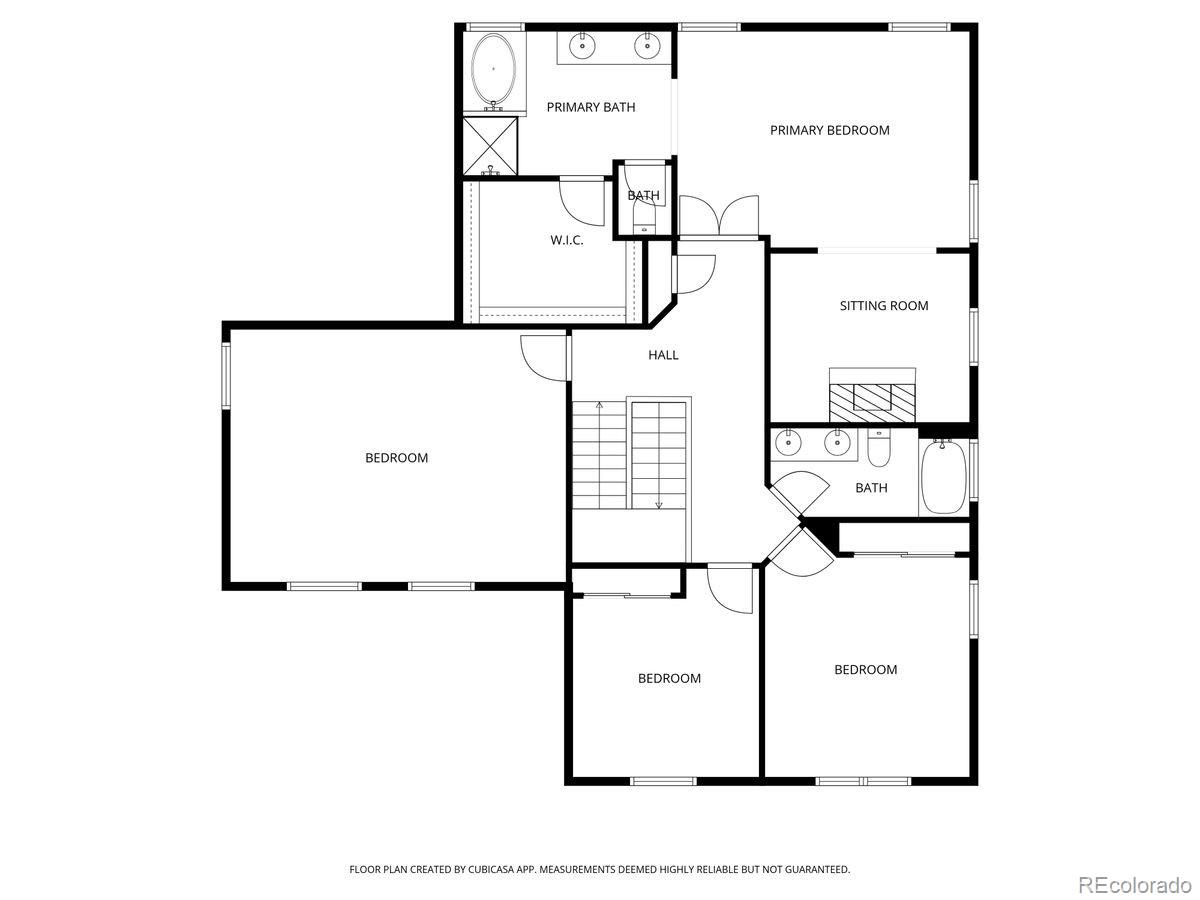
Experience golf course living at its finest! This beautiful and spacious 2-story home sits along the Ute Creek Golf Course, offering stunning golf and water views from many rooms. Step inside to find a warm and welcoming study with radiant heated floors, and an elegant formal living and dining room-perfect for entertaining. The updated kitchen features an island, granite countertops, stainless steel appliances including a stove with 1 1/2 ovens, pantry, and a sunny breakfast nook that opens to the inviting family room with soaring ceilings and a stone-surround gas fireplace. Enjoy seamless indoor-outdoor living with a sliding door leading to the patio, garden, and backyard. Beautiful wide-plank hardwood floors flow throughout, complemented by tile in the baths and laundry room, which includes cabinetry and a sink. Upstairs the luxurious primary suite offers a private retreat with cathedral ceilings and a cozy gas fireplace-your own serene escape. You'll find two additional bedrooms plus a spacious 20x15 bonus/flex room, ideal for a home office, gym, or media space. A full unfinished basement provides endless possibilities. Enjoy peaceful mornings and quiet evenings from your own golf course haven.

4
beds

3
baths

4,186 Sq.Ft. LIVING AREA

8,276.4 Sq.Ft. lot

Features & Amenities

Interior

  • total bedrooms4
  • Total bathrooms3
  • full bathrooms2
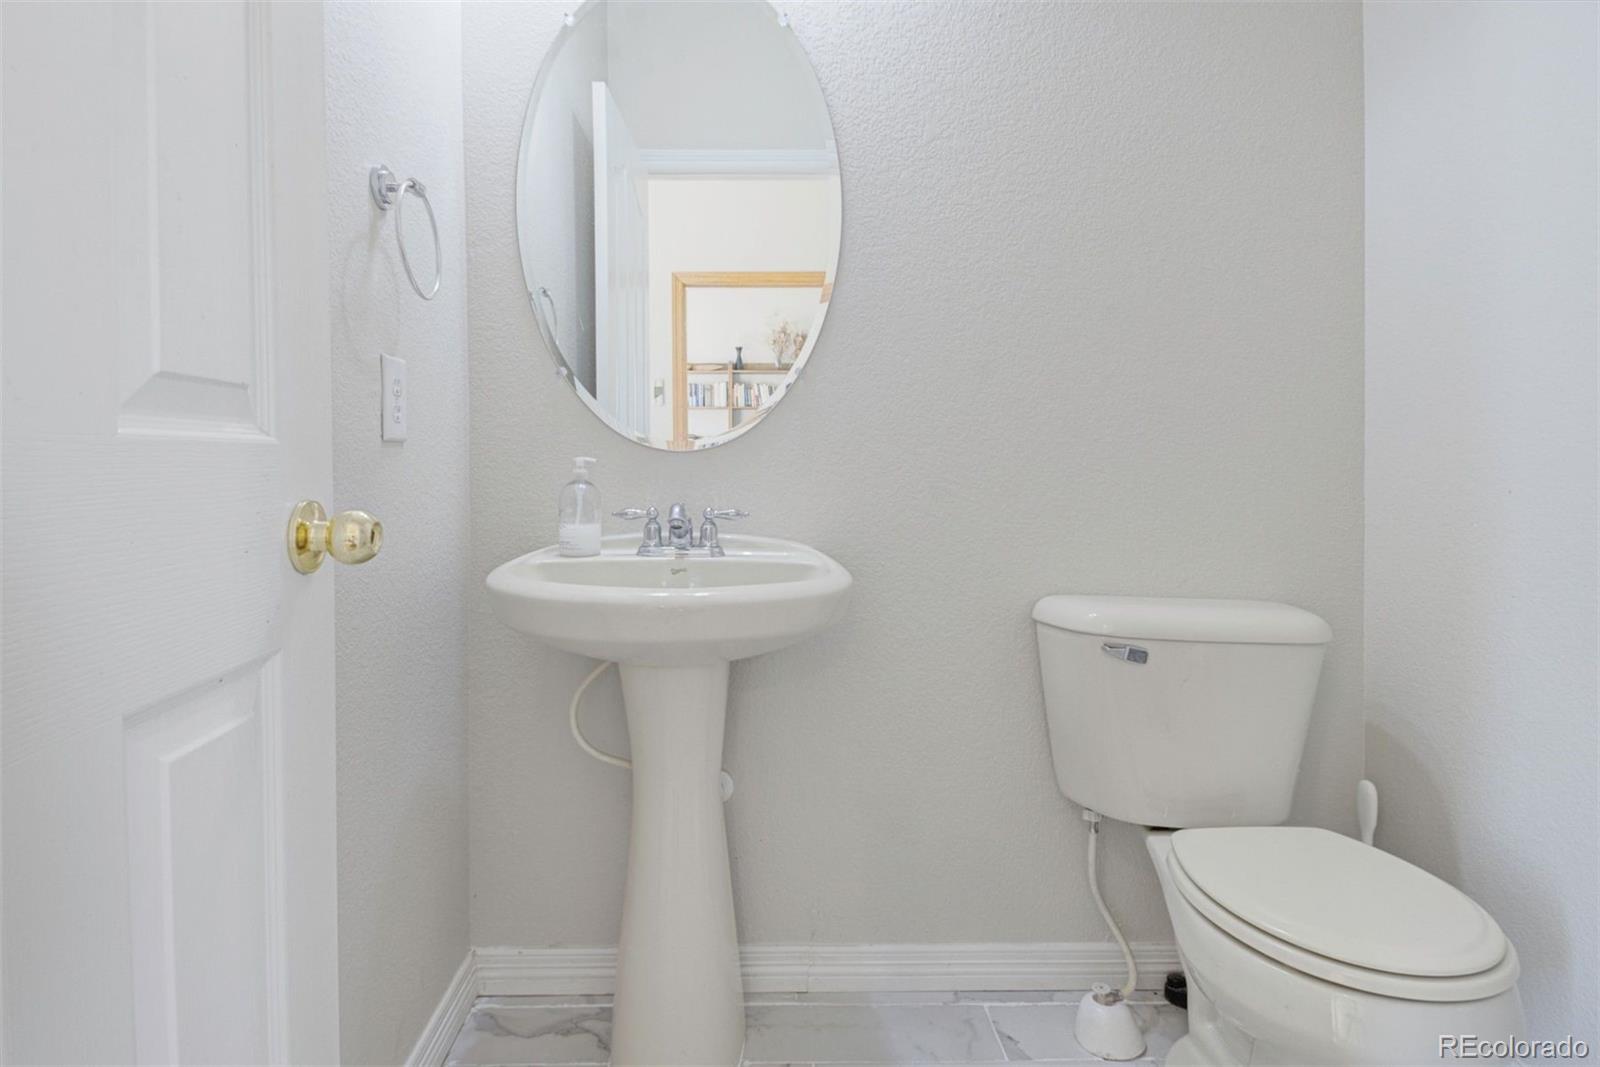
  • half bathroom1
  • Laundry room Sink
  • Flooring Tile, Vinyl, Wood
  • Fireplace Living Room
  • APPLIANCES Dishwasher, Dryer, Microwave, Oven, Washer
  • other interior Features Ceiling Fan(s), Eat-in Kitchen, Five Piece Bath, Kitchen Island, Open Floorplan, Walk-In Closet(s)

Area & Lot

  • Status Sold
  • Date Sold March 4, 2026
  • Living Area4,186 Sq.Ft.
  • Total Area4,186 Sq.Ft.
  • Lot Area8,276.4 Sq.Ft.
  • MLS® ID5173390
  • TypeResidential
  • YEAR BUILT2003
  • Elementary SchoolAlpine
  • Middle SchoolHeritage
  • High SchoolSkyline
  • School DistrictSt. Vrain Valley RE-1J

Exterior

  • STORIES2
  • Garage Space3.0
  • roofComposition
  • lot featuresOn Golf Course
  • HEAT TYPEForced Air
  • AIR CONDITIONINGCentral Air
  • sewerPublic Sewer
  • security FeaturesCarbon Monoxide Detector(s), Smoke Detector(s)

Financial

  • Sales Price$700,000
  • Real Estate Tax $4,743/yr
  • HOA $425/yr
View Virtual Tour

Work With Kyle

Ready to make your real estate dreams a reality? Whether you're buying, selling, or just exploring your options, we're here to guide you every step of the way. Contact us today for expert advice, personalized service, and unmatched market insight. Your perfect home is just a conversation away!

Follow Me on Instagram