512 Sierra Avenue
512 Sierra Avenue
512 Sierra Avenue
512 Sierra Avenue
512 Sierra Avenue
512 Sierra Avenue
512 Sierra Avenue
512 Sierra Avenue
512 Sierra Avenue
512 Sierra Avenue
512 Sierra Avenue
512 Sierra Avenue
512 Sierra Avenue
512 Sierra Avenue
512 Sierra Avenue
512 Sierra Avenue
512 Sierra Avenue
512 Sierra Avenue
512 Sierra Avenue
512 Sierra Avenue
512 Sierra Avenue
512 Sierra Avenue
512 Sierra Avenue
512 Sierra Avenue
512 Sierra Avenue
512 Sierra Avenue
512 Sierra Avenue
512 Sierra Avenue
512 Sierra Avenue
512 Sierra Avenue
512 Sierra Avenue
512 Sierra Avenue
512 Sierra Avenue
512 Sierra Avenue
512 Sierra Avenue
512 Sierra Avenue
512 Sierra Avenue
512 Sierra Avenue
SEE ALL PHOTOS
512 Sierra Avenue
512 Sierra Avenue
512 Sierra Avenue
512 Sierra Avenue
512 Sierra Avenue
512 Sierra Avenue
512 Sierra Avenue
512 Sierra Avenue
512 Sierra Avenue
512 Sierra Avenue
512 Sierra Avenue
512 Sierra Avenue
512 Sierra Avenue
512 Sierra Avenue
512 Sierra Avenue
512 Sierra Avenue
512 Sierra Avenue
512 Sierra Avenue
512 Sierra Avenue
512 Sierra Avenue
512 Sierra Avenue
512 Sierra Avenue
512 Sierra Avenue
512 Sierra Avenue
512 Sierra Avenue
512 Sierra Avenue
512 Sierra Avenue
512 Sierra Avenue
512 Sierra Avenue
512 Sierra Avenue
512 Sierra Avenue
512 Sierra Avenue
512 Sierra Avenue
512 Sierra Avenue
512 Sierra Avenue
512 Sierra Avenue
512 Sierra Avenue
512 Sierra Avenue
Sold

512 Sierra Avenue

512 Sierra Avenue, Longmont, CO 80501

$715,000
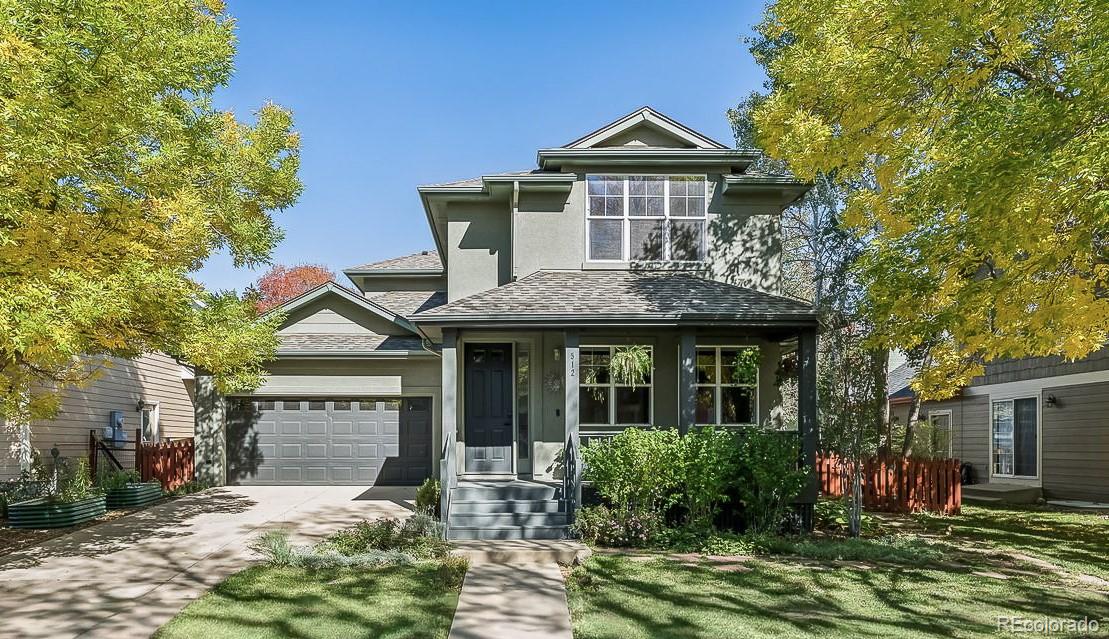
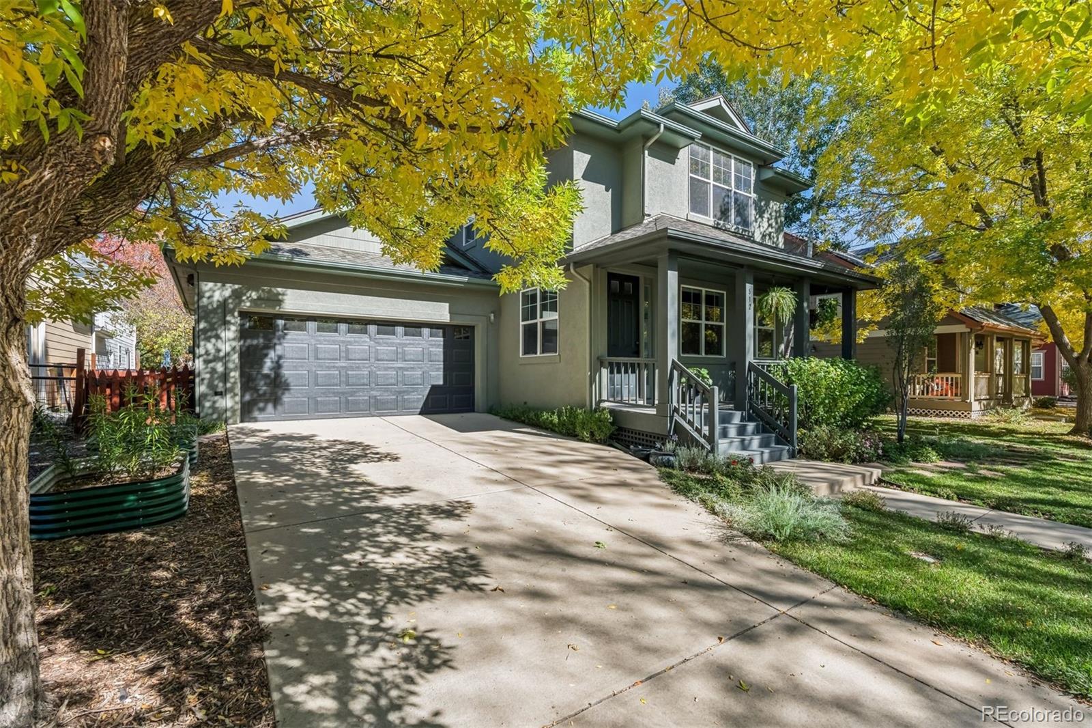
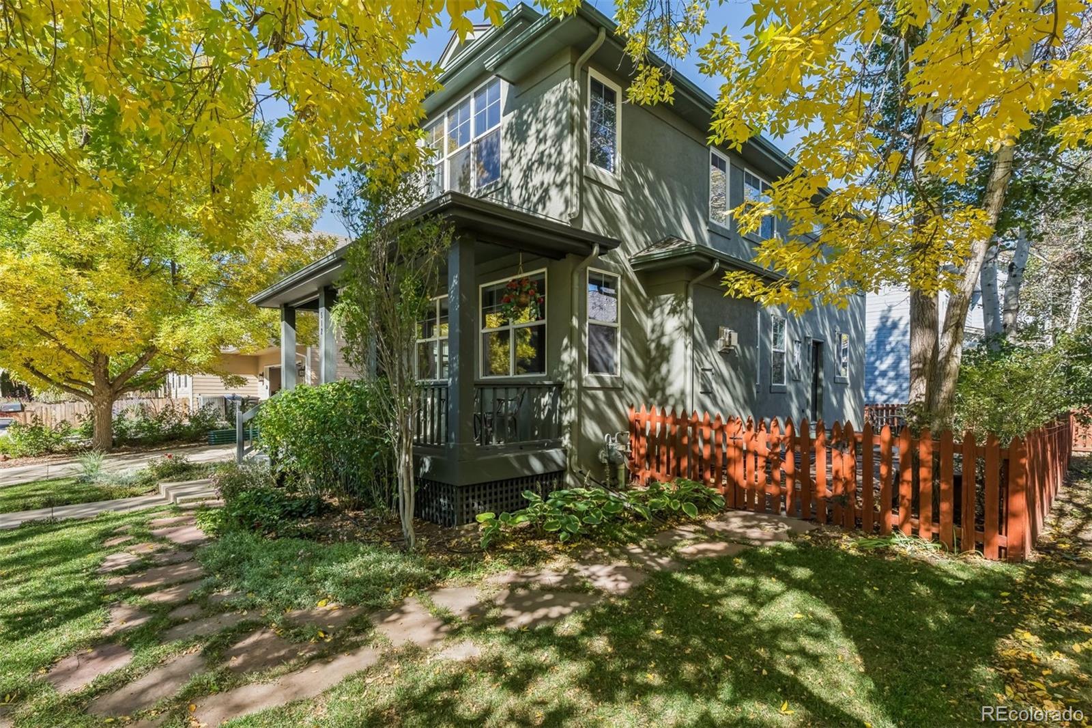
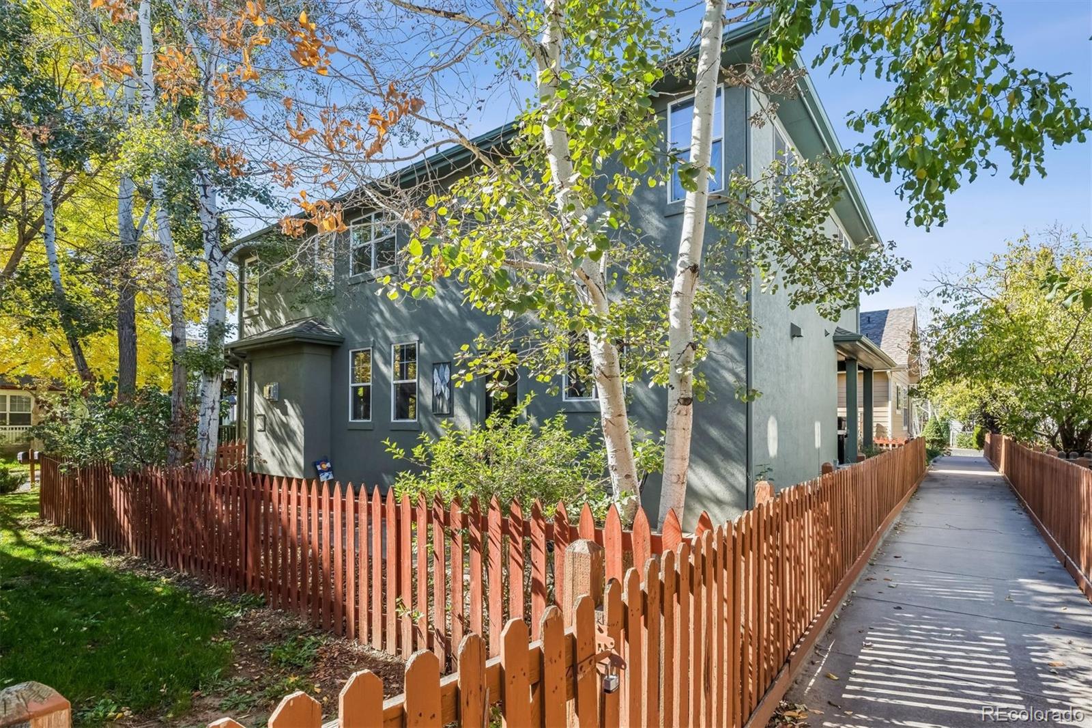
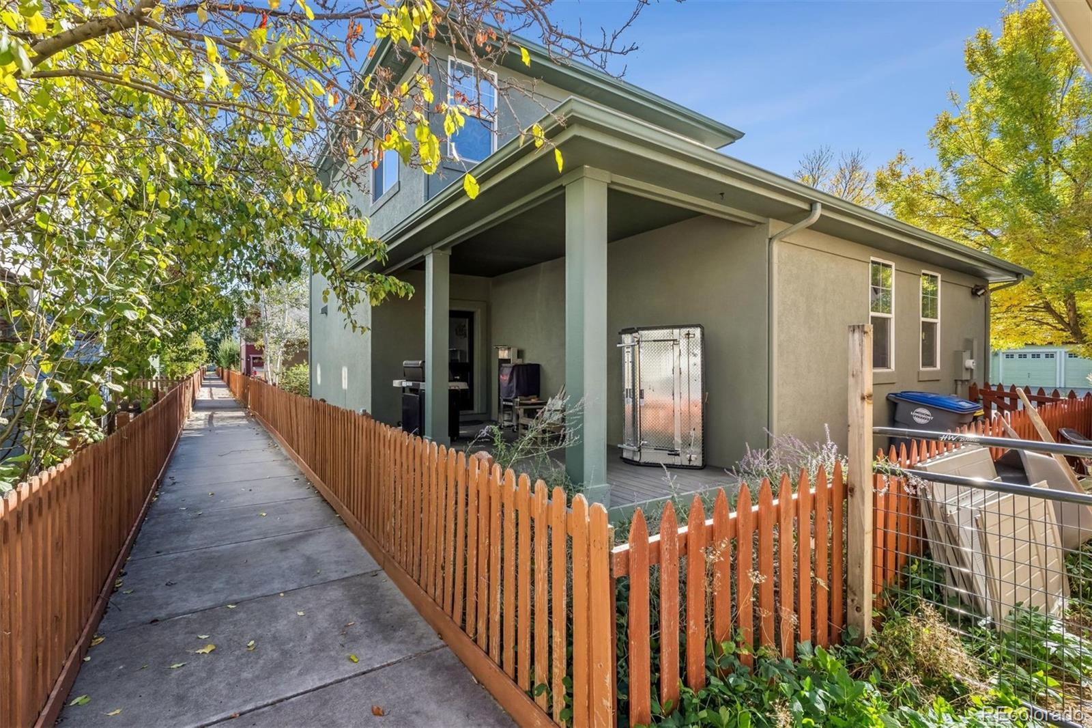
Enjoy living the Colorado lifestyle in this beautiful remodeled 5-bedroom, 4-bath residence in Longmont's sought-after Quail Ridge neighborhood. Situated on a quiet, tree-lined street of well-maintained homes, this south-facing property includes a freshly repainted exterior, a new Class 4 impact-resistant 50-year roof, and a low-maintenance, sunlit front yard and covered porch.

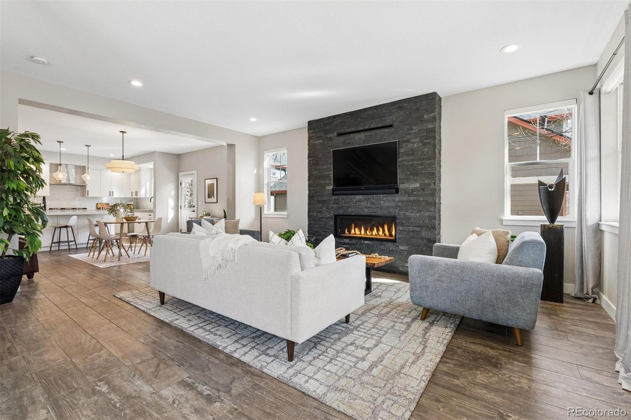
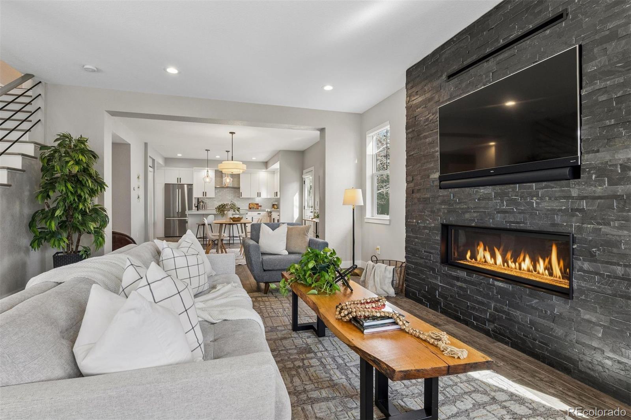
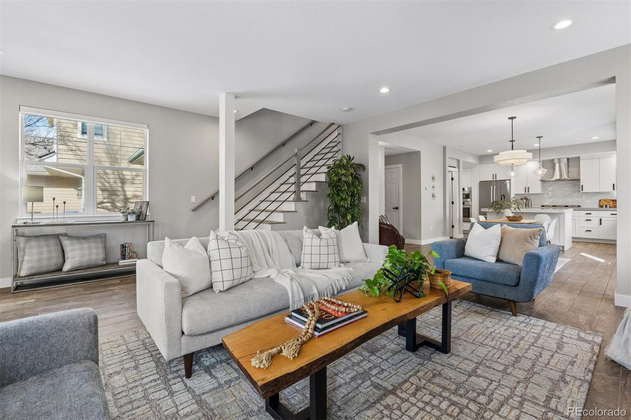
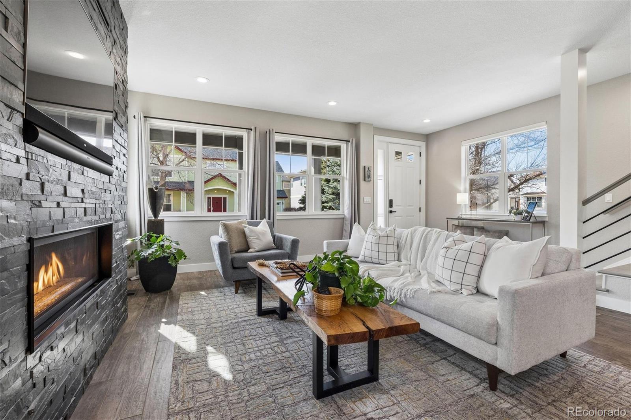
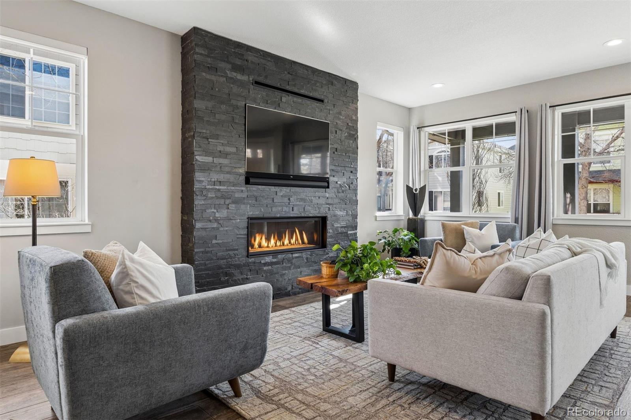
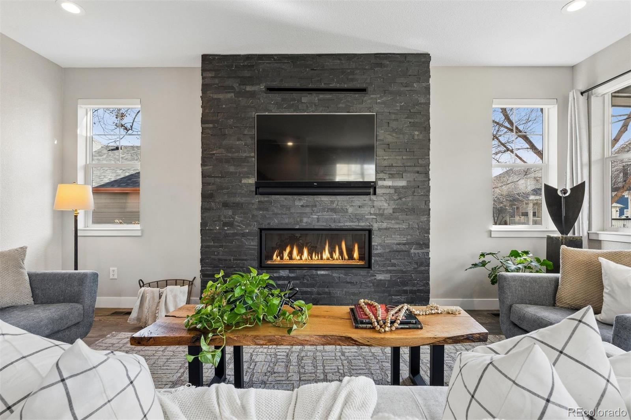
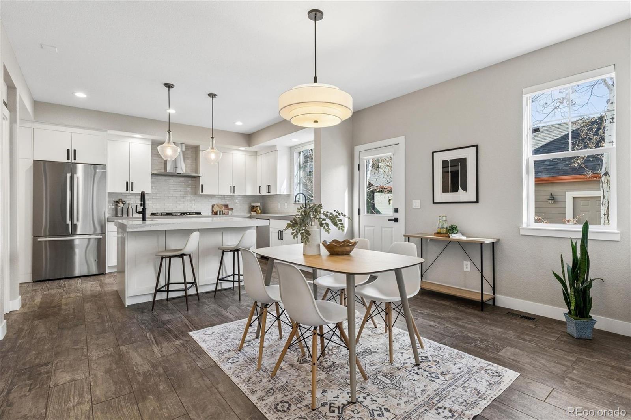
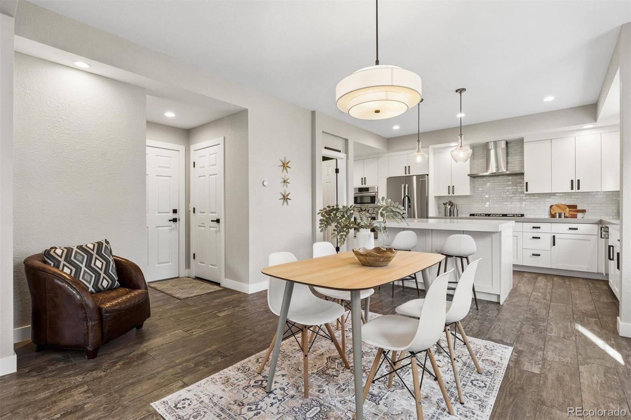
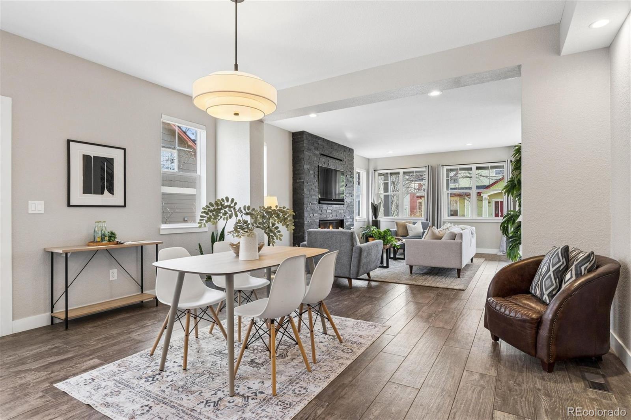
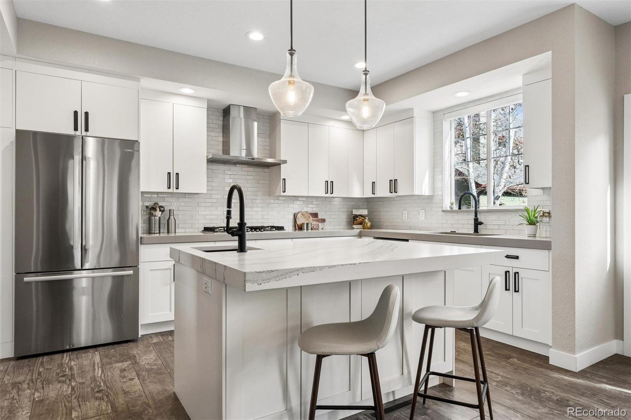
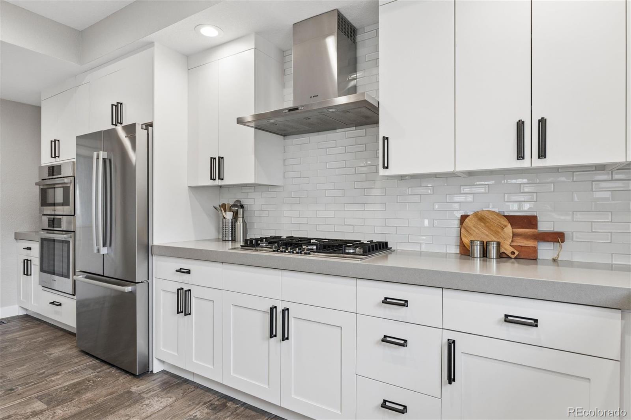
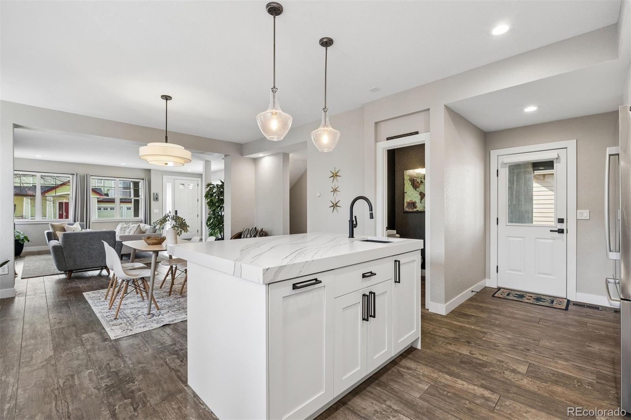
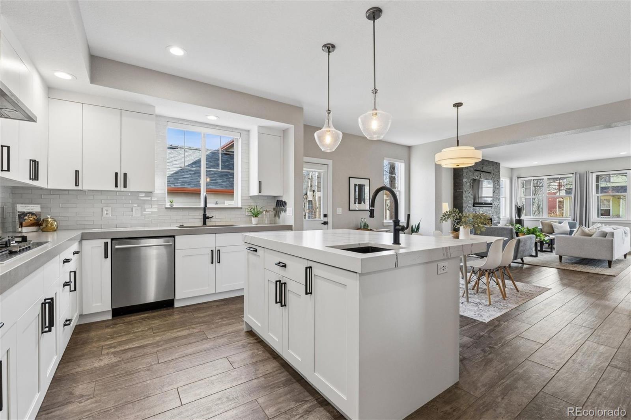
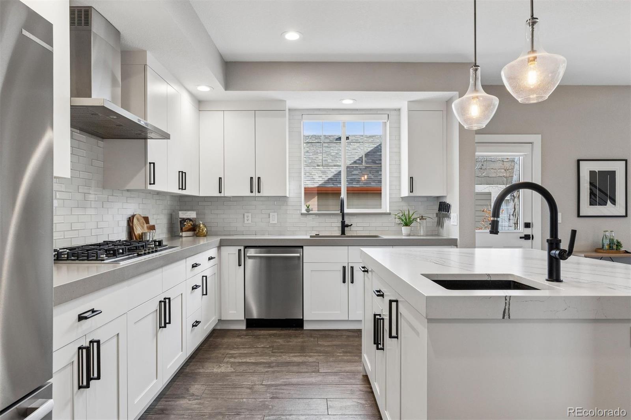
The main level unfolds into a light-filled great room featuring smart lighting, programmable electric shades, and a dramatic floor-to-ceiling stone linear gas fireplace with integrated media niche. The kitchen is a culinary enthusiast's dream, anchored by a marble-pattern quartz island and white cabinetry accented by industrial-inspired black hardware. High-end stainless steel Bosch appliances include a five-burner gas cooktop with downdraft, double ovens, and sleek refrigerator.

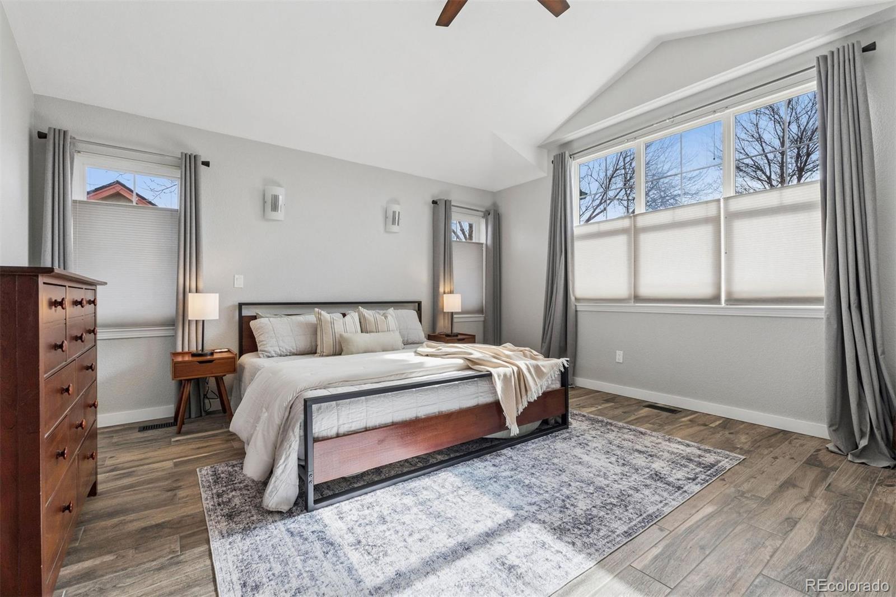
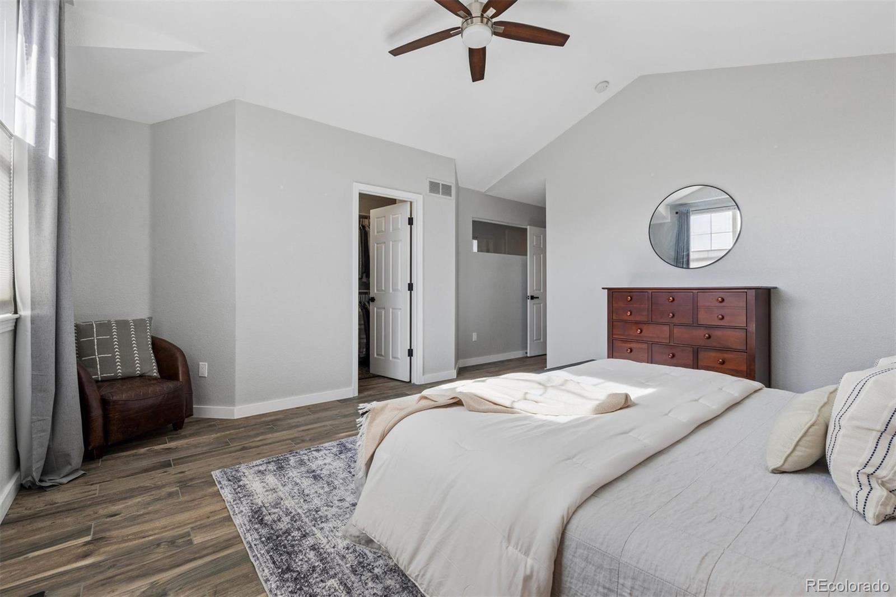
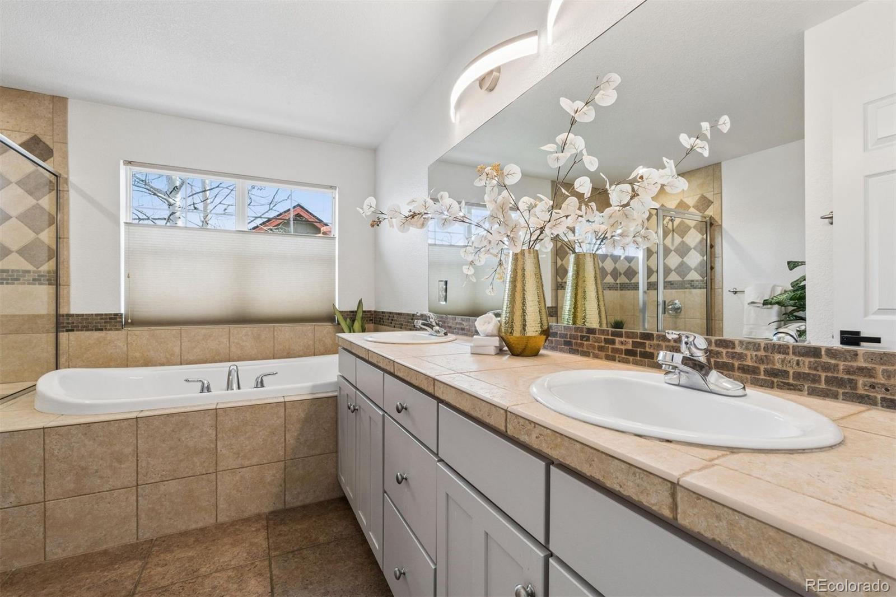
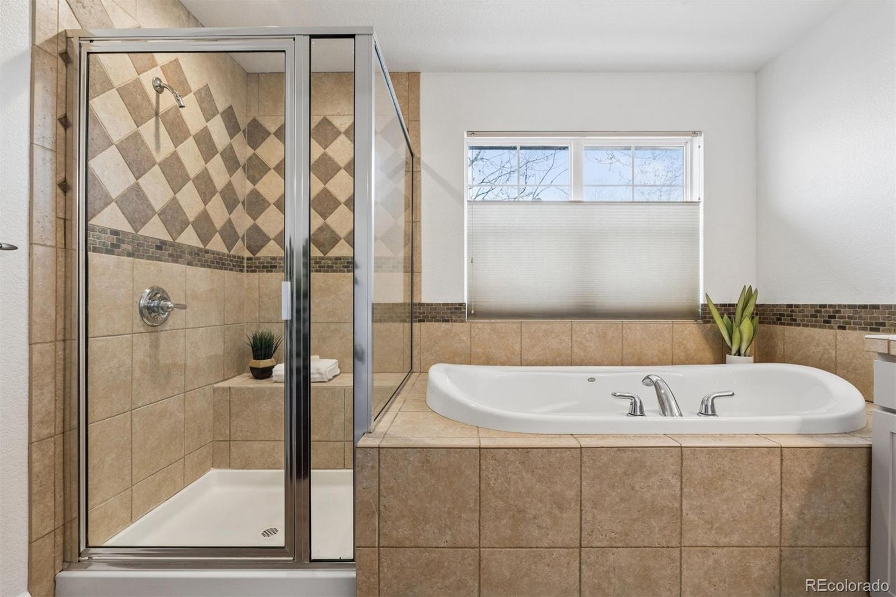
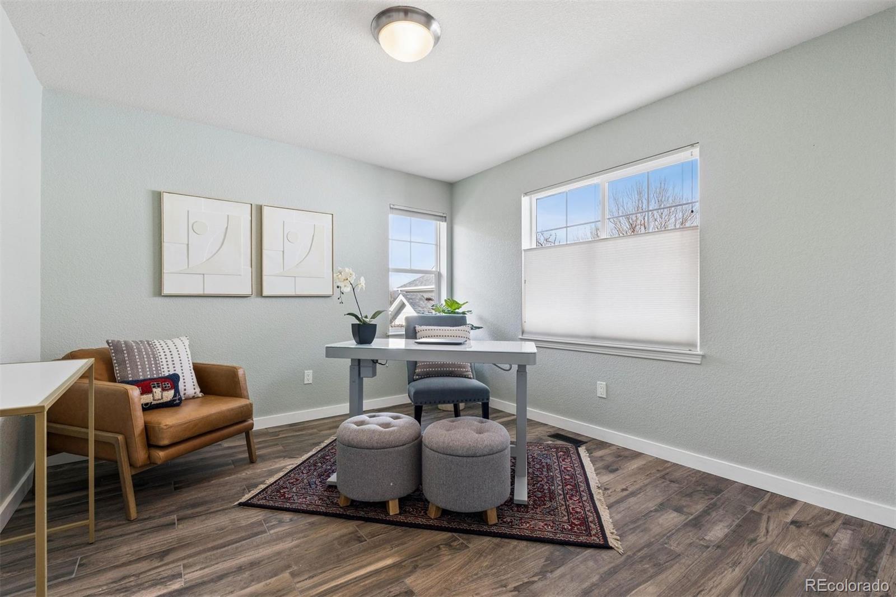
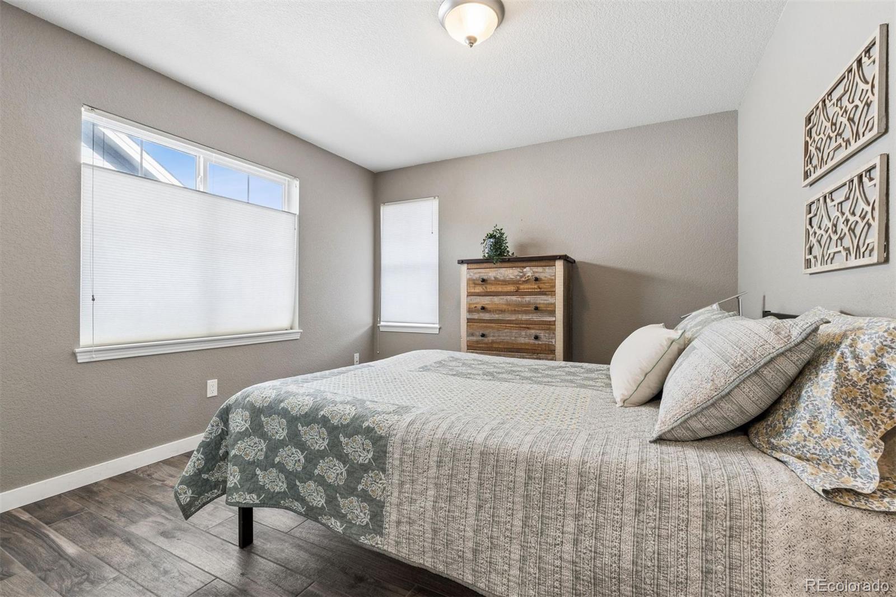
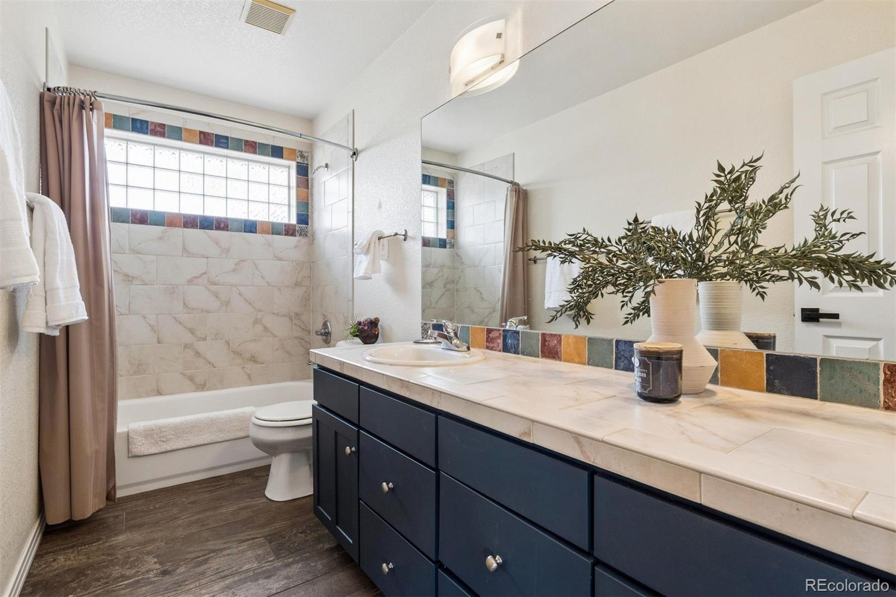
Upstairs, two bright guest bedrooms with dual exposures share a spacious full bath. The primary suite is framed by triple south-facing windows and additional east/northeast light and a generous walk-in closet. A peaked ceiling enhances volume, while the five-piece bath offers dual sinks, soaking tub, separate shower, and water closet.

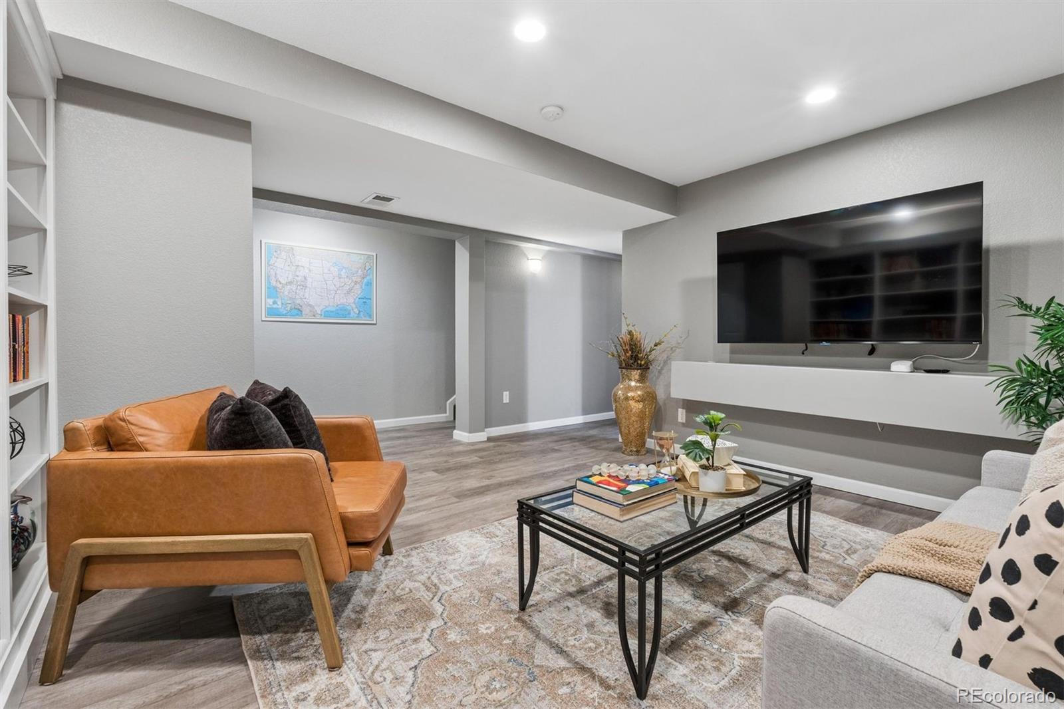
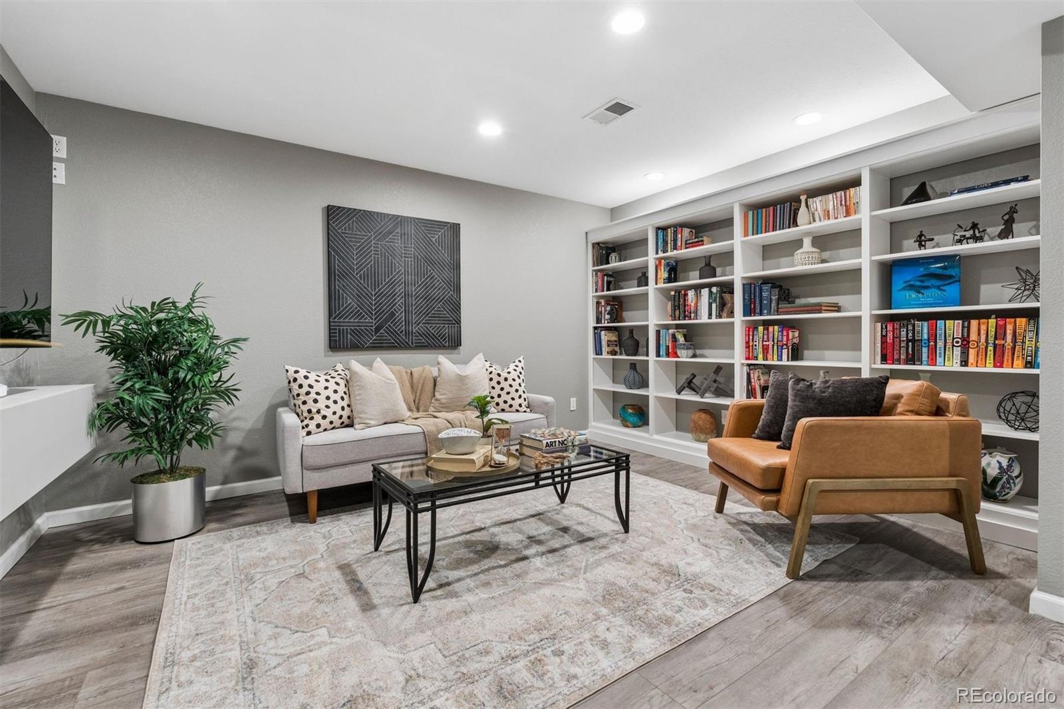
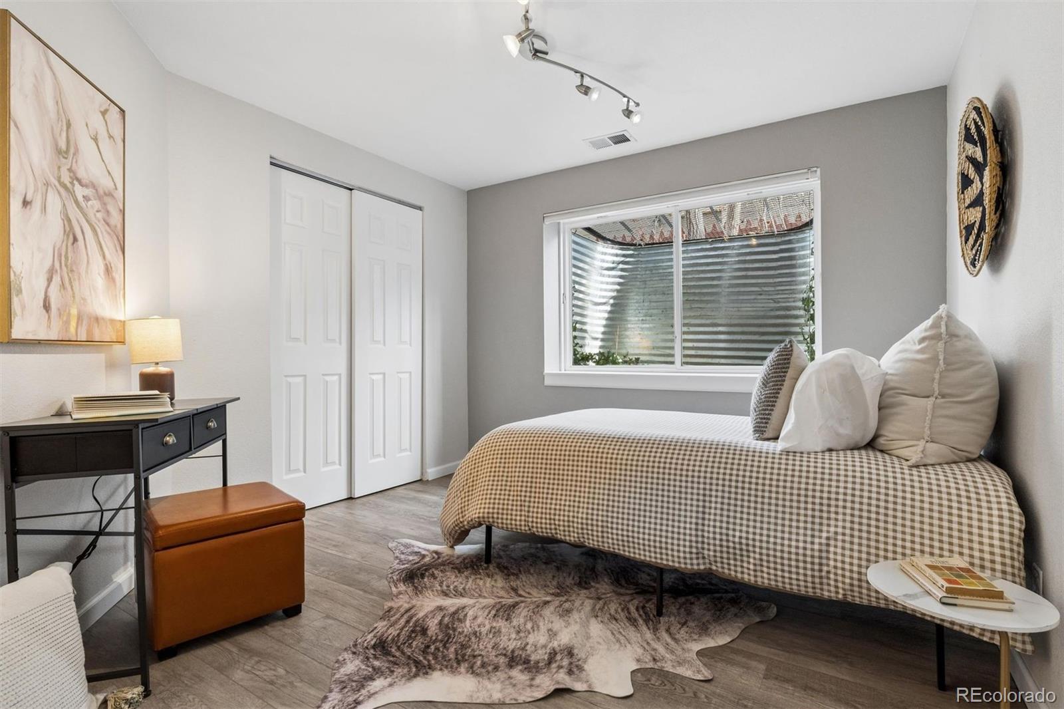
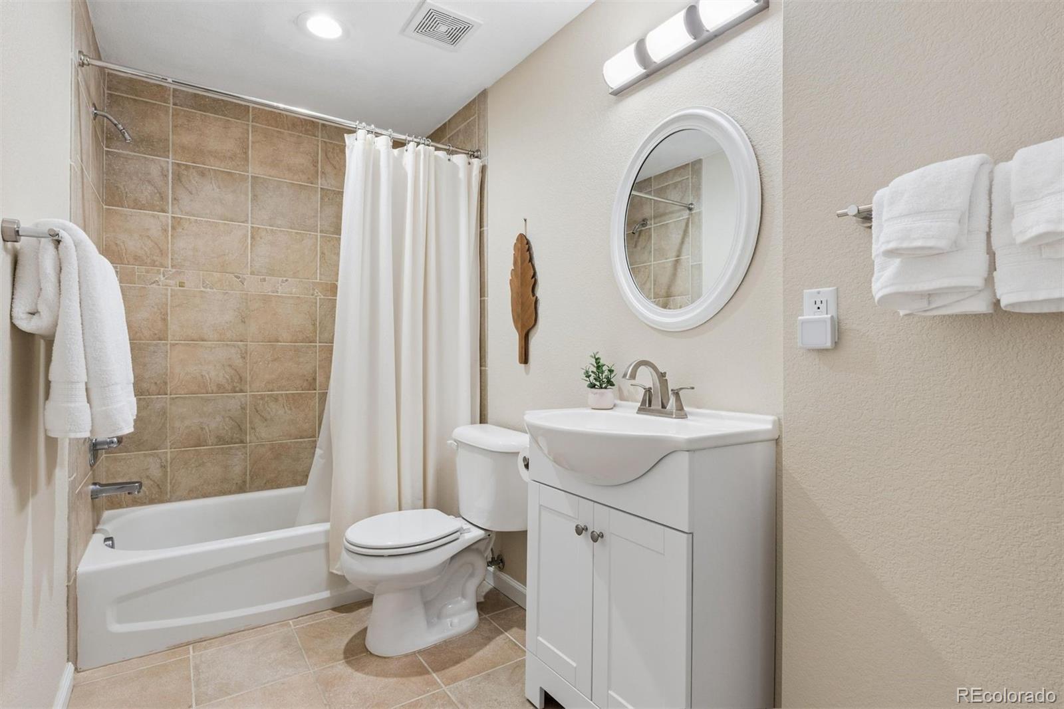
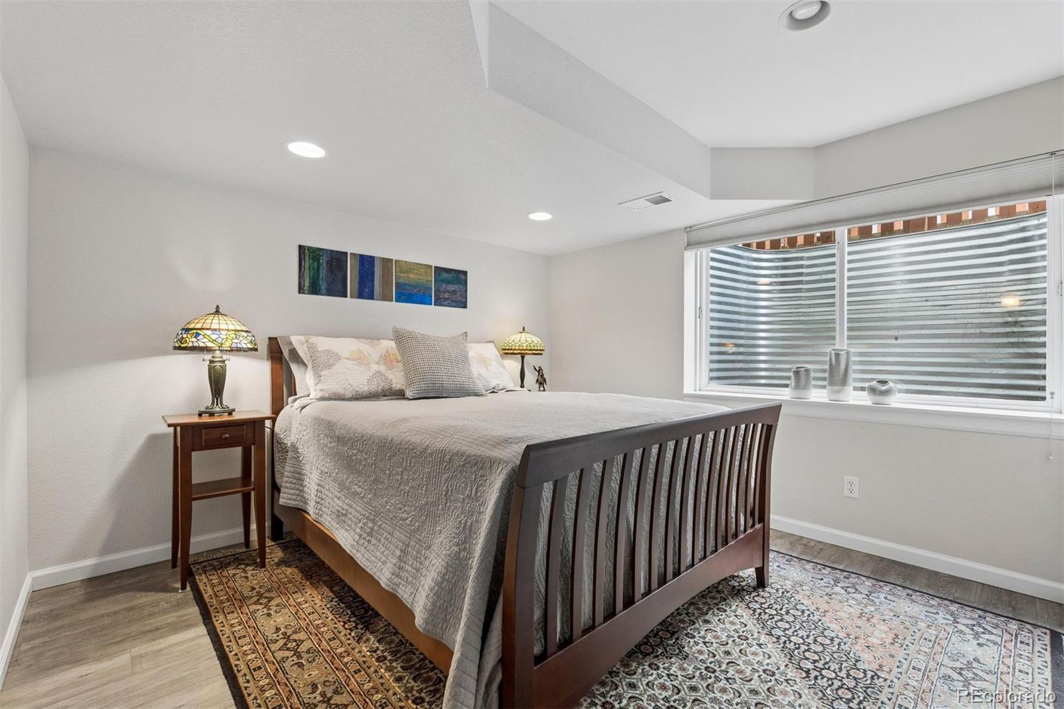
The fully finished basement expands the home's versatility with a built-in media and library area, two additional bedrooms with large egress windows, a full bath, and a mechanical room with a recently serviced furnace and new water heater -- ideal for guests, multigenerational living, remote work or hobbies.

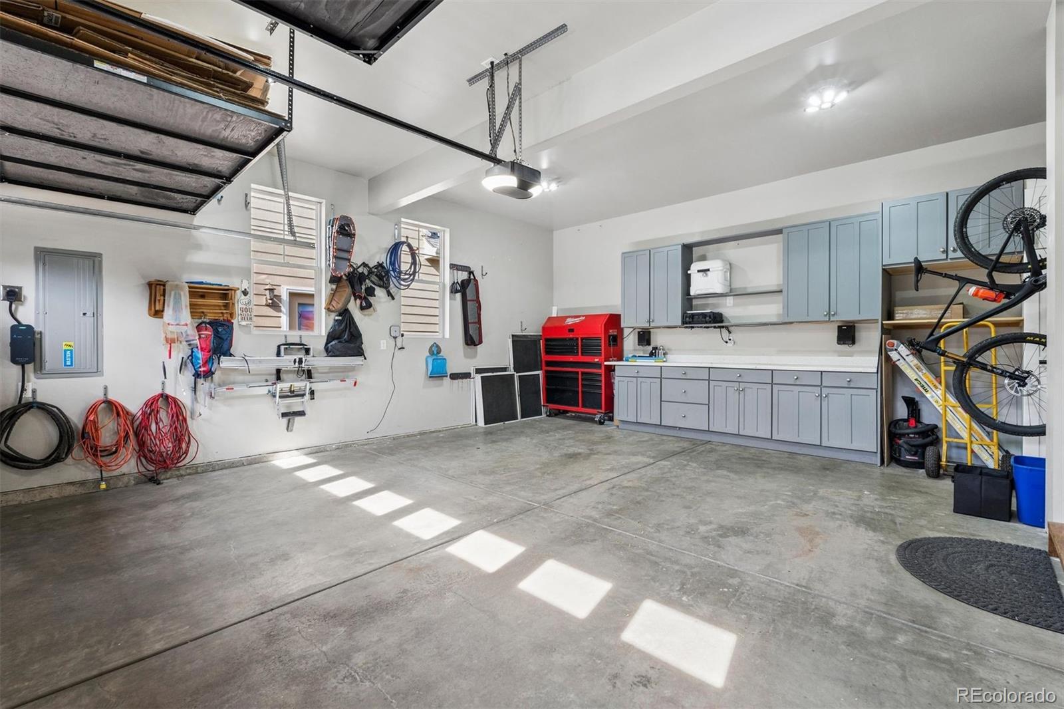
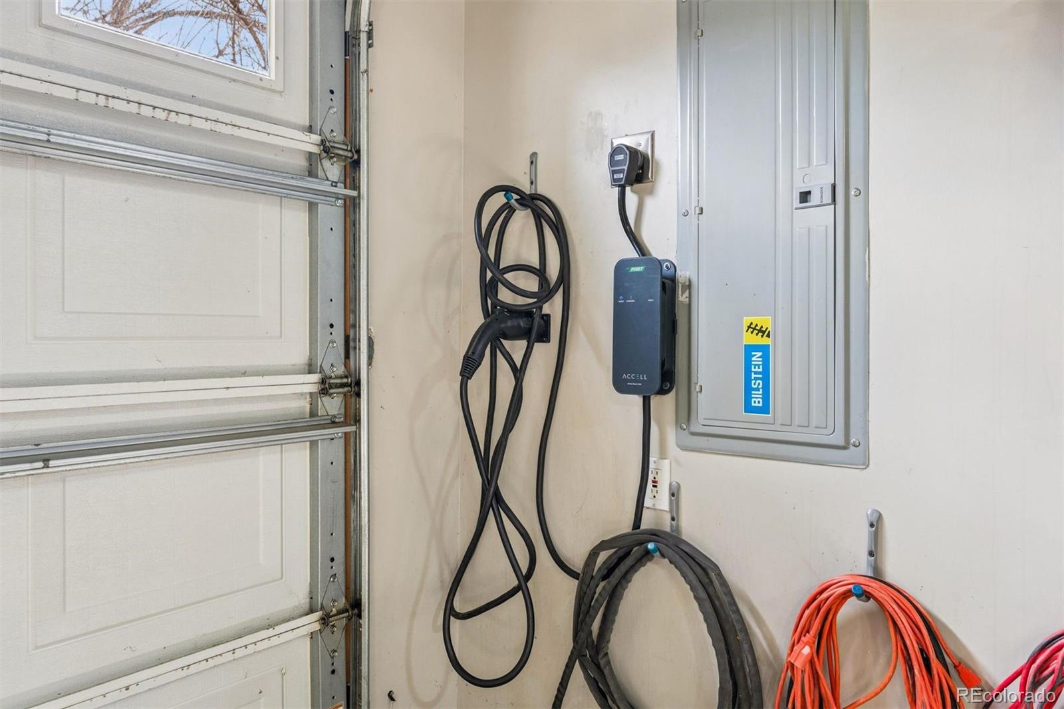
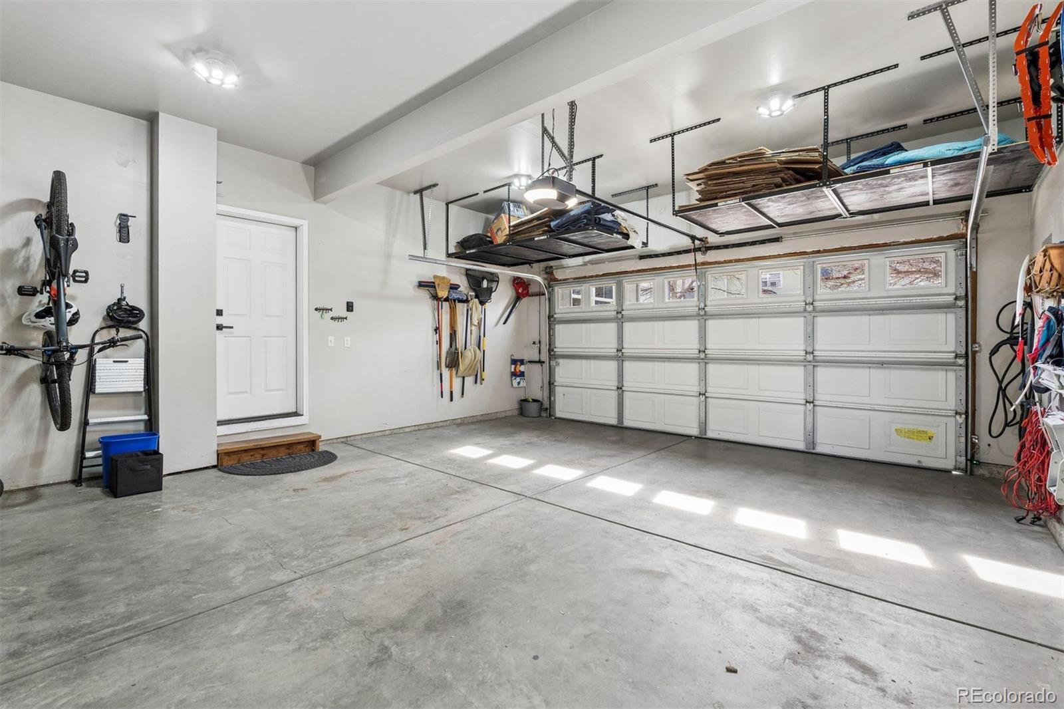
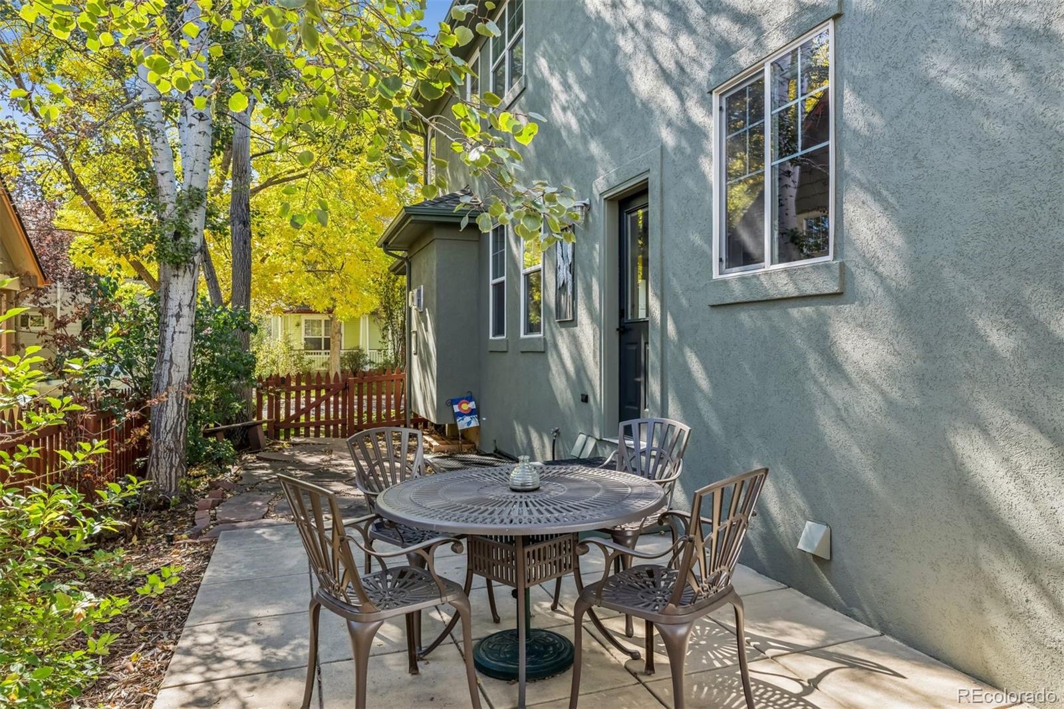
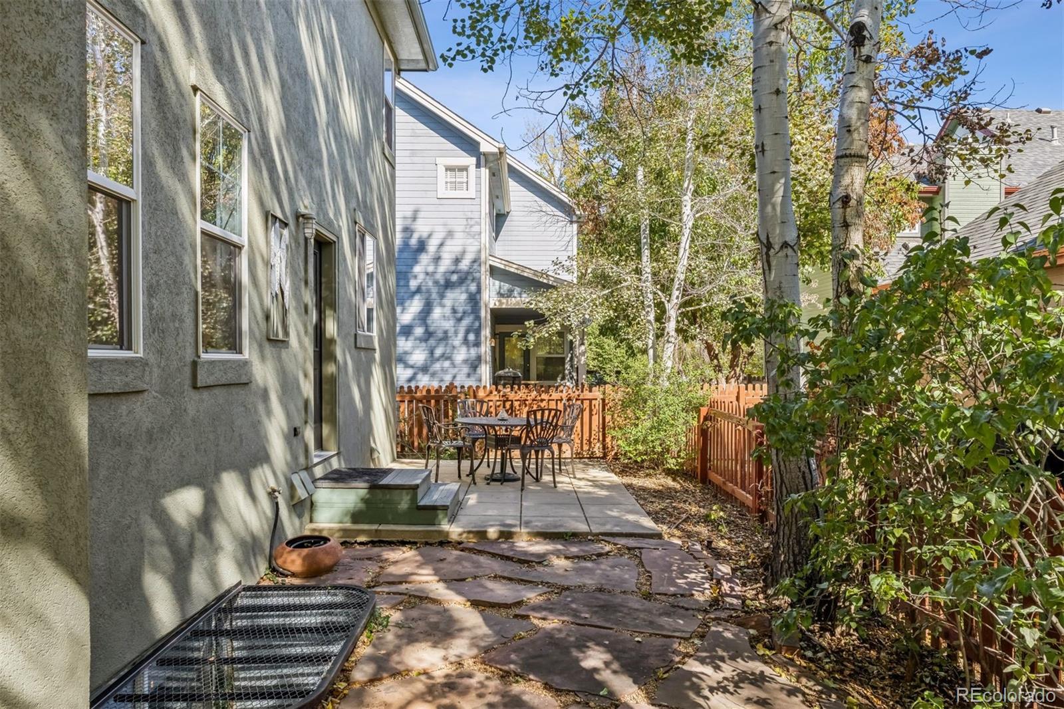
The extra-tall two-car garage is equipped with built-in cabinetry, abundant overhead storage and electric vehicle charging. Outdoor spaces include a covered back deck and side-yard patio framed by mature aspens. Enjoy proximity to downtown, with easy walk to the Longmont Recreation Center, Longmont Museum, town park and St. Vrain Greenway.

5
beds

4
baths

2,734 Sq.Ft. LIVING AREA

3,701 Sq.Ft. lot

Features & Amenities

Interior

  • total bedrooms5
  • Total bathrooms4
  • full bathrooms3
  • half bathroom1
  • Laundry room In Unit
  • Flooring Stone, Tile, Wood
  • Fireplace Living Room
  • APPLIANCES Convection Oven, Cooktop, Dishwasher, Disposal, Double Oven, Dryer, Gas Water Heater, Microwave, Range, Range Hood, Refrigerator, Self Cleaning Oven, Washer
  • other interior Features Ceiling Fan(s), Eat-in Kitchen, Five Piece Bath, Open Floorplan, Walk-In Closet(s)

Area & Lot

  • Status Sold
  • Date Sold March 13, 2026
  • Living Area2,734 Sq.Ft.
  • Total Area2,734 Sq.Ft.
  • Lot Area3,701 Sq.Ft.
  • MLS® ID9248816
  • TypeResidential
  • YEAR BUILT2004
  • Architecture StylesContemporary
  • Elementary SchoolBurlington
  • Middle SchoolSunset
  • High SchoolNiwot
  • School DistrictSt. Vrain Valley RE-1J

Exterior

  • STORIES2
  • Garage Space2.0
  • water SourcePublic
  • utilitiesCable Available, Electricity Connected, Internet Access (Wired), Natural Gas Connected, Phone Available
  • roofComposition
  • lot featuresIrrigated, Level
  • parkingConcrete
  • HEAT TYPEForced Air
  • AIR CONDITIONINGCentral Air
  • sewerPublic Sewer
  • security FeaturesCarbon Monoxide Detector(s), Smoke Detector(s), Video Doorbell

Financial

  • Sales Price$715,000
  • Real Estate Tax $3,884/yr
  • HOA $104/mo
  • Zoning RES
View Virtual Tour

Work With Kyle

Ready to make your real estate dreams a reality? Whether you're buying, selling, or just exploring your options, we're here to guide you every step of the way. Contact us today for expert advice, personalized service, and unmatched market insight. Your perfect home is just a conversation away!

Follow Me on Instagram