5176 Granby Street
5176 Granby Street
5176 Granby Street
5176 Granby Street
5176 Granby Street
5176 Granby Street
5176 Granby Street
5176 Granby Street
5176 Granby Street
5176 Granby Street
5176 Granby Street
5176 Granby Street
5176 Granby Street
5176 Granby Street
5176 Granby Street
5176 Granby Street
5176 Granby Street
5176 Granby Street
5176 Granby Street
5176 Granby Street
5176 Granby Street
5176 Granby Street
5176 Granby Street
5176 Granby Street
5176 Granby Street
5176 Granby Street
5176 Granby Street
5176 Granby Street
SEE ALL PHOTOS
5176 Granby Street
5176 Granby Street
5176 Granby Street
5176 Granby Street
5176 Granby Street
5176 Granby Street
5176 Granby Street
5176 Granby Street
5176 Granby Street
5176 Granby Street
5176 Granby Street
5176 Granby Street
5176 Granby Street
5176 Granby Street
5176 Granby Street
5176 Granby Street
5176 Granby Street
5176 Granby Street
5176 Granby Street
5176 Granby Street
5176 Granby Street
5176 Granby Street
5176 Granby Street
5176 Granby Street
5176 Granby Street
5176 Granby Street
5176 Granby Street
5176 Granby Street
Sold

5176 Granby Street

5176 Granby Street, Denver, CO 80239

$480,000
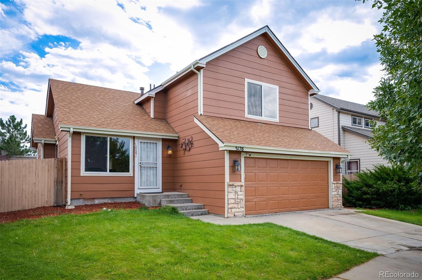
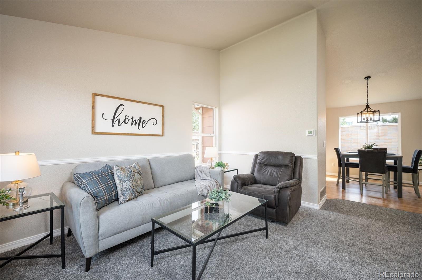
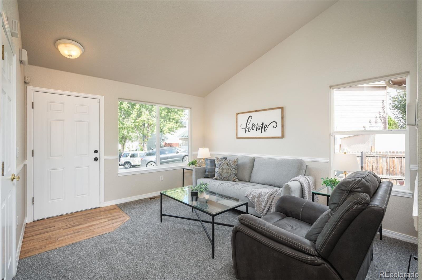
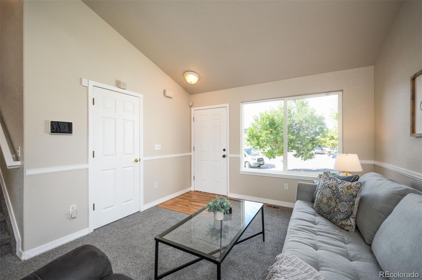
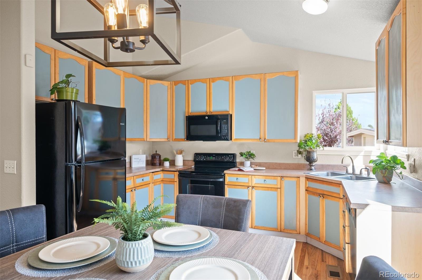
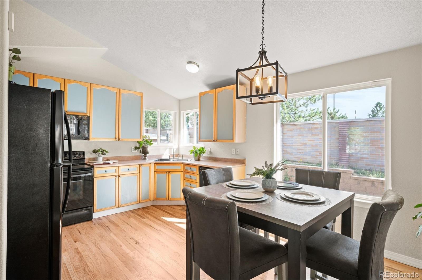
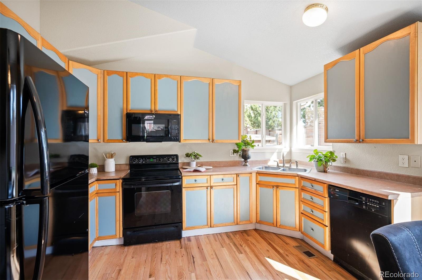
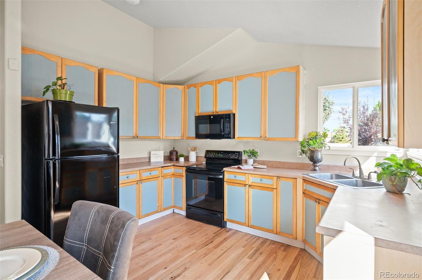
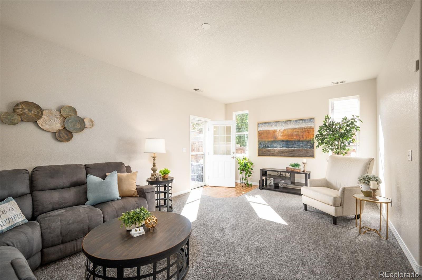
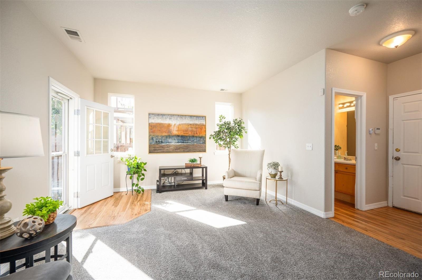
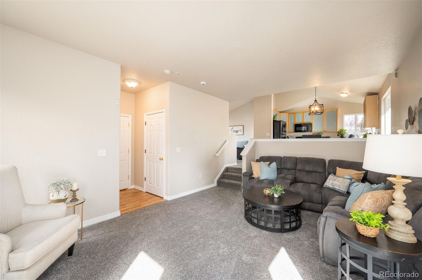
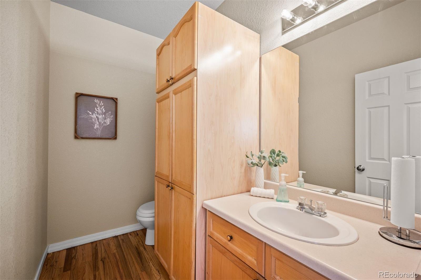
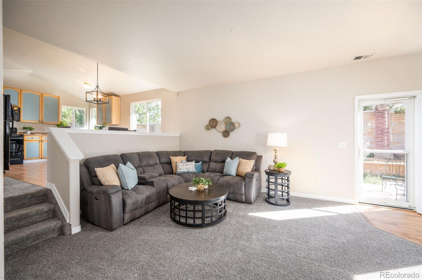
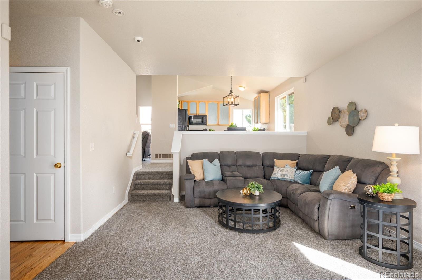
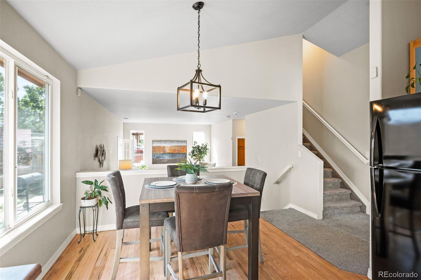
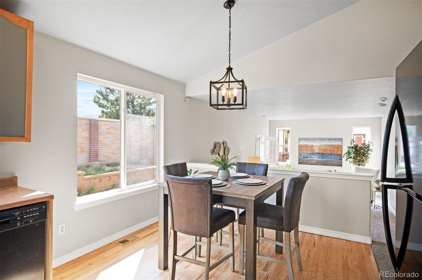
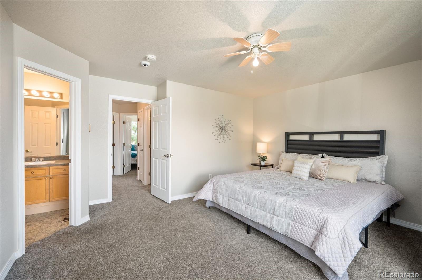
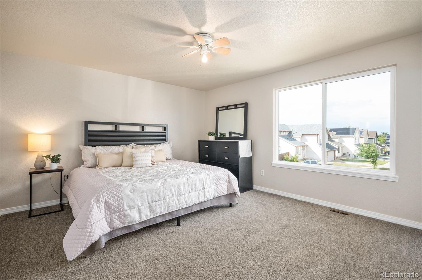
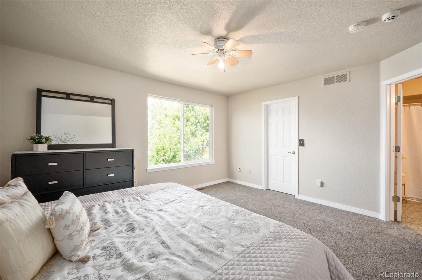
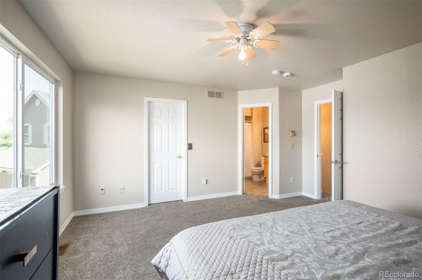
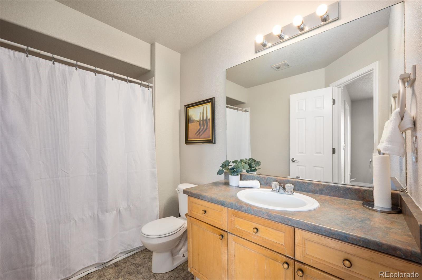
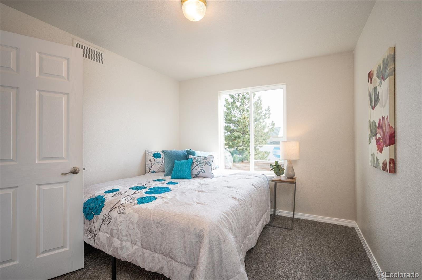
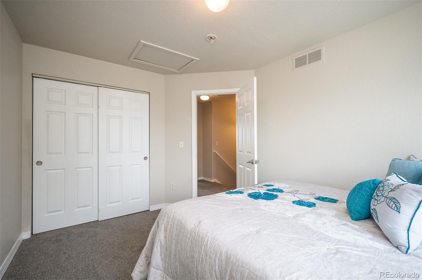
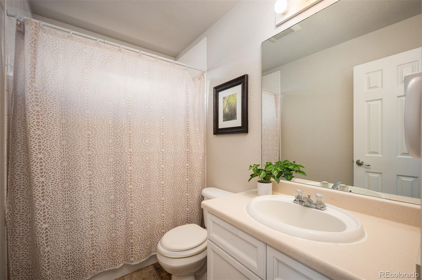
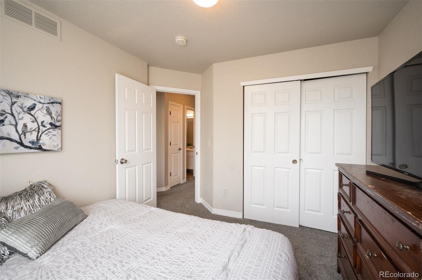
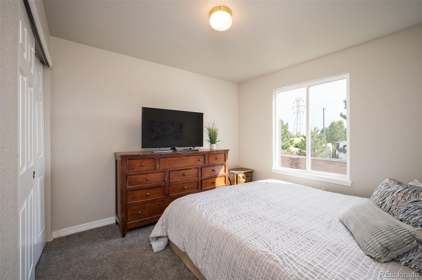
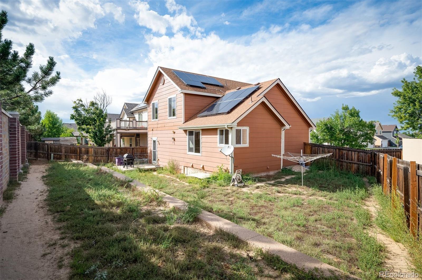
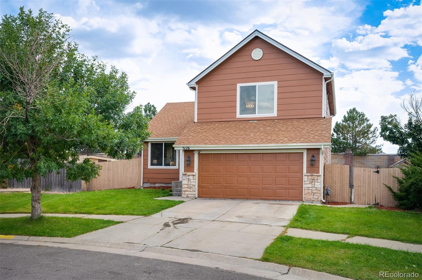
This property qualifies for special financing programs- low down payment and interest rates plus a possible $5000 credit! Move-in ready home, soaked in sunlight available now in Gateway Village! This darling, recently updated home features a very desirable tri-level floor plan, which allows for two separate living spaces, ideal for those looking for some space within their respite. Upon entering, you'll feel right at home in the formal/family room where you can greet guests and entertain with coffee or tea. The kitchen and nook right around the corner are ideal for those that like to cook, with all appliances included and lots of storage. The eat-in nook with freshly re-finished hardwood floors provides a place to un-wind and eat your favorite meal or chat with your favorite people. The lower level is large, but cozy! The prefect space to binge on your next show or curl up for a nap on the couch. You can access the backyard, un-finished basement, two-car garage or the powder room from this level also. Upstairs, there are two ample sized guest bedrooms + full guest bath with shower/tub combo. The primary suite will be your place to relax and de-stress after a long day at school or work, complete with large walk-in closet and full bathroom. Some recent updates include, fresh paint and carpet, re-finished hardwood floors, HVAC system including furnace and A/C, and disposal. This location is walkable to shopping, dining and transit- for those looking for a low-impact lifestyle. Other conveniences nearby include DIA, only a 15-20 min drive, downtown Denver and lots of new cultural and entertainment venues. Really great home and just waiting for it's next new owner!

3
beds

3
baths

1,931 Sq.Ft. LIVING AREA

5,885 Sq.Ft. lot

Features & Amenities

Interior

  • total bedrooms3
  • Total bathrooms3
  • full bathrooms2
  • half bathroom1
  • Flooring Carpet, Wood
  • APPLIANCES Dishwasher, Disposal, Microwave, Range, Refrigerator
  • other interior Features Breakfast Nook, Ceiling Fan(s), Eat-in Kitchen, High Ceilings, Laminate Counters, Primary Suite, Walk-In Closet(s)

Area & Lot

  • Status Sold
  • Date Sold December 13, 2023
  • Living Area1,931 Sq.Ft.
  • Total Area1,931 Sq.Ft.
  • Lot Area5,885 Sq.Ft.
  • MLS® ID9133772
  • TypeResidential
  • YEAR BUILT2000
  • NeighborhoodDenver
  • Elementary SchoolGreenwood
  • Middle SchoolNoel Community Arts School
  • High SchoolNoel Community Arts School
  • School DistrictDenver 1

Exterior

  • STORIES3
  • Garage Space2.0
  • water SourcePublic
  • roofComposition
  • lot featuresLevel
  • HEAT TYPEForced Air
  • AIR CONDITIONINGCentral Air
  • sewerPublic Sewer

Financial

  • Sales Price$480,000
  • Real Estate Tax $2,414/yr
  • HOA $103/yr
  • Zoning R-1
View Virtual Tour

Denver

Explore

Work With Kyle

Ready to make your real estate dreams a reality? Whether you're buying, selling, or just exploring your options, we're here to guide you every step of the way. Contact us today for expert advice, personalized service, and unmatched market insight. Your perfect home is just a conversation away!

Follow Me on Instagram