5243 Cherrywood Lane
SEE ALL PHOTOS
5243 Cherrywood Lane
Sold

5243 Cherrywood Lane

5243 Cherrywood Lane, Johnstown, CO 80534

$435,000
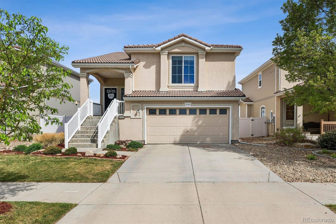
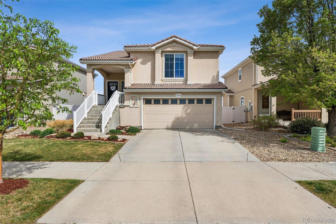
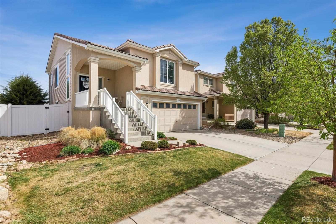
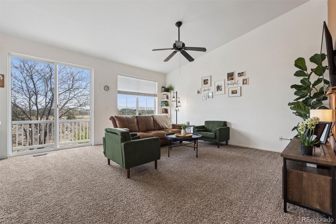
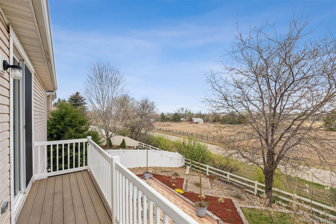
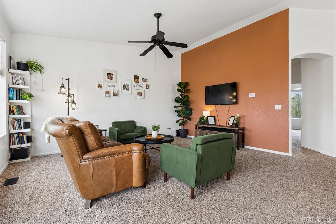
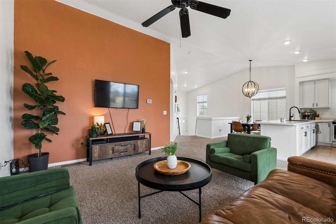
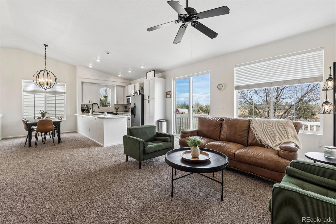
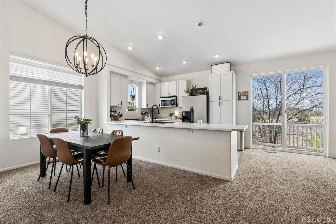
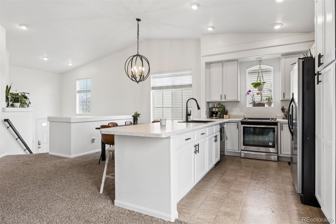
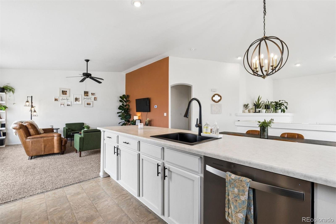
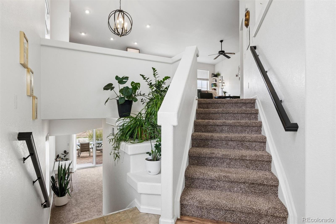
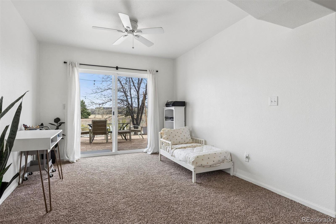
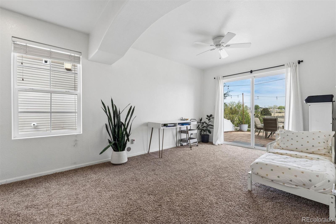
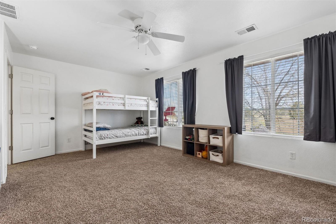
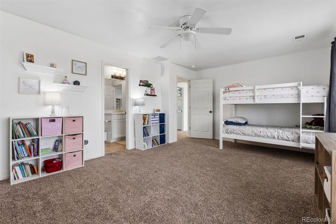
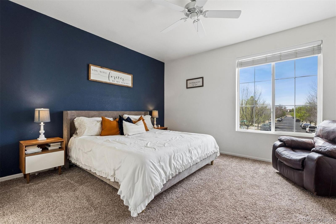
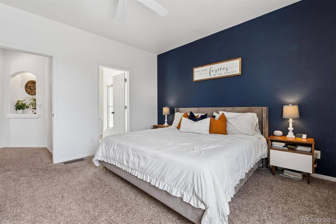
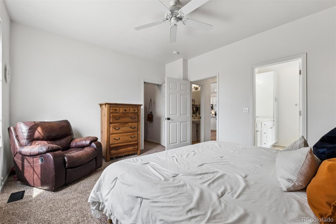
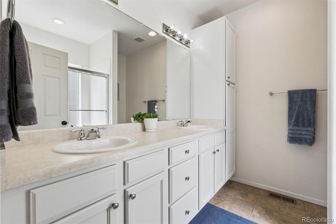
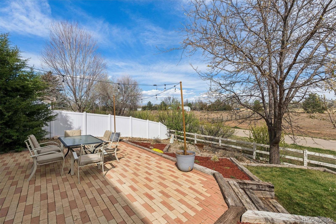
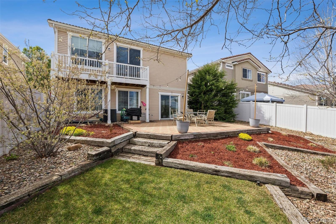
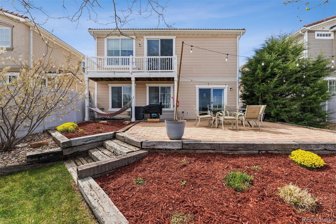
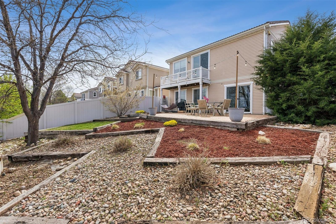
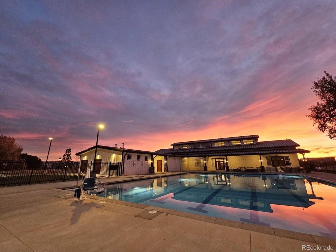
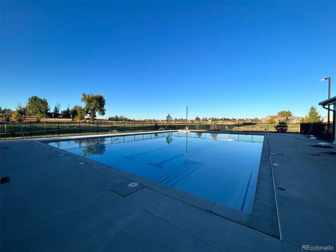
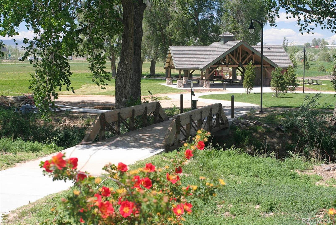
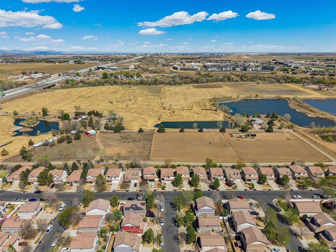
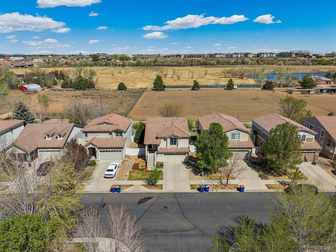
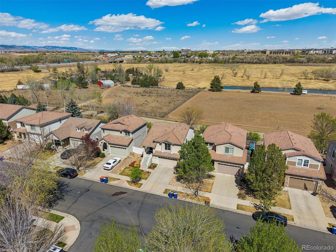
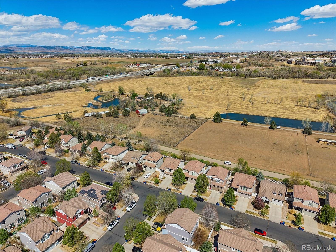
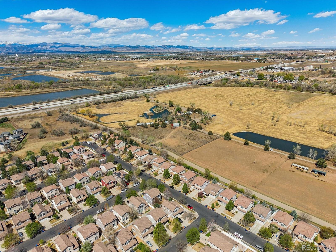
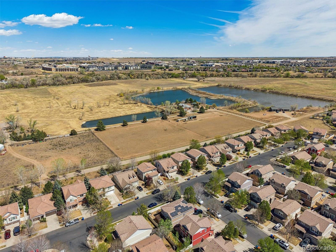
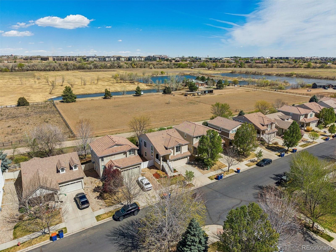
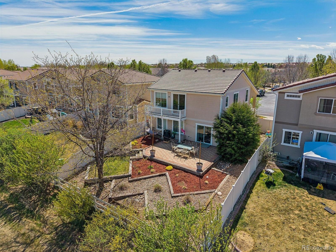
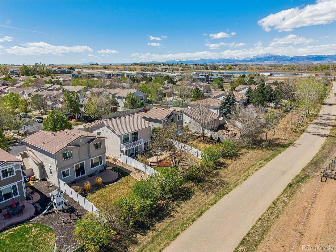
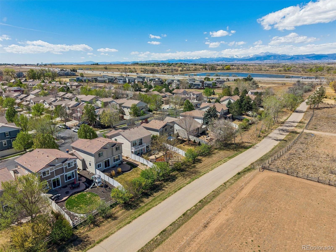
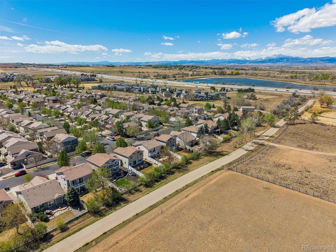
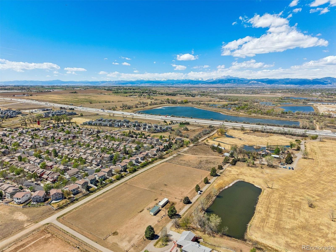
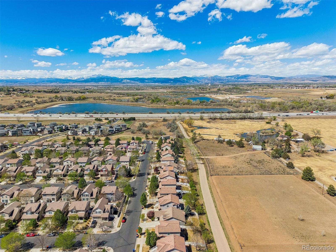
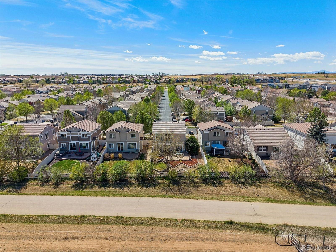
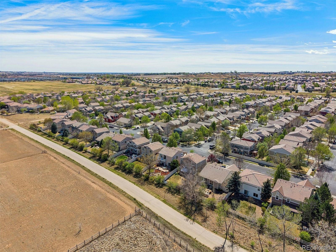
Welcome to this beautifully maintained 3-bedroom, 3-bath home in the sought-after Thompson River Ranch community. Where resort-style amenities meet Colorado tranquility. Backing to open space with peaceful views of the Little Thompson River area, this home offers the perfect blend of comfort, privacy, and connection to nature. Inside, you'll find bright, open living spaces designed for modern living-featuring a spacious kitchen with center island, inviting great room, and large windows framing the scenic backdrop. The generous open floorplan flows effortlessly, with large kitchen with island into the living area. The primary suite offers a serene retreat with its own bath and walk-in closet. Step outside to enjoy your private backyard oasis, ideal for morning coffee, evening sunsets, or entertaining under Colorado skies. Residents of Thompson River Ranch enjoy, two community pools, a fitness center, parks, trails, frisbee golf, miles of trails and a newer K-8 school, all just minutes from I-25, shopping, and dining. Experience the best of Northern Colorado living, where every day feels like a getaway.

3
beds

3
baths

1,763 Sq.Ft. LIVING AREA

4,791.6 Sq.Ft. lot

Features & Amenities

Interior

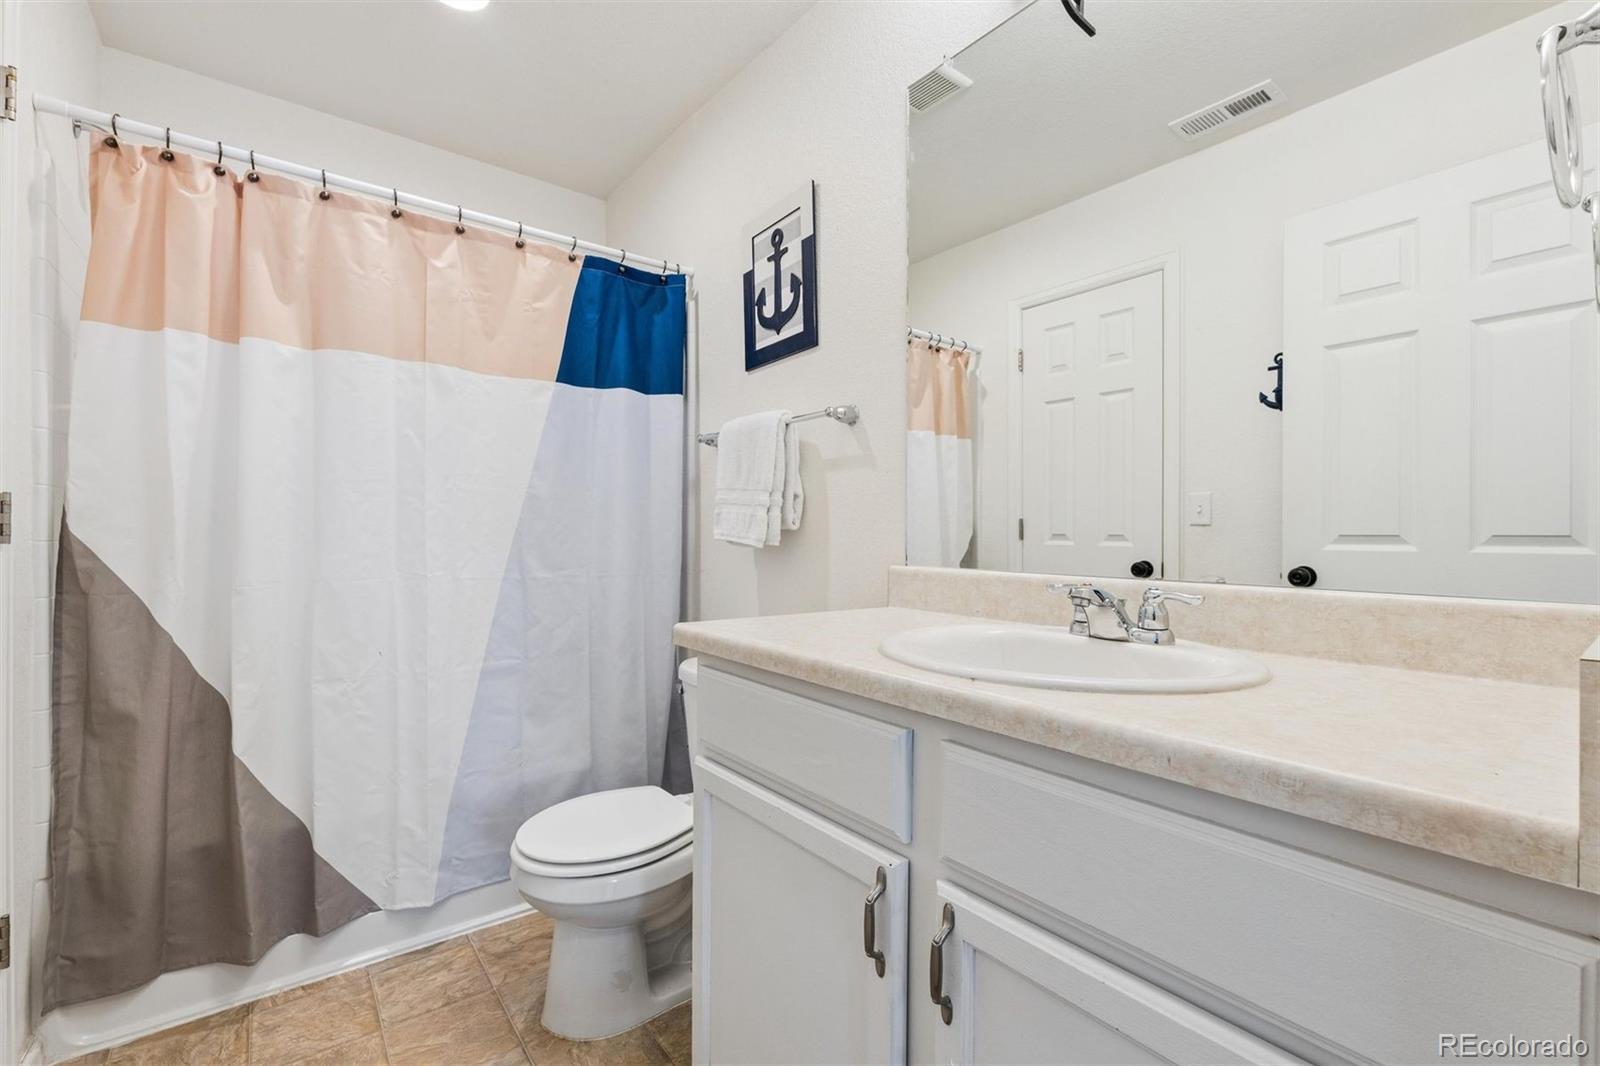
  • total bedrooms3
  • Total bathrooms3
  • full bathrooms2
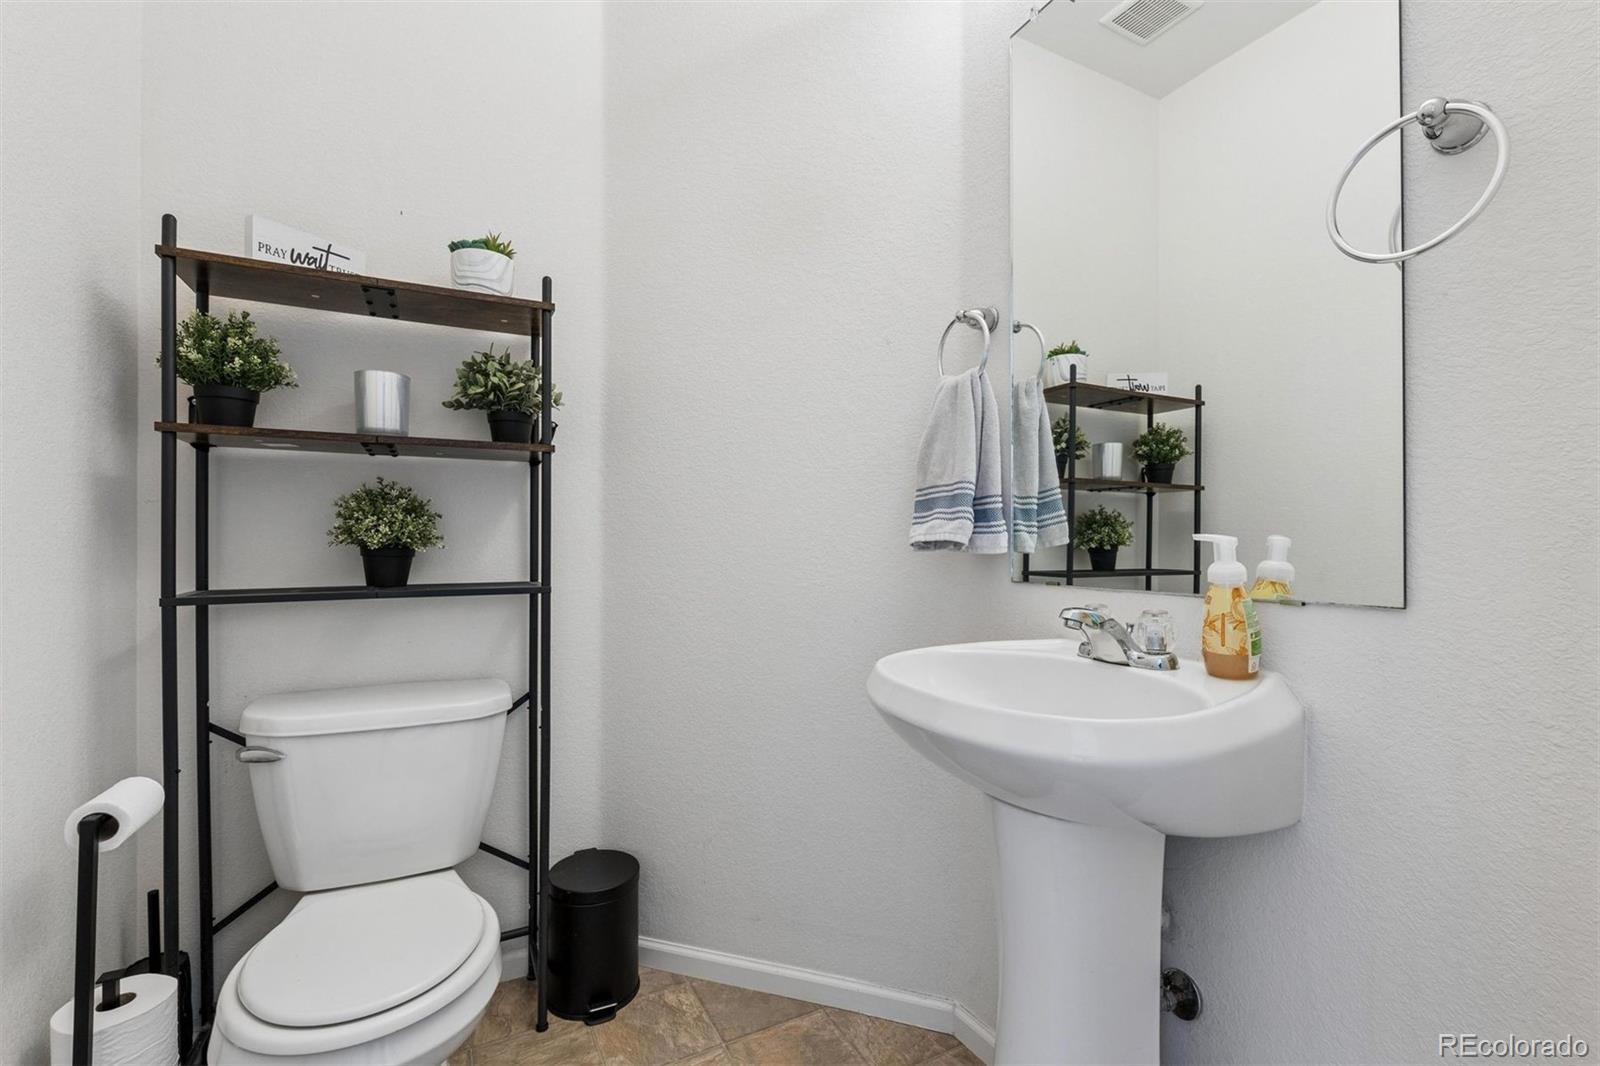
  • half bathroom1
  • Flooring Carpet, Vinyl
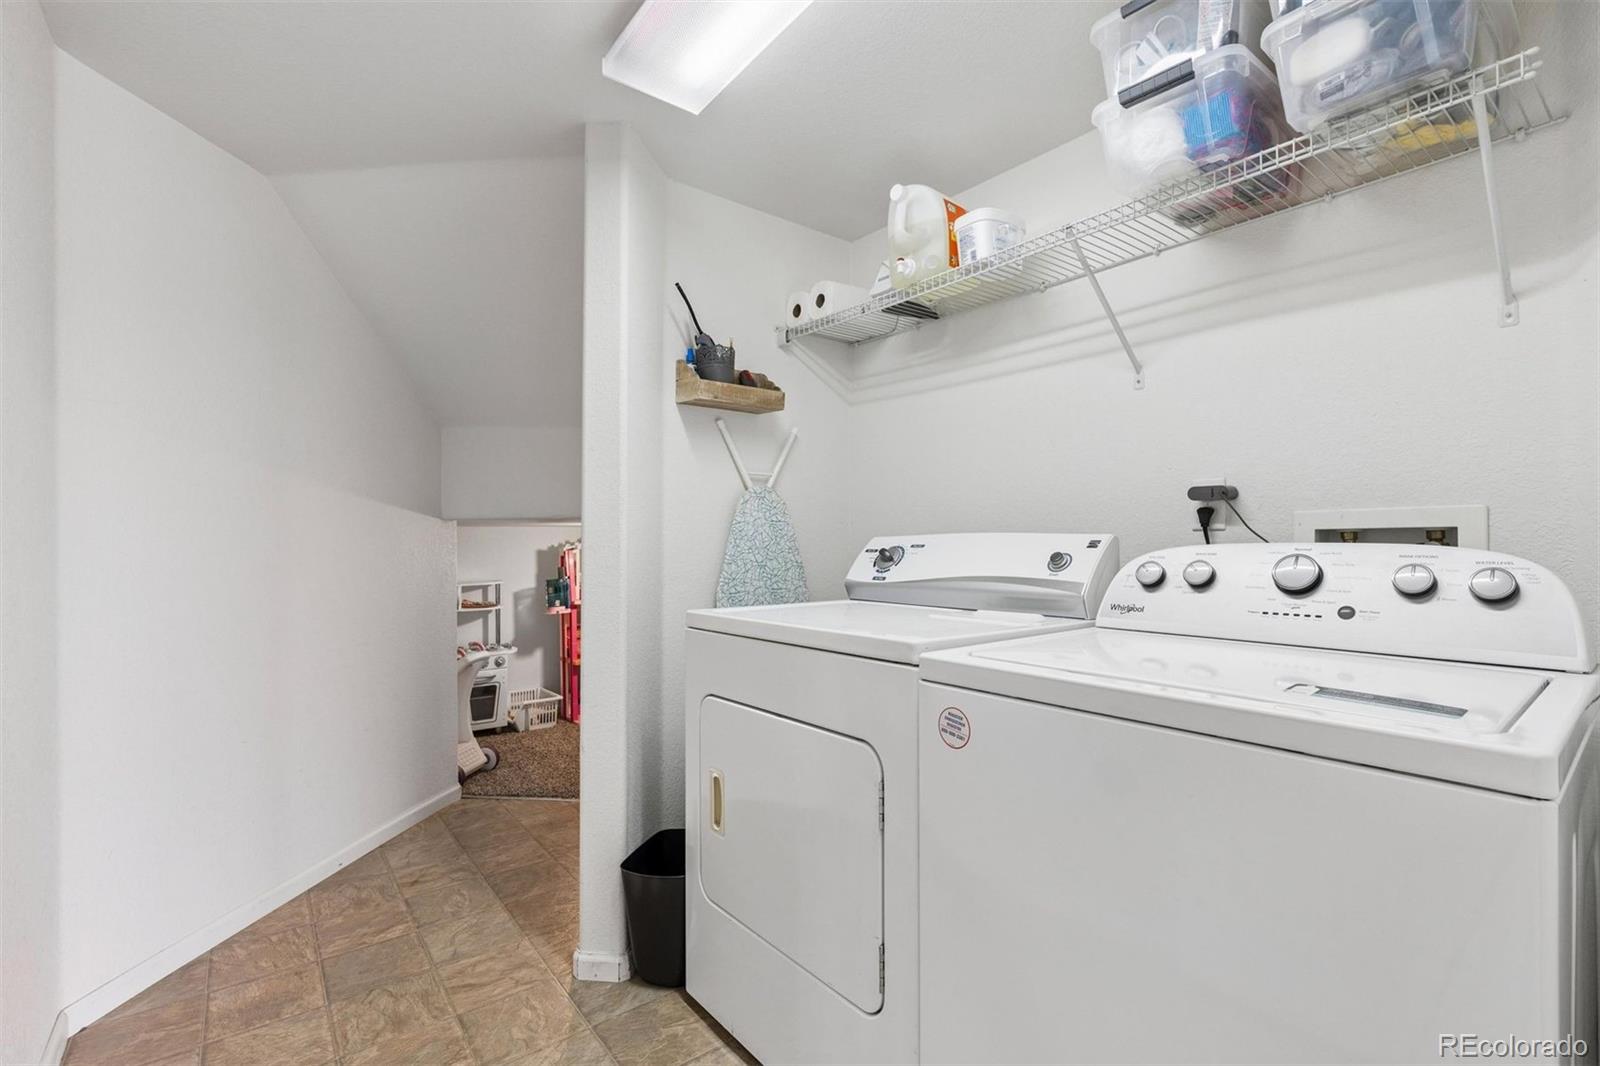
  • APPLIANCES Dishwasher, Disposal, Microwave, Oven, Refrigerator
  • other interior Features Eat-in Kitchen, Open Floorplan, Vaulted Ceiling(s), Walk-In Closet(s)

Area & Lot

  • Status Sold
  • Date Sold May 27, 2026
  • Living Area1,763 Sq.Ft.
  • Total Area1,763 Sq.Ft.
  • Lot Area4,791.6 Sq.Ft.
  • MLS® ID2656572
  • TypeResidential
  • YEAR BUILT2009
  • Elementary SchoolRiverview Pk-8
  • Middle SchoolRiverview Pk-8
  • High SchoolMountain View
  • School DistrictThompson R2-J

Exterior

  • STORIES2
  • Garage Space2.0
  • water SourcePublic
  • utilitiesElectricity Available, Natural Gas Available
  • roofConcrete
  • lot featuresOpen Space
  • HEAT TYPEForced Air
  • AIR CONDITIONINGCentral Air
  • sewerPublic Sewer
  • security FeaturesSmoke Detector(s)
  • other exterior FeaturesBalcony

Financial

  • Sales Price$435,000
  • Real Estate Tax $5,591/yr

Work With Kyle

Ready to make your real estate dreams a reality? Whether you're buying, selling, or just exploring your options, we're here to guide you every step of the way. Contact us today for expert advice, personalized service, and unmatched market insight. Your perfect home is just a conversation away!

Follow Me on Instagram