5259 Tall Spruce Street
SEE ALL PHOTOS
5259 Tall Spruce Street
Sold

5259 Tall Spruce Street

5259 Tall Spruce Street, Brighton, CO 80601

$560,000
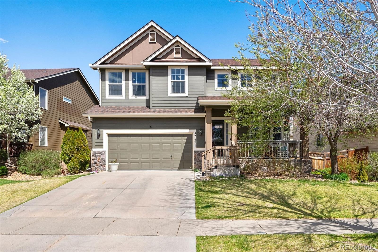
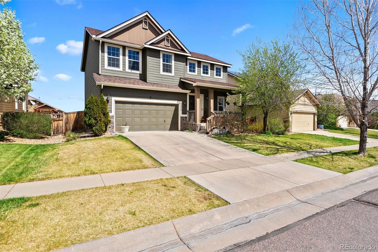
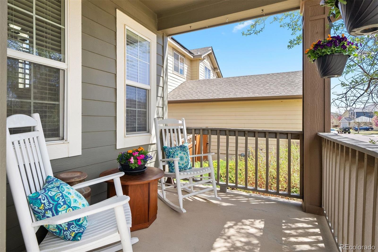
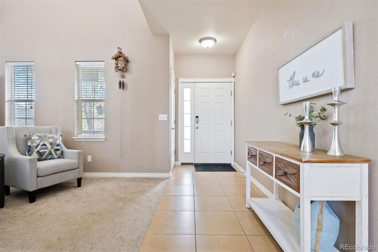
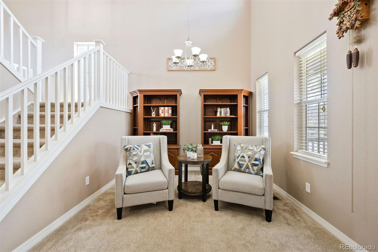
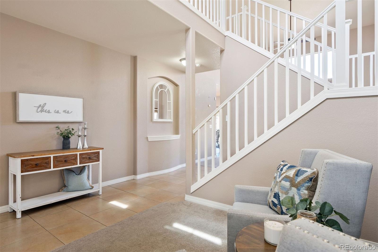
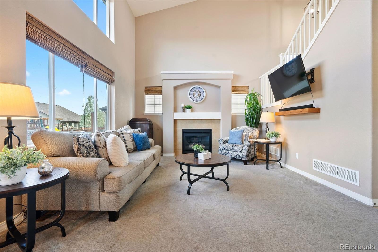
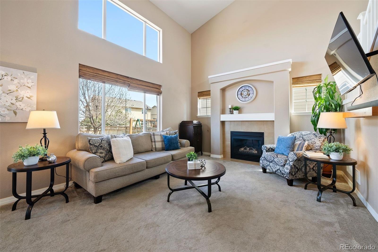
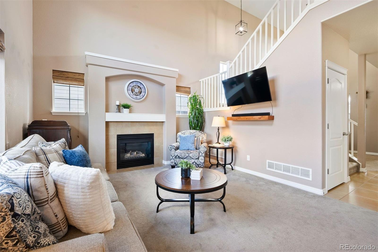
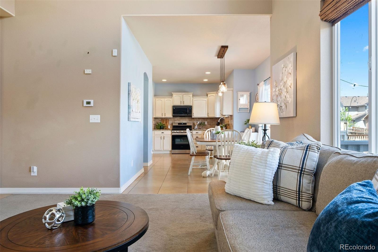
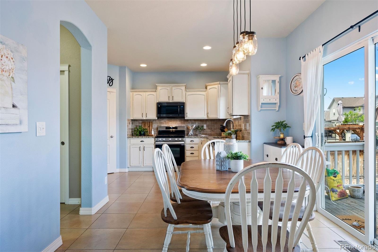
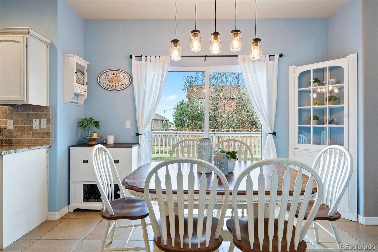
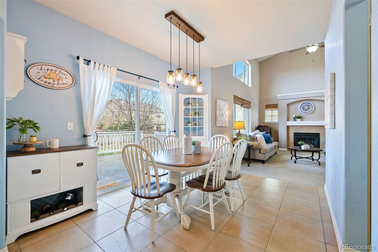
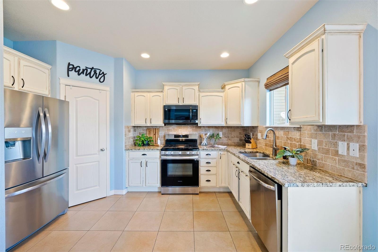
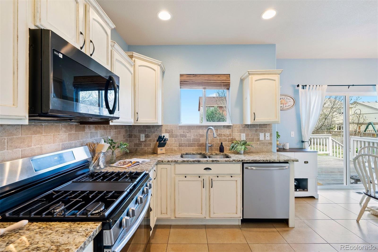
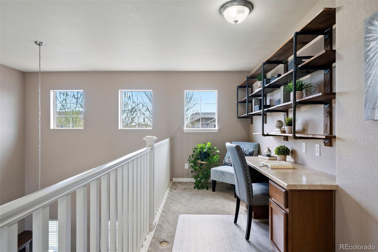
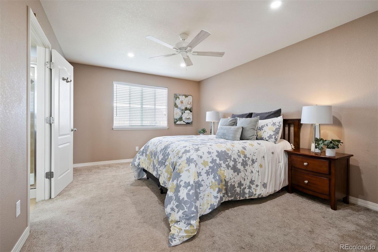
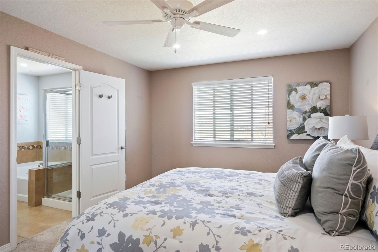
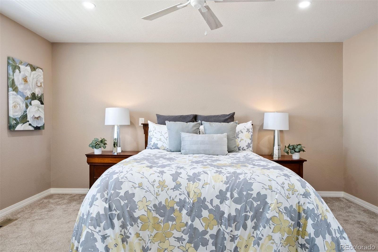
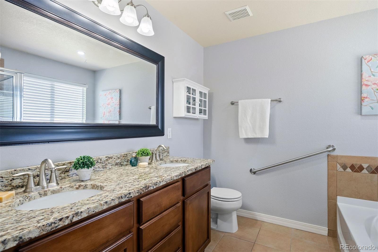
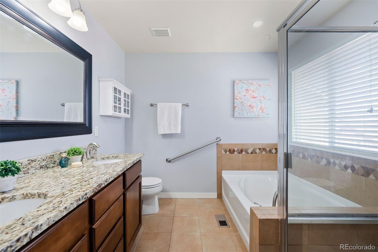
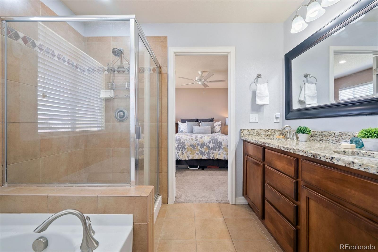
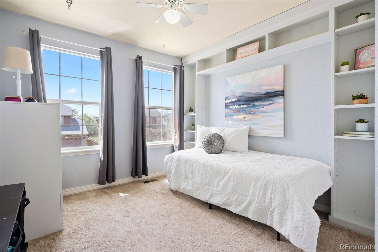
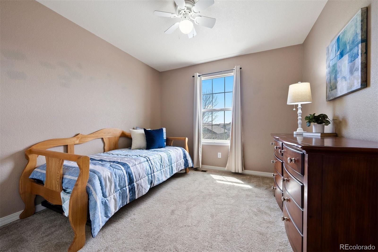
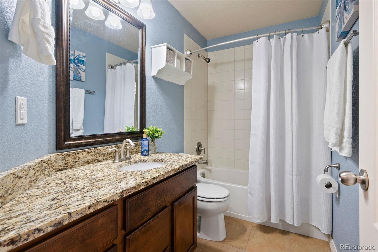
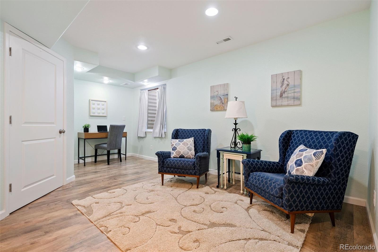
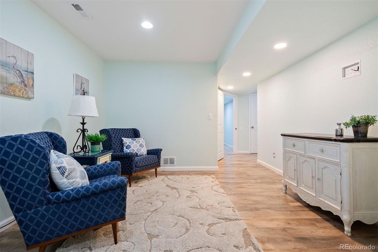
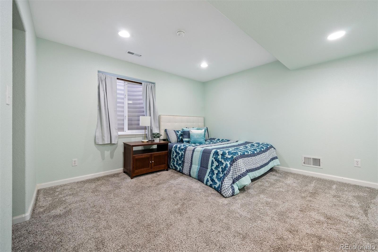
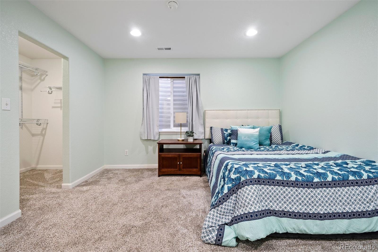
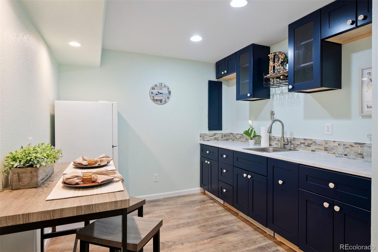
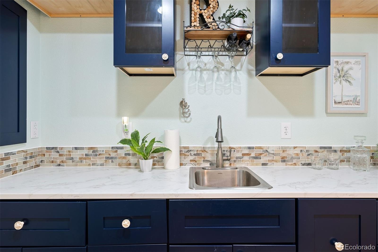
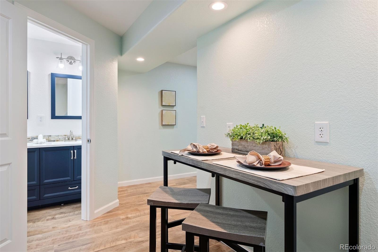
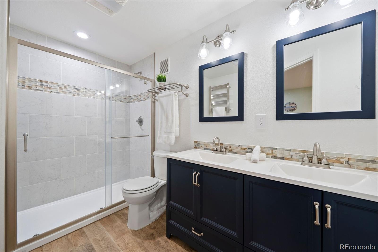
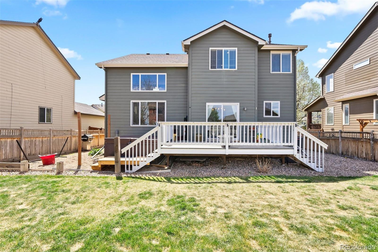
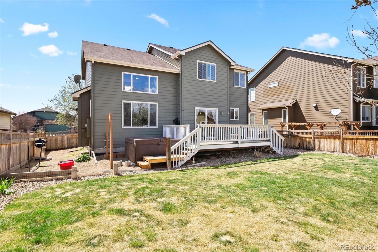
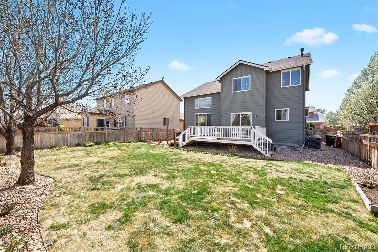
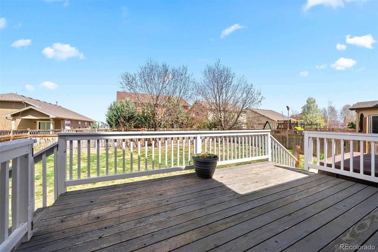
Perfectly move-in ready home complete with mother-in-law space, and plenty of room to grow! This meticulously maintained and updated home, is soaked in natural light in every room. From the warm and inviting entry-way to the formal sitting room, you will be greeted with a space ideal of welcoming guests and bringing them into your special place. Easy to care for tile covers all of the heavy-traffic areas, and leads into the two-story living room where a gas fireplace awaits you on cold Colorado nights. The kitchen is open to the dining area and living room, creating a space where daily life can take place or entertaining on those special days. Perhaps after a rough one, you can escape out to the privately fenced yard, throw the ball around or jump into the well-working and maintained hot tub for an evening soak. For many these days, having a mother-in-law space for parents, adult children or income, is essential and this home has one that is perfect. The basement is equipped with a large bedroom, living space, 3/4 bath with nicely upgraded finishes, as well as a kitchenette. Walking up the bright and open banister truly opens up this floorplan, letting in light and space, where the upstairs loft make a perfect office, craft space or homework nook. The Primary Retreat, offers sanctuary after a long day, where you can relax in the ample sized bedroom or restore in the five piece en-suite bathroom. Two guest bedrooms and full bath complete the second floor. This neighborhood includes access to The Venture Center at the end of block, which includes an amazing pool, clubhouse and fitness center (included in the HOA). Not far are amenities, like shopping and dining, as well as access to major highway systems, making any commute a breeze. This darling home has been lovingly care for, and now it's your chance to own it.

4
beds

4
baths

2,699 Sq.Ft. LIVING AREA

6,681 Sq.Ft. lot

Features & Amenities

Interior

  • total bedrooms4
  • Total bathrooms4
  • full bathrooms2
  • three quarter bathroom1
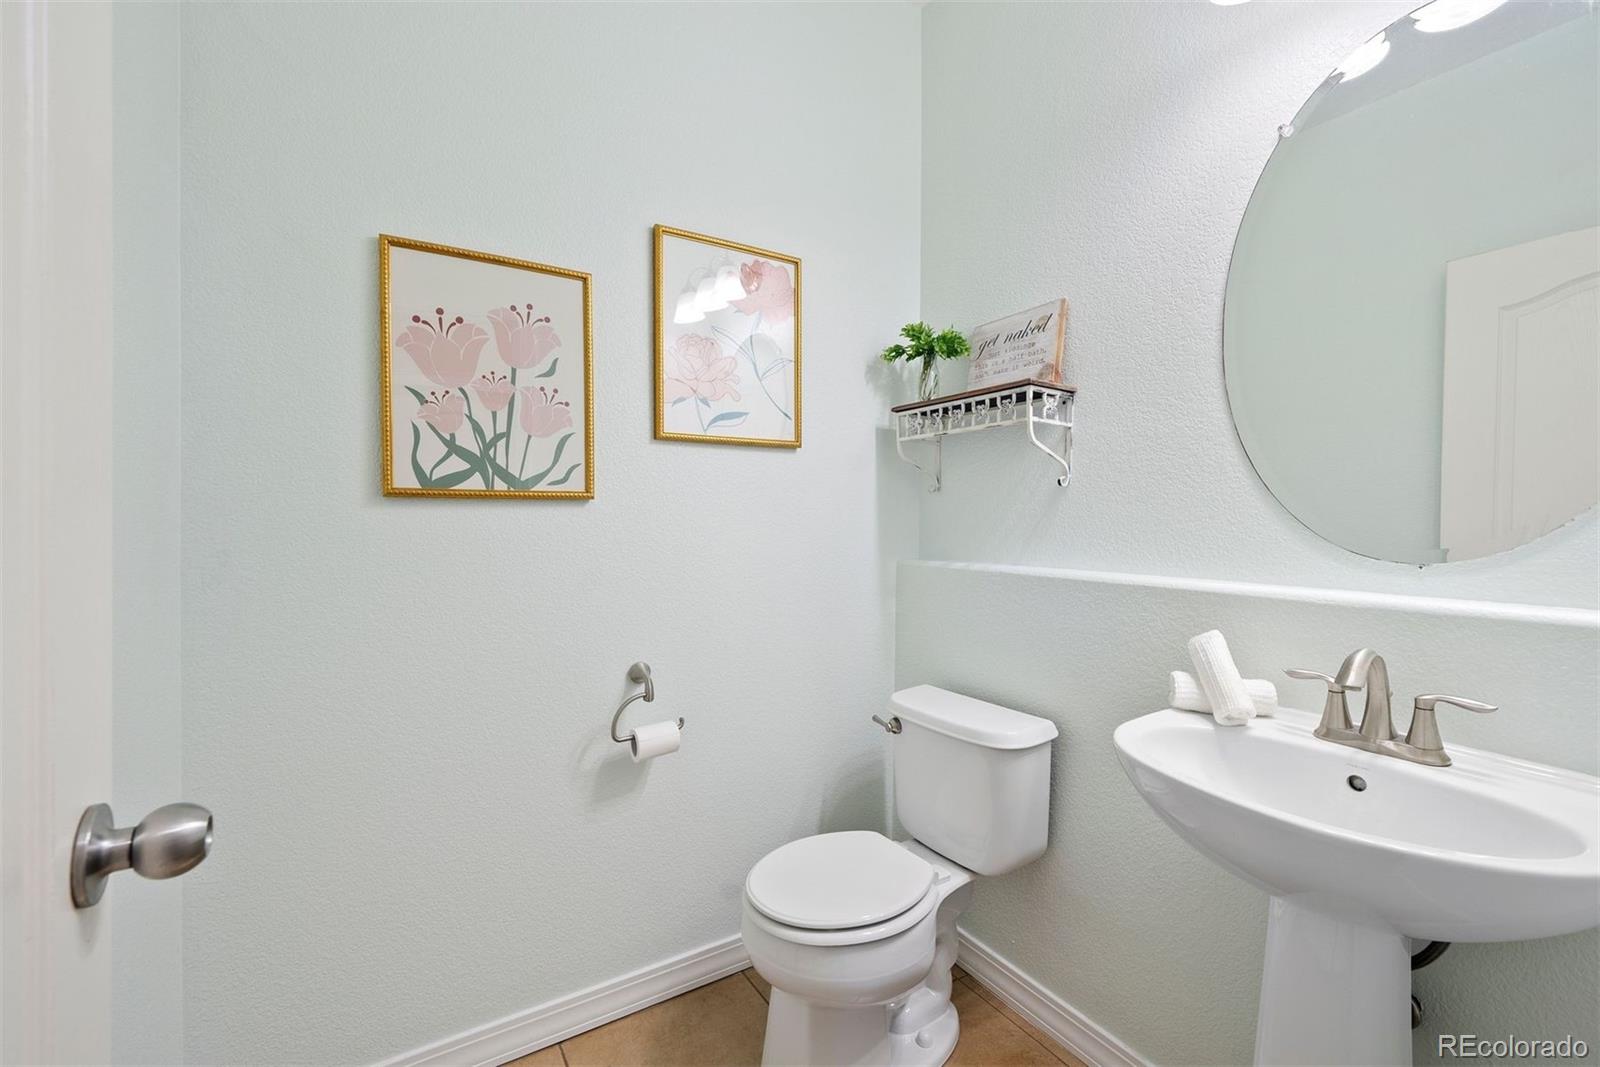
  • half bathroom1
  • Laundry room In Unit
  • Flooring Carpet, Laminate, Tile
  • Fireplace Living Room
  • APPLIANCES Dishwasher, Disposal, Microwave, Oven, Refrigerator, Self Cleaning Oven, Sump Pump
  • other interior Features Breakfast Nook, Ceiling Fan(s), Eat-in Kitchen, Entrance Foyer, Five Piece Bath, Granite Counters, In-Law Floor Plan, Open Floorplan, Pantry, Primary Suite, Smoke Free, Hot Tub, Vaulted Ceiling(s), Walk-In Closet(s), Wet Bar

Area & Lot

  • Status Sold
  • Date Sold June 21, 2024
  • Living Area2,699 Sq.Ft.
  • Total Area2,699 Sq.Ft.
  • Lot Area6,681 Sq.Ft.
  • MLS® ID3981333
  • TypeResidential
  • YEAR BUILT2007
  • Architecture StylesTraditional
  • Elementary SchoolNortheast
  • Middle SchoolOverland Trail
  • High SchoolBrighton
  • School DistrictSchool District 27-J

Exterior

  • STORIES2
  • Garage Space2.0
  • water SourcePublic
  • utilitiesCable Available, Electricity Available, Internet Access (Wired), Natural Gas Available, Phone Connected
  • roofComposition
  • lot featuresIrrigated, Landscaped, Sprinklers In Front, Sprinklers In Rear
  • parkingConcrete
  • HEAT TYPEFloor Furnace, Forced Air, Natural Gas
  • AIR CONDITIONINGCentral Air
  • sewerPublic Sewer
  • SubstructureConcrete Perimeter
  • HOA AmenitiesClubhouse, Pool
  • other exterior FeaturesPrivate Yard, Spa/Hot Tub

Financial

  • Sales Price$560,000
  • Real Estate Tax $6,506/yr
  • HOA $285/3 mos
View Virtual Tour

Work With Kyle

Ready to make your real estate dreams a reality? Whether you're buying, selling, or just exploring your options, we're here to guide you every step of the way. Contact us today for expert advice, personalized service, and unmatched market insight. Your perfect home is just a conversation away!

Follow Me on Instagram