5290 Crabapple Court
SEE ALL PHOTOS
5290 Crabapple Court
Sold

5290 Crabapple Court

5290 Crabapple Court, Loveland, CO 80538

$765,000
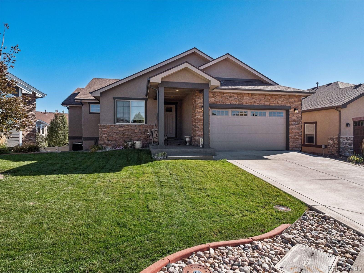
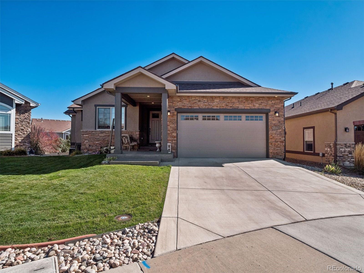
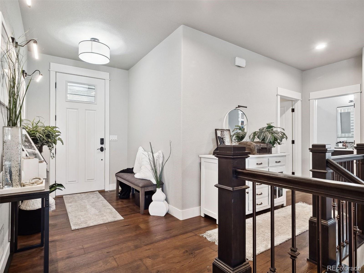
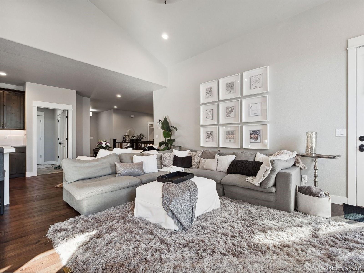
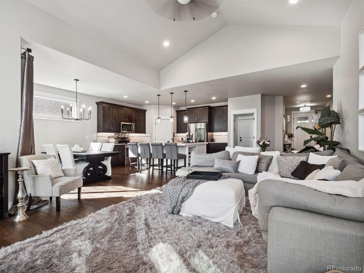
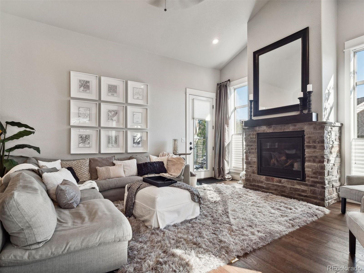
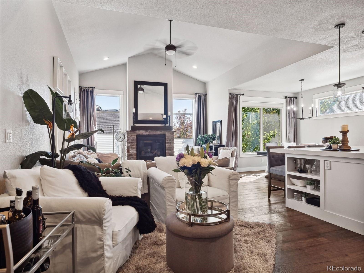
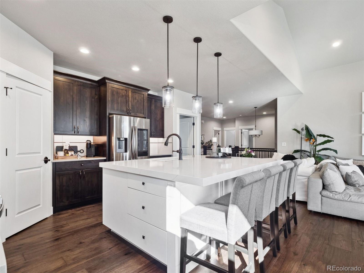
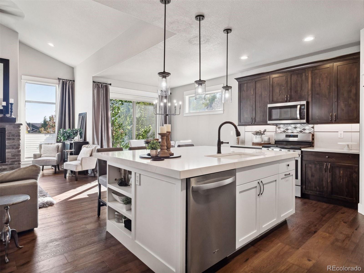
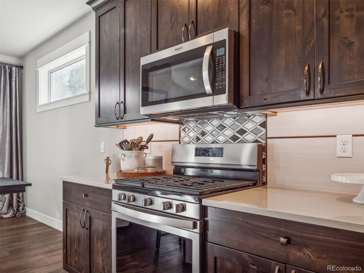
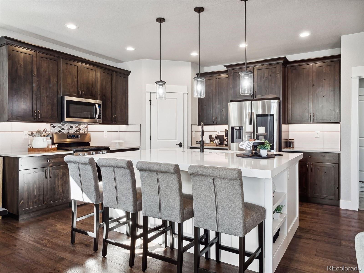
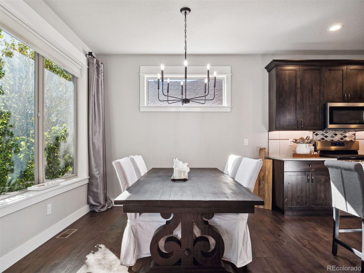
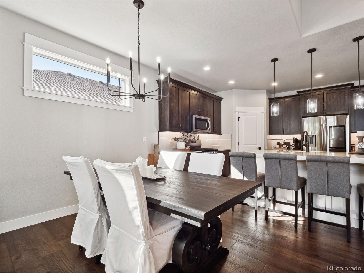
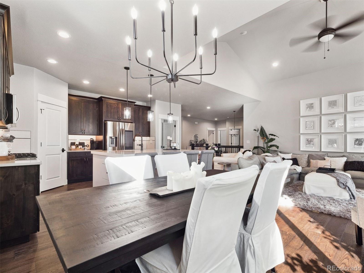
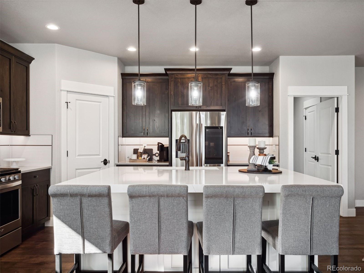
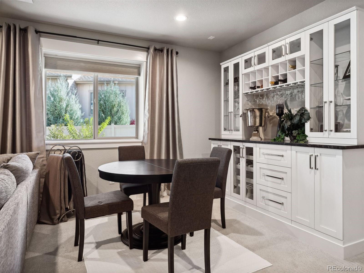
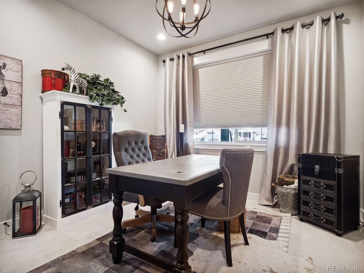
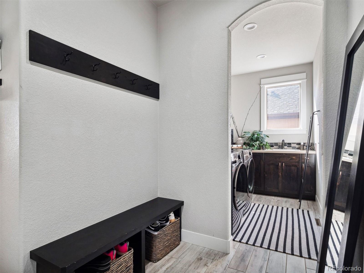
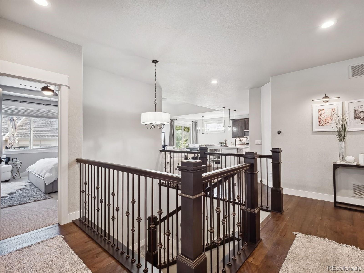
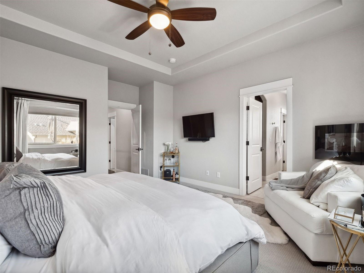
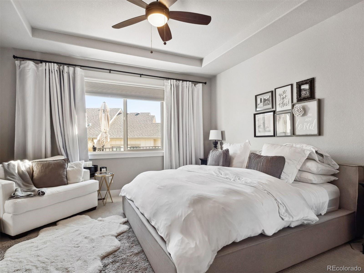
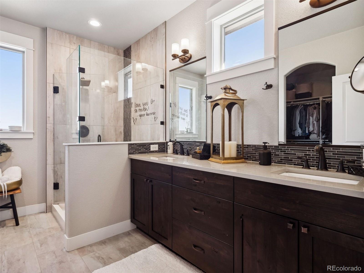
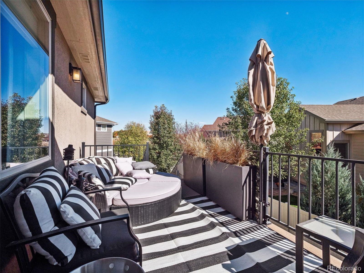
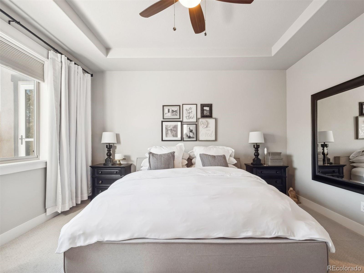
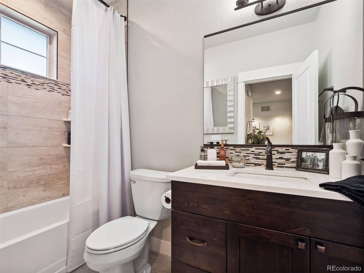
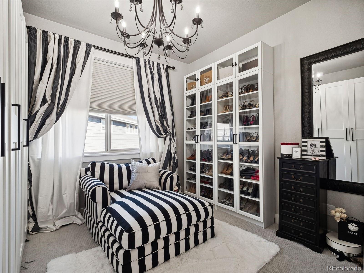
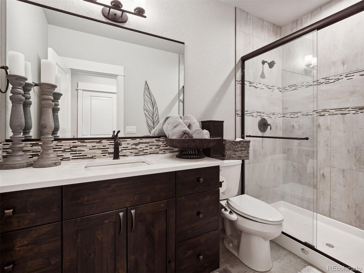
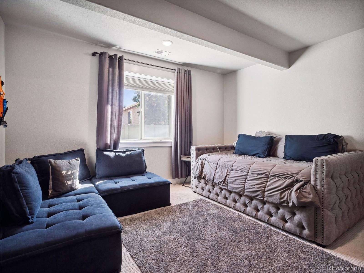
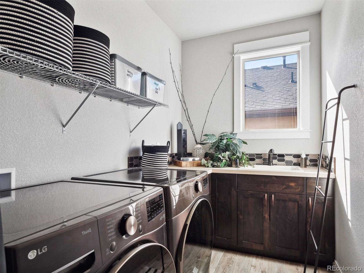
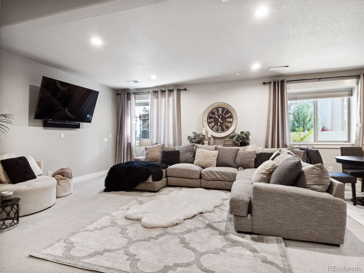
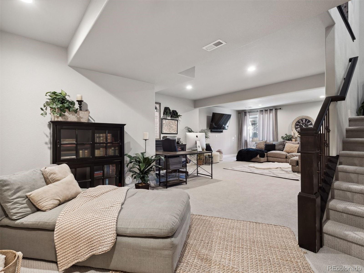
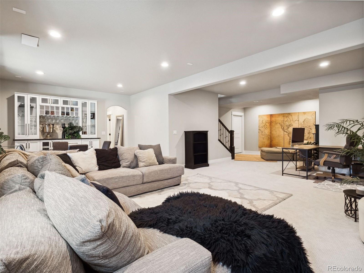
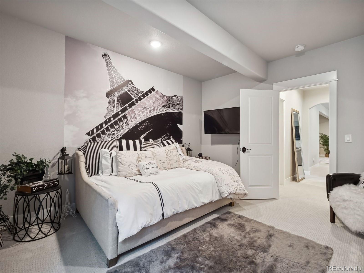
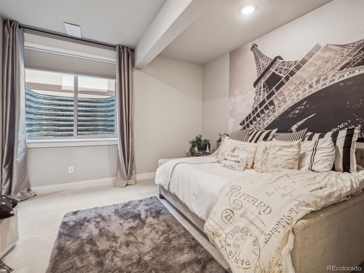
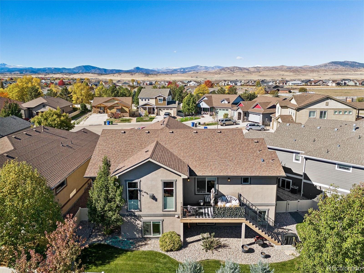
Welcome to your dream home in the highly sought-after Alford Meadows neighborhood of North West Loveland! This stunning garden-level ranch boasts 5 spacious bedrooms and 3 bathrooms; the primary bedroom has a walk-in closet with built-ins and a private bathroom. Step inside to discover a cozy gas fireplace, perfect for those chilly Colorado evenings. The kitchen is a chef's delight, featuring updated quartz countertops, a new large center island, and all-new light fixtures. The open floor plan seamlessly connects the kitchen to the living and dining areas, making it ideal for entertaining. The home has been thoughtfully updated with new carpet throughout and a new stamped concrete front patio, adding to its curb appeal. The finished basement includes a built-in bar and two additional bedrooms, providing a perfect retreat for guests or a growing family. The large finished family room in the basement offers endless possibilities for relaxation and recreation. Outside, you'll find a maintenance-free deck, perfect for hosting summer barbecues and gatherings. The Alford Meadows neighborhood offers fantastic amenities, including a community pool, scenic trails, and a welcoming atmosphere. Don't miss the opportunity to make this beautiful home yours. Schedule a showing today and experience the best of Loveland living!

5
beds

3
baths

3,856 Sq.Ft. LIVING AREA

6,534 Sq.Ft. lot

Features & Amenities

Interior

  • total bedrooms5
  • Total bathrooms3
  • full bathroom1
  • three quarter bathrooms2
  • Flooring Tile, Wood
  • Fireplace Living Room
  • APPLIANCES Dishwasher, Microwave, Oven, Refrigerator
  • other interior Features Eat-in Kitchen, Kitchen Island, Open Floorplan, Pantry, Vaulted Ceiling(s), Walk-In Closet(s)

Area & Lot

  • Status Sold
  • Date Sold May 9, 2025
  • Living Area3,856 Sq.Ft.
  • Total Area3,856 Sq.Ft.
  • Lot Area6,534 Sq.Ft.
  • MLS® ID3065885
  • TypeResidential
  • YEAR BUILT2018
  • Elementary SchoolLaurene Edmondson
  • Middle SchoolLucile Erwin
  • High SchoolLoveland
  • School DistrictThompson R2-J

Exterior

  • STORIES1
  • Garage Space2.0
  • water SourcePublic
  • utilitiesElectricity Available, Natural Gas Available
  • roofComposition
  • lot featuresCul-De-Sac
  • parkingOversized
  • HEAT TYPEForced Air
  • AIR CONDITIONINGCentral Air
  • sewerPublic Sewer

Financial

  • Sales Price$765,000
  • Real Estate Tax $3,595/yr
  • Zoning P-68
View Virtual Tour

Work With Kyle

Ready to make your real estate dreams a reality? Whether you're buying, selling, or just exploring your options, we're here to guide you every step of the way. Contact us today for expert advice, personalized service, and unmatched market insight. Your perfect home is just a conversation away!

Follow Me on Instagram