539 Zircon Way
539 Zircon Way
539 Zircon Way
539 Zircon Way
539 Zircon Way
539 Zircon Way
539 Zircon Way
539 Zircon Way
539 Zircon Way
539 Zircon Way
539 Zircon Way
539 Zircon Way
539 Zircon Way
539 Zircon Way
539 Zircon Way
539 Zircon Way
539 Zircon Way
539 Zircon Way
539 Zircon Way
539 Zircon Way
539 Zircon Way
539 Zircon Way
539 Zircon Way
539 Zircon Way
539 Zircon Way
539 Zircon Way
539 Zircon Way
539 Zircon Way
539 Zircon Way
539 Zircon Way
539 Zircon Way
539 Zircon Way
539 Zircon Way
539 Zircon Way
539 Zircon Way
539 Zircon Way
539 Zircon Way
539 Zircon Way
539 Zircon Way
539 Zircon Way
SEE ALL PHOTOS
539 Zircon Way
539 Zircon Way
539 Zircon Way
539 Zircon Way
539 Zircon Way
539 Zircon Way
539 Zircon Way
539 Zircon Way
539 Zircon Way
539 Zircon Way
539 Zircon Way
539 Zircon Way
539 Zircon Way
539 Zircon Way
539 Zircon Way
539 Zircon Way
539 Zircon Way
539 Zircon Way
539 Zircon Way
539 Zircon Way
539 Zircon Way
539 Zircon Way
539 Zircon Way
539 Zircon Way
539 Zircon Way
539 Zircon Way
539 Zircon Way
539 Zircon Way
539 Zircon Way
539 Zircon Way
539 Zircon Way
539 Zircon Way
539 Zircon Way
539 Zircon Way
539 Zircon Way
539 Zircon Way
539 Zircon Way
539 Zircon Way
539 Zircon Way
539 Zircon Way
Sold

539 Zircon Way

539 Zircon Way, Superior, CO 80027

$1,210,000
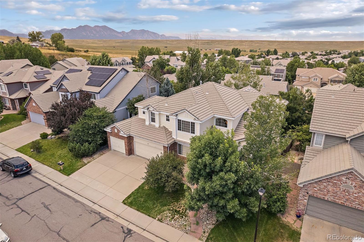
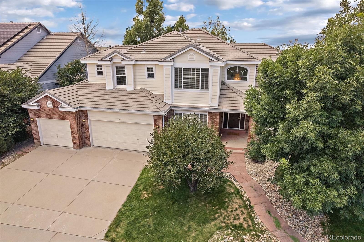
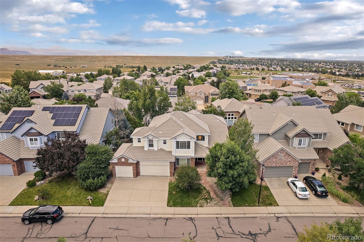
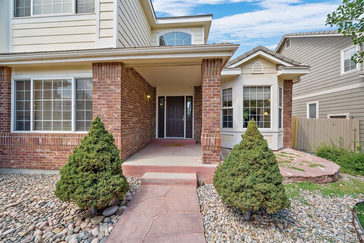
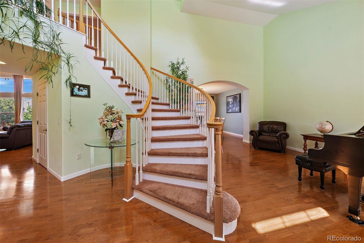
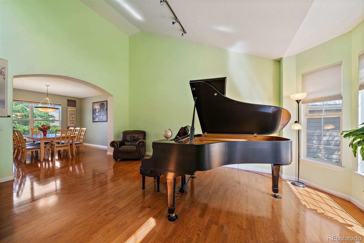
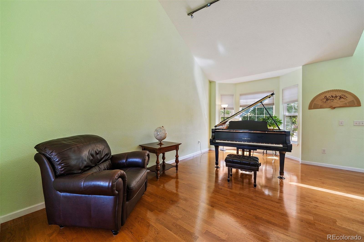
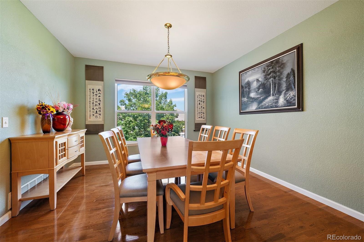
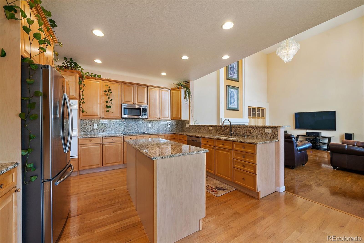
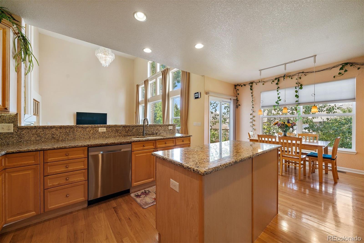
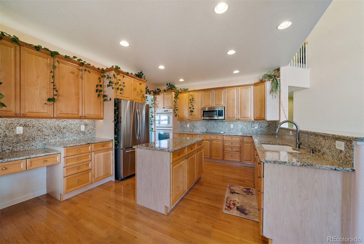
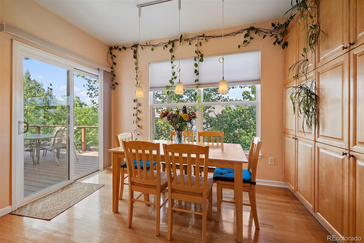
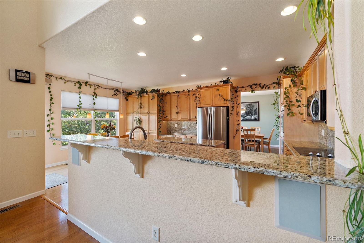
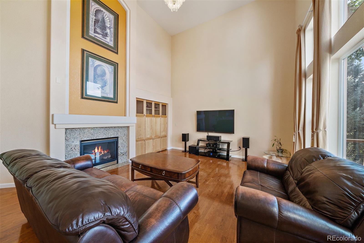
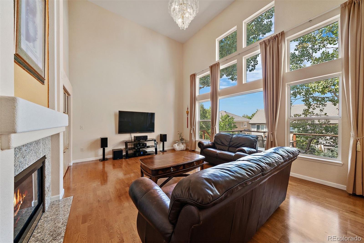
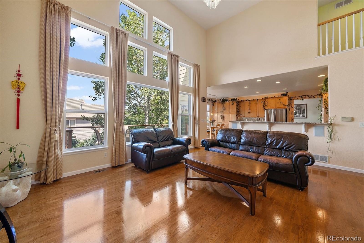
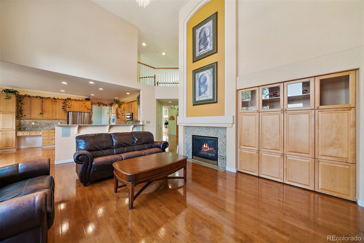
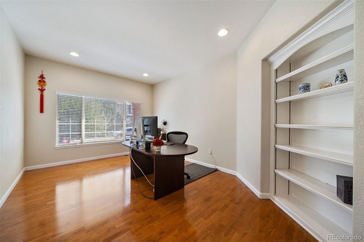
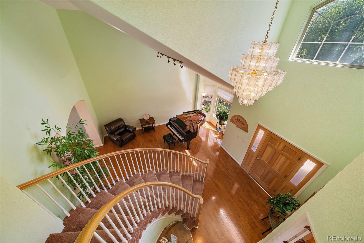
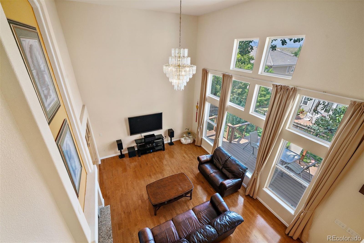
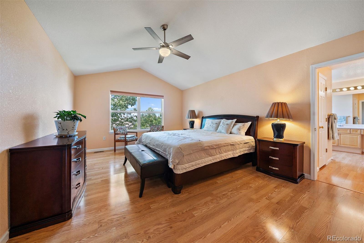
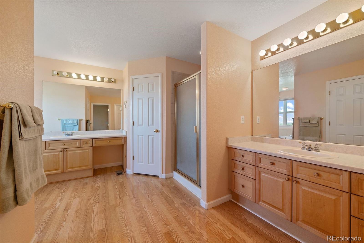
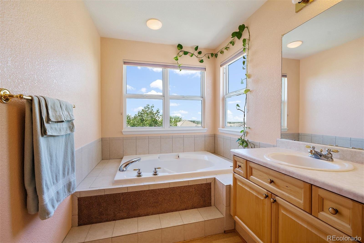
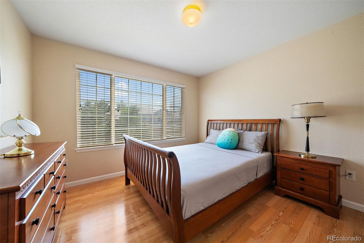
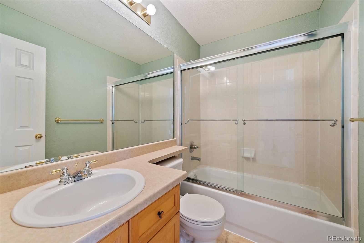
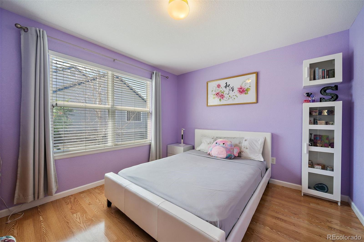
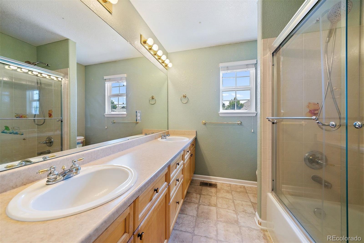
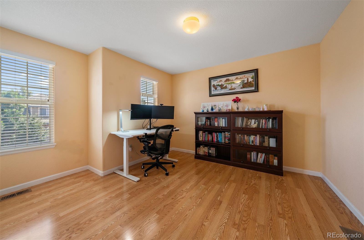
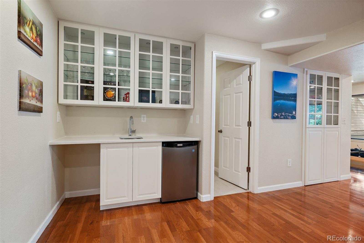
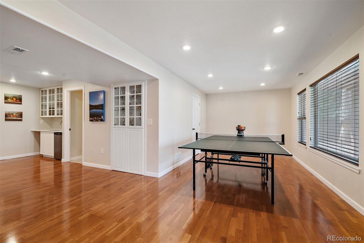
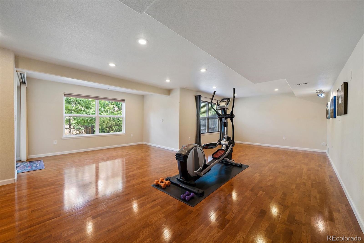
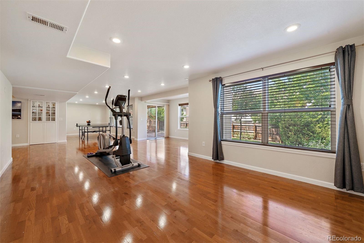
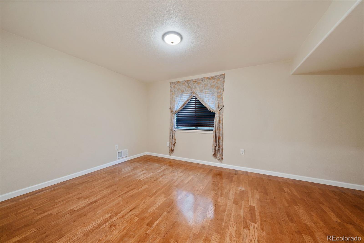
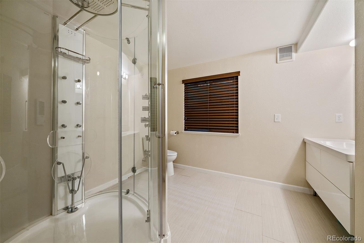
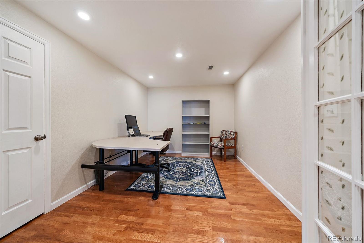
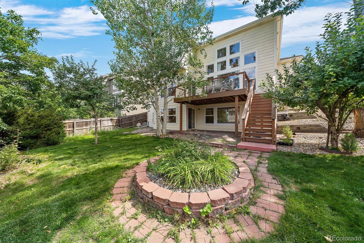
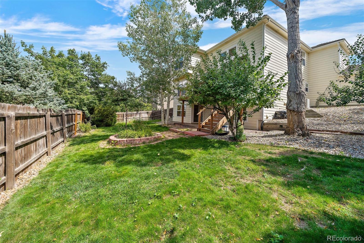
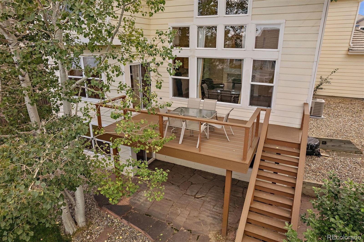
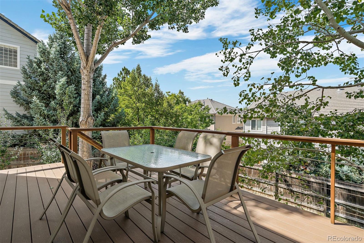
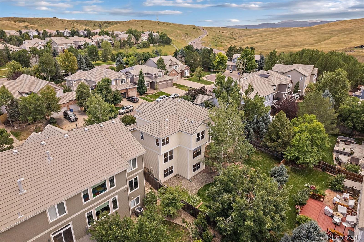
Nestled within Superior's coveted Rock Creek Subdivision, this remarkable 2-story residence offers a blend of elegance, comfort, and top-tier amenities. Crafted by Richmond American Homes in 2001, the Chardonnay model blends practicality with timeless design, and over 4500 square feet of finished living space with walkout basement! As you approach, the homes charming curb appeal and south-facing orientation welcome you. The living room is a true masterpiece, adorned with large windows that bathe the space in natural light. The cathedral vaulted ceilings amplify the sense of openness, and a cozy fireplace adds warmth and charm. Gleaming hardwood floors grace the main level, seamlessly connecting the living areas, a separate dining room, and the gourmet eat-in kitchen. Adorned with granite countertops and high-quality appliances, the kitchen is a culinary haven. Head up the grand staircase to the upper level, where the generously sized bedrooms await. The master suite is a true sanctuary, boasting a 5-piece bathroom that offers a retreat-like experience. The fully finished walkout basement adds versatility and plenty of extra living space. For added convenience, the home includes a laundry room with cabinets. Outdoors, enjoy your time in the tranquility of your backyard, or take advantage of the Rock Creek Subdivision's communal amenities, which include tennis courts, a pool, play areas, and a park. Complete with a 3-car attached garage, this residence effortlessly combines practicality and luxury. Whether you're seeking a peaceful retreat or a hub for entertainment, 539 Zircon Way caters to your desires. Embrace the opportunity to own a home that truly encompasses the essence of Superior living!

5
beds

5
baths

4,836 Sq.Ft. LIVING AREA

8,276.4 Sq.Ft. lot

Features & Amenities

Interior

  • total bedrooms5
  • Total bathrooms5
  • full bathrooms3
  • three quarter bathrooms2
  • Flooring Laminate, Wood
  • Fireplace Gas
  • APPLIANCES Bar Fridge, Dishwasher, Double Oven, Dryer, Microwave, Oven, Refrigerator, Washer
  • other interior Features Eat-in Kitchen, Five Piece Bath, Kitchen Island, Primary Suite, Vaulted Ceiling(s), Walk-In Closet(s), Wet Bar

Area & Lot

  • Status Sold
  • Date Sold March 25, 2024
  • Living Area4,836 Sq.Ft.
  • Total Area4,836 Sq.Ft.
  • Lot Area8,276.4 Sq.Ft.
  • MLS® ID3943742
  • TypeResidential
  • YEAR BUILT2001
  • View DescriptionMountain(s)
  • Elementary SchoolEldorado K-8
  • Middle SchoolEldorado K-8
  • High SchoolMonarch
  • School DistrictBoulder Valley RE 2

Exterior

  • STORIES2
  • Garage Space3.0
  • water SourcePublic
  • utilitiesElectricity Available
  • roofComposition
  • lot featuresCul-De-Sac
  • HEAT TYPEForced Air
  • AIR CONDITIONINGCentral Air
  • sewerPublic Sewer
  • Disability FeaturesAccessible Approach with Ramp
  • HOA AmenitiesClubhouse, Pool, Tennis Court(s), Trail(s)
  • other exterior FeaturesBalcony, Garden, Private Yard

Financial

  • Sales Price$1,210,000
  • Real Estate Tax $6,701/yr
  • HOA $284/yr
  • Zoning RES
View Virtual Tour

Work With Kyle

Ready to make your real estate dreams a reality? Whether you're buying, selling, or just exploring your options, we're here to guide you every step of the way. Contact us today for expert advice, personalized service, and unmatched market insight. Your perfect home is just a conversation away!

Follow Me on Instagram