545 Dukes Way
545 Dukes Way
545 Dukes Way
545 Dukes Way
545 Dukes Way
545 Dukes Way
545 Dukes Way
545 Dukes Way
545 Dukes Way
545 Dukes Way
545 Dukes Way
545 Dukes Way
545 Dukes Way
545 Dukes Way
545 Dukes Way
545 Dukes Way
545 Dukes Way
545 Dukes Way
545 Dukes Way
545 Dukes Way
545 Dukes Way
545 Dukes Way
545 Dukes Way
545 Dukes Way
545 Dukes Way
545 Dukes Way
545 Dukes Way
545 Dukes Way
545 Dukes Way
545 Dukes Way
SEE ALL PHOTOS
545 Dukes Way
545 Dukes Way
545 Dukes Way
545 Dukes Way
545 Dukes Way
545 Dukes Way
545 Dukes Way
545 Dukes Way
545 Dukes Way
545 Dukes Way
545 Dukes Way
545 Dukes Way
545 Dukes Way
545 Dukes Way
545 Dukes Way
545 Dukes Way
545 Dukes Way
545 Dukes Way
545 Dukes Way
545 Dukes Way
545 Dukes Way
545 Dukes Way
545 Dukes Way
545 Dukes Way
545 Dukes Way
545 Dukes Way
545 Dukes Way
545 Dukes Way
545 Dukes Way
545 Dukes Way
Sold

545 Dukes Way

545 Dukes Way, Dacono, CO 80514

$500,000
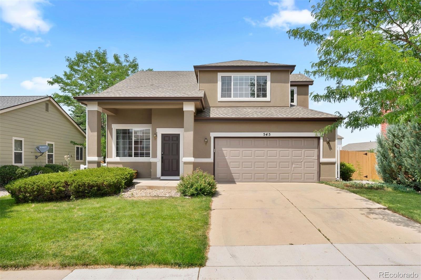
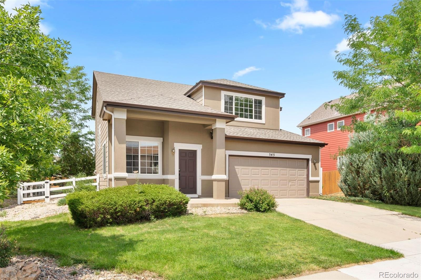
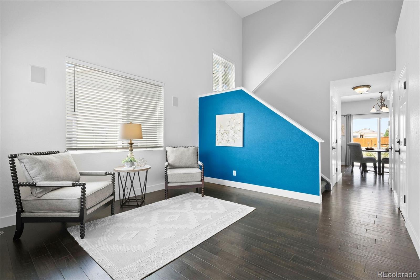
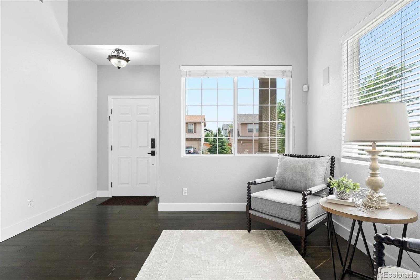
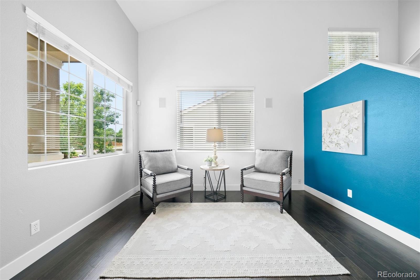
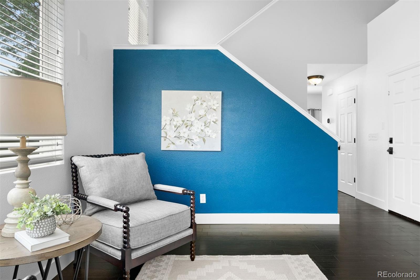
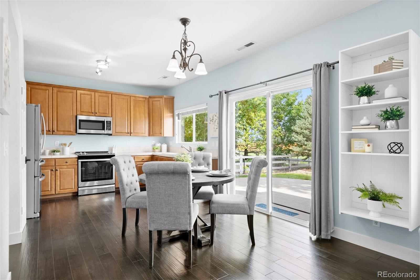
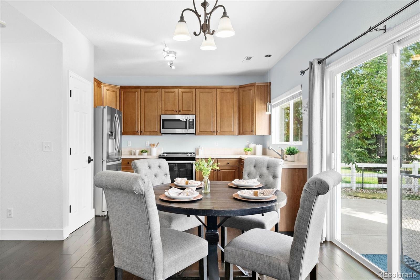
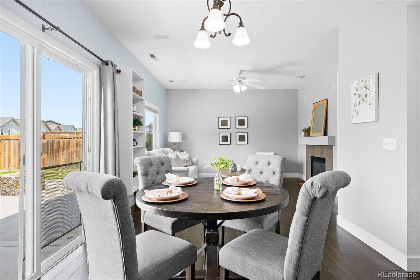
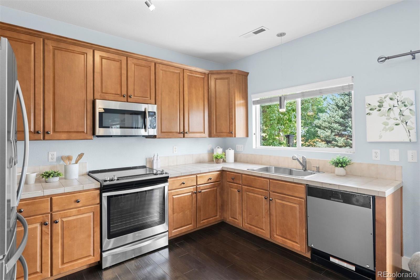
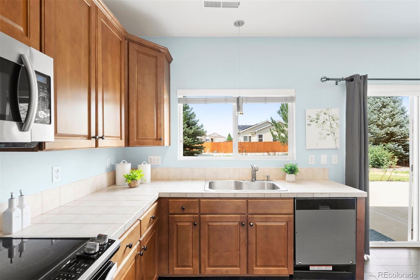
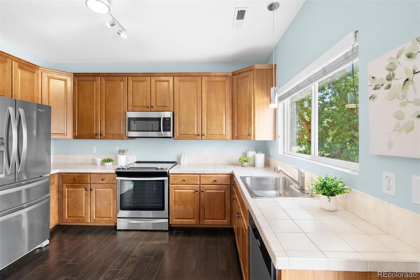
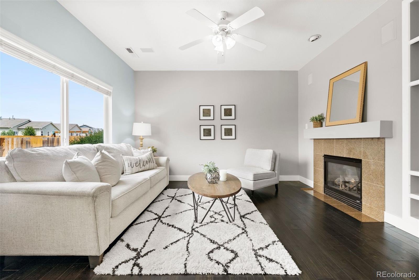
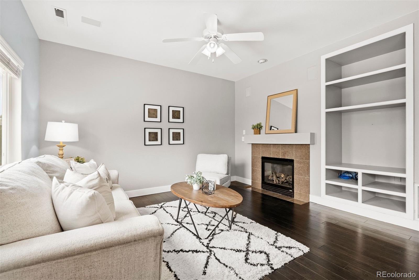
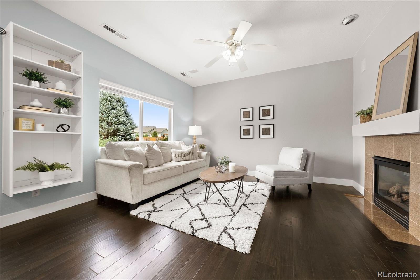
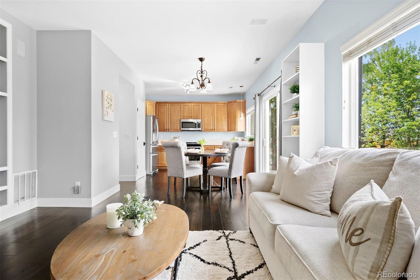
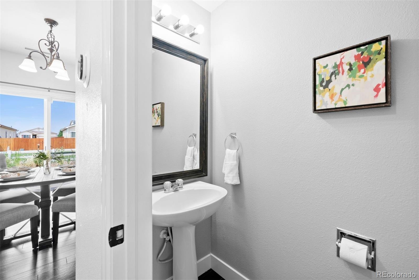
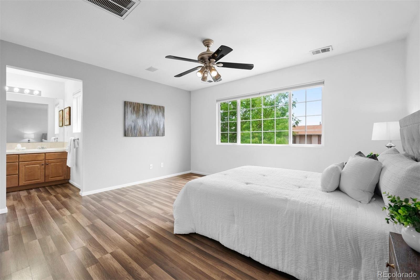
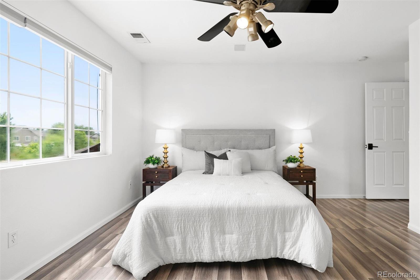
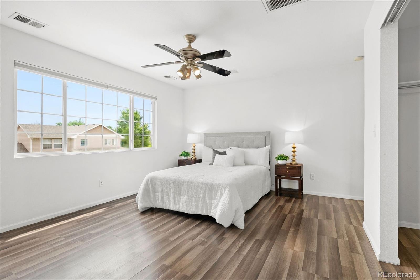
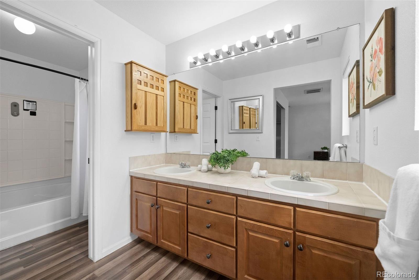
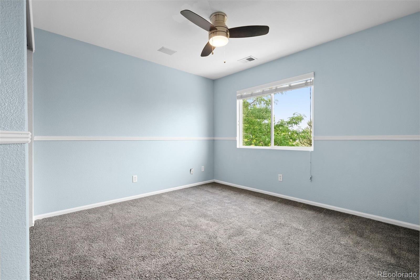
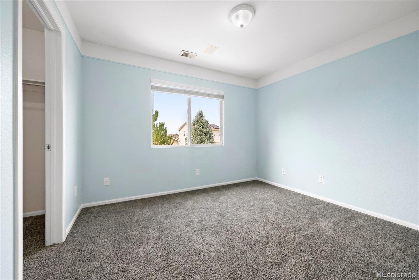
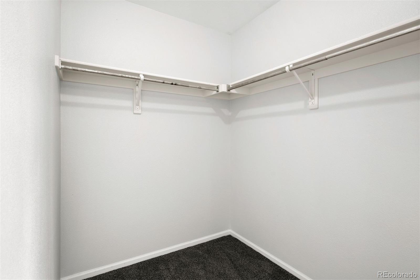
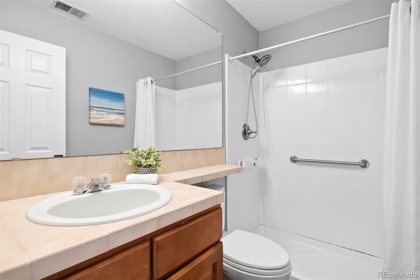
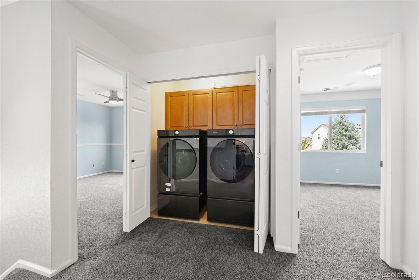
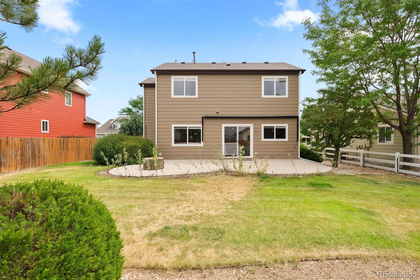
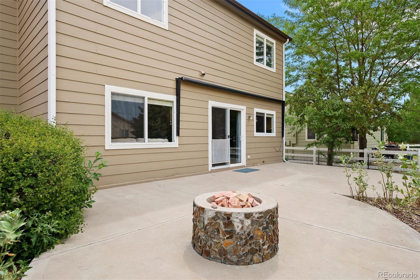
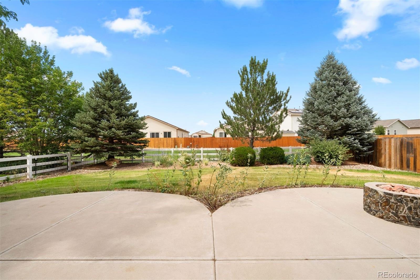
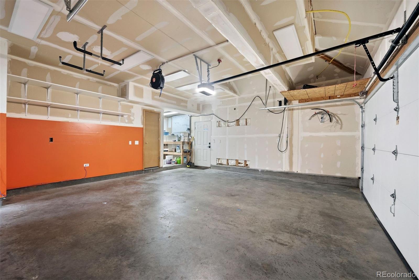
Turn-key, move-in ready and affordable home in a darling neighborhood of Dacono! Located only 30 mins from Boulder, Denver and other Metro meccas, you will find some space and peace away from the hustle and bustle of the big cities in this laid back and affordable suburb. There is little that's needed to make this home perfect, the interior has newer vinyl plank flooring and a crowd pleasing floor plan. Upon entry, there is a floor of natural light from the two story windows in the front formal living/dining space, where you can imagine a place to greet guests and entertain. The kitchen and nook hold the space for your daily activities like cooking and being together. The ample sized living room is comfortable and cozy, where movies in the front of the fireplace can be enjoyed. The backyard is one of the best features of this home, with a large concrete patio to BBQ and a green space behind, limiting neighed and maximizing privacy. Upstairs, the primary suite has plenty of space for a king sized bed and all of your personal items, creating your respite after a long day. The en-suite ensures that you, as the king of this castle, will have your own place to relax and enjoy. Two other generously sized guest rooms and guest bath make for the perfect place for your guest or family members to each have a place to call their own. And, the laundry is also located on the upper level, making it easy to complete those daily tasks Don't miss the heated AND cooled garage, where anyone can create an elevated space. A quick drive lands you in a haven of amenities like shopping, dining and entertainment. AND a two-hour drive will get you to Colorado's world-class skiing and beloved mountain communities. Don't miss it!

3
beds

3
baths

1,620 Sq.Ft. LIVING AREA

6,969.6 Sq.Ft. lot

Features & Amenities

Interior

  • total bedrooms3
  • Total bathrooms3
  • full bathrooms2
  • half bathroom1
  • Laundry room In Unit
  • Flooring Carpet, Laminate
  • Fireplace Family Room, Gas, Gas Log
  • APPLIANCES Dishwasher, Disposal, Gas Water Heater, Microwave, Oven, Range, Refrigerator, Washer
  • other interior Features Eat-in Kitchen, Kitchen Island, Laminate Counters, Open Floorplan, Primary Suite, Smoke Free, Vaulted Ceiling(s)

Area & Lot

  • Status Sold
  • Date Sold September 16, 2024
  • Living Area1,620 Sq.Ft.
  • Total Area1,620 Sq.Ft.
  • Lot Area6,969.6 Sq.Ft.
  • MLS® ID7071559
  • TypeResidential
  • YEAR BUILT2003
  • Elementary SchoolThunder Valley
  • Middle SchoolThunder Valley
  • High SchoolFrederick
  • School DistrictSt. Vrain Valley RE-1J

Exterior

  • STORIES2
  • Garage Space2.0
  • water SourcePublic
  • utilitiesCable Available, Electricity Available, Natural Gas Available
  • roofComposition
  • lot featuresGreenbelt, Level, Sprinklers In Front, Sprinklers In Rear
  • parkingHeated Garage
  • HEAT TYPEForced Air
  • AIR CONDITIONINGCentral Air
  • sewerPublic Sewer
  • SubstructureSlab
  • security FeaturesSmoke Detector(s)
  • other exterior FeaturesPrivate Yard

Financial

  • Sales Price$500,000
  • Real Estate Tax $3,179/yr
  • HOA $45/mo
View Virtual Tour

Work With Kyle

Ready to make your real estate dreams a reality? Whether you're buying, selling, or just exploring your options, we're here to guide you every step of the way. Contact us today for expert advice, personalized service, and unmatched market insight. Your perfect home is just a conversation away!

Follow Me on Instagram