548 Utica Court
548 Utica Court
548 Utica Court
548 Utica Court
548 Utica Court
548 Utica Court
548 Utica Court
548 Utica Court
548 Utica Court
548 Utica Court
548 Utica Court
548 Utica Court
548 Utica Court
548 Utica Court
548 Utica Court
548 Utica Court
548 Utica Court
548 Utica Court
548 Utica Court
548 Utica Court
548 Utica Court
548 Utica Court
548 Utica Court
548 Utica Court
548 Utica Court
548 Utica Court
548 Utica Court
548 Utica Court
548 Utica Court
548 Utica Court
548 Utica Court
548 Utica Court
548 Utica Court
548 Utica Court
548 Utica Court
548 Utica Court
548 Utica Court
548 Utica Court
548 Utica Court
548 Utica Court
548 Utica Court
548 Utica Court
548 Utica Court
548 Utica Court
548 Utica Court
548 Utica Court
548 Utica Court
548 Utica Court
548 Utica Court
548 Utica Court
SEE ALL PHOTOS
548 Utica Court
548 Utica Court
548 Utica Court
548 Utica Court
548 Utica Court
548 Utica Court
548 Utica Court
548 Utica Court
548 Utica Court
548 Utica Court
548 Utica Court
548 Utica Court
548 Utica Court
548 Utica Court
548 Utica Court
548 Utica Court
548 Utica Court
548 Utica Court
548 Utica Court
548 Utica Court
548 Utica Court
548 Utica Court
548 Utica Court
548 Utica Court
548 Utica Court
548 Utica Court
548 Utica Court
548 Utica Court
548 Utica Court
548 Utica Court
548 Utica Court
548 Utica Court
548 Utica Court
548 Utica Court
548 Utica Court
548 Utica Court
548 Utica Court
548 Utica Court
548 Utica Court
548 Utica Court
548 Utica Court
548 Utica Court
548 Utica Court
548 Utica Court
548 Utica Court
548 Utica Court
548 Utica Court
548 Utica Court
548 Utica Court
548 Utica Court
Sold

548 Utica Court

548 Utica Court, Boulder, CO 80304

$3,750,000
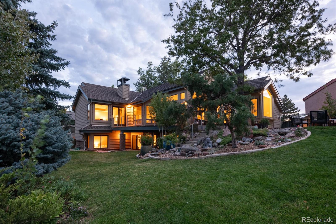
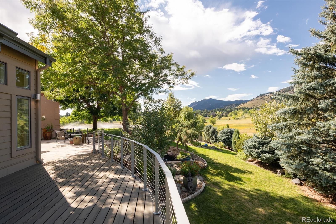
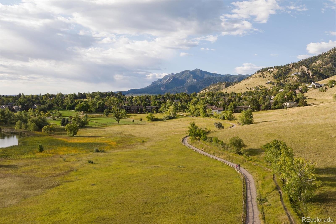
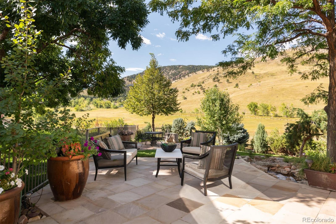
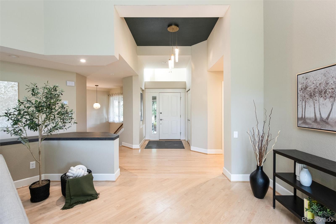
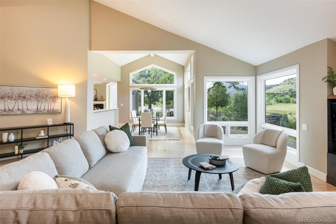
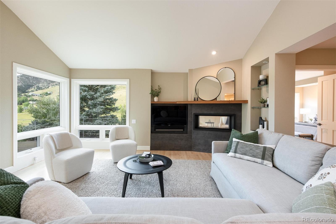
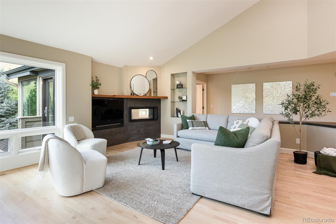
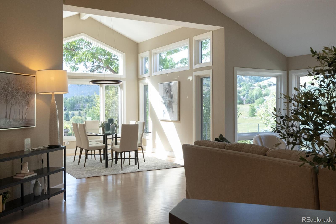
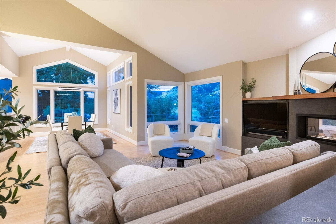
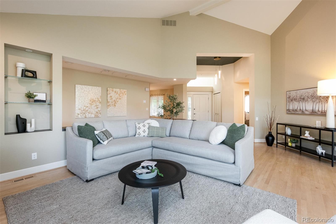
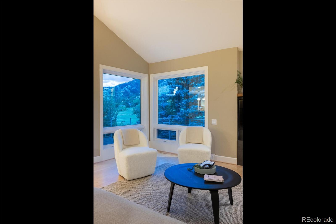
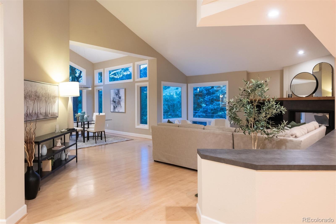
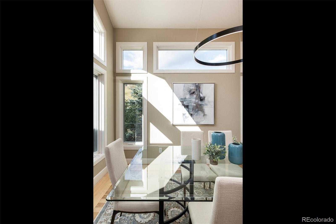
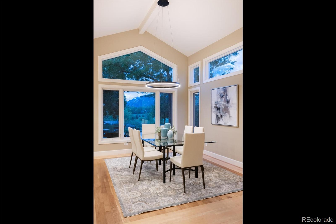
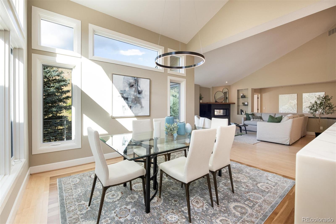
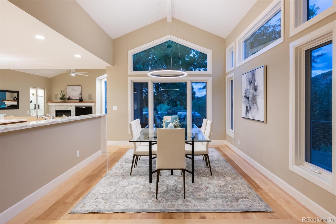
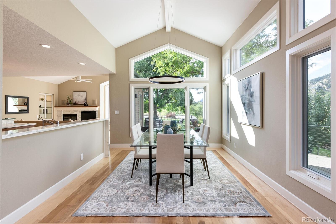
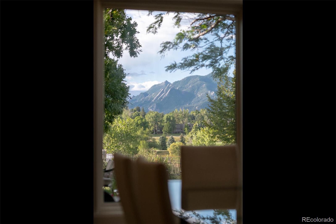
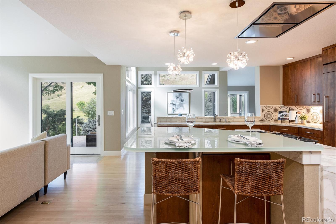
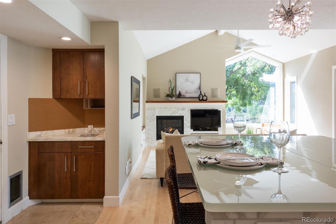
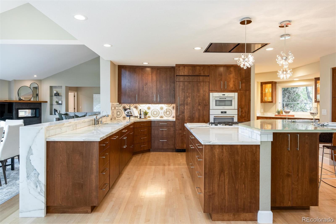
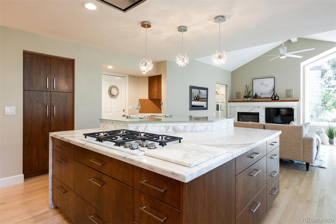
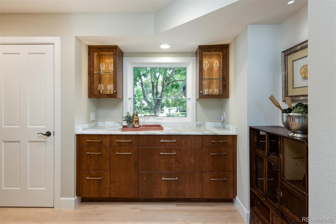
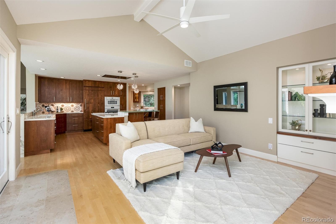
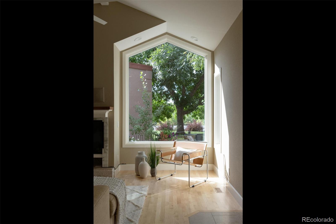
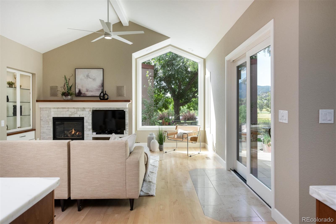
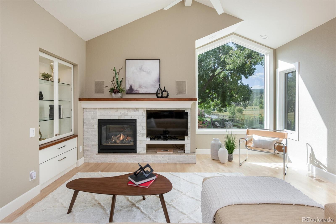
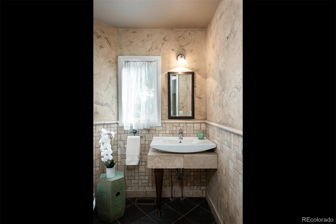
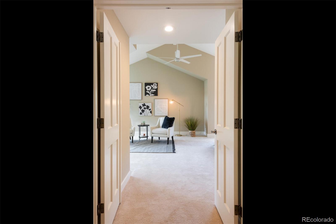
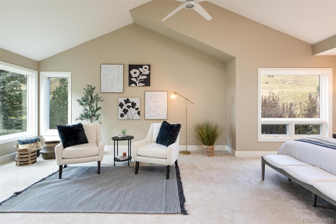
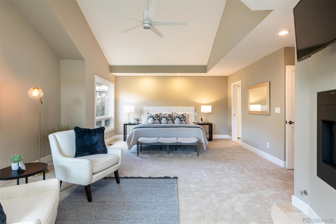
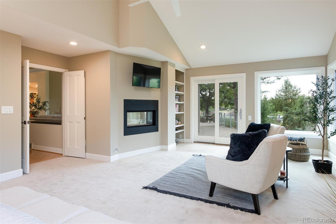
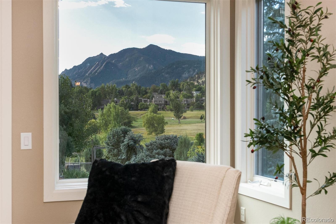
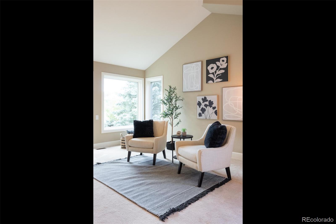
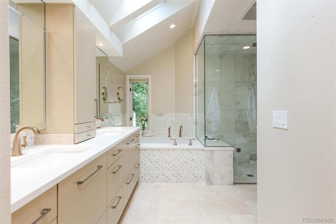
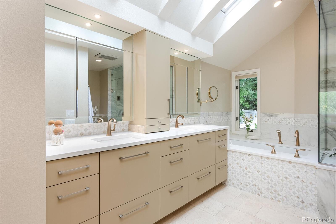
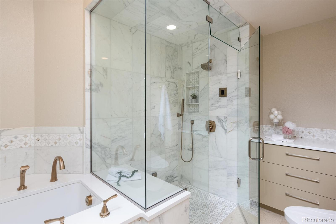
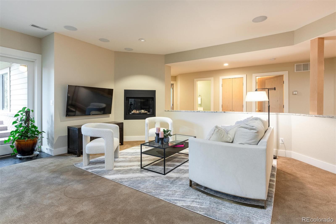
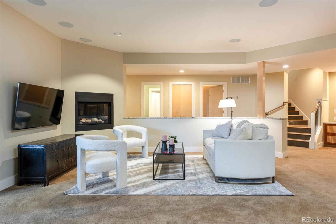
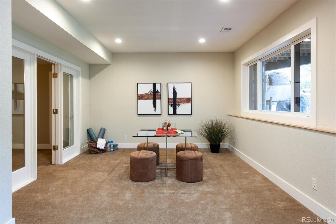
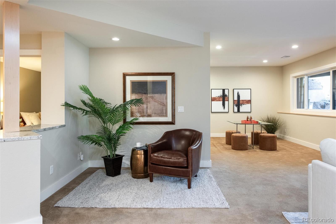
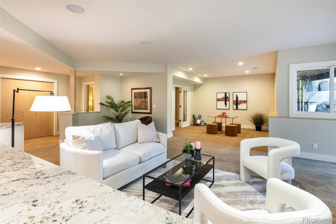
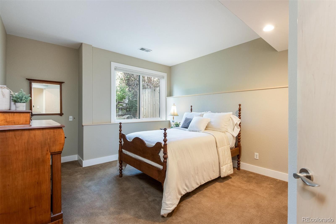
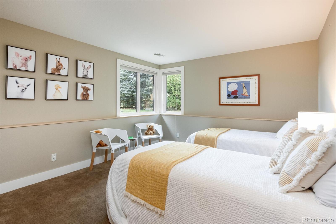
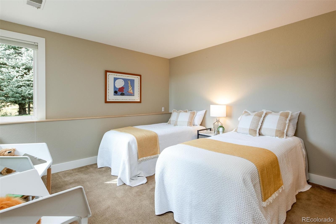
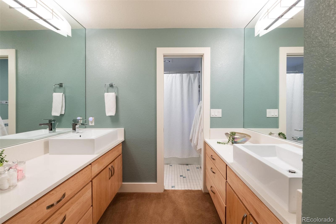
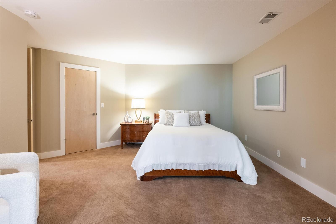
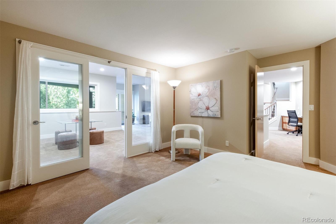
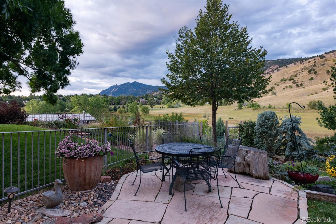
Buyers have realized over the past few years how important it is to love where you live. Presenting a remarkable contemporary designers' residence in an extraordinary location, surrounded by natural beauty, clearly beautiful from inside and out and backing to open space with majestic views of the Flatirons and rolling Foothills. On a quiet Wonderland Hill cul-de-sac, a serene background and an idyllic sanctuary, soft sophisticated interior spaces flooded with natural light, high ceilings, ideal entertaining floor-plan, maple flooring and seamless indoor-outdoor entertaining patios and decks with enchanting views. Beautifully appointed contemporary designer owned residence, 4 bedrooms and 3 baths, luxurious finishes and upscale details featuring 4420+ sq.ft. Expansive main floor primary suite with incredible views, oversized windows, two-sided fireplace and gorgeous five-piece luxury spa bath with custom marble and mosaic tile, soaking tub, oversized steam shower, radiant floor heat and high-end fixtures. Entertainers dream kitchen adorned with high-end appliances, Calacatta and glass countertops, custom cabinetry, spacious center island, dry bar, designer lighting, creating the perfect space for culinary creativity and hosting family and friends. Bright formal dining room with vaulted ceilings, family room with stone accent fireplace and a relaxing living room are open and inviting. The lower level is light and bright with views and features a recreation room with fireplace, game area, work or office space, three guest bedrooms, full bath, laundry and spacious storage room. Direct trail access from the lushly landscaped grounds with water feature, multiple flagstone patios and decks for entertaining and taking in those unobstructed Flatiron and Foothill Views. A view is one thing no room in this home goes without. Ultimate Boulder location and lifestyle property that impresses and inspires extraordinary moments to happen every day.

4
beds

4
baths

4,424 Sq.Ft. LIVING AREA

9,235 Sq.Ft. lot

Features & Amenities

Interior

  • total bedrooms4
  • Total bathrooms4
  • full bathrooms2
  • three quarter bathroom1
  • half bathroom1
  • Flooring Carpet, Tile, Wood
  • Fireplace Family Room, Gas, Living Room, Primary Bedroom, Recreation Room
  • APPLIANCES Dishwasher, Disposal, Double Oven, Microwave, Oven, Range, Refrigerator
  • other interior Features Ceiling Fan(s), Eat-in Kitchen, Kitchen Island, Open Floorplan, Pantry, Vaulted Ceiling(s), Walk-In Closet(s)

Area & Lot

  • Status Sold
  • Date Sold July 1, 2024
  • Living Area4,424 Sq.Ft.
  • Total Area4,424 Sq.Ft.
  • Lot Area9,235 Sq.Ft.
  • MLS® ID1813044
  • TypeResidential
  • YEAR BUILT1988
  • NeighborhoodBoulder
  • Water FrontageLake
  • View DescriptionLake
  • Elementary SchoolFoothill
  • Middle SchoolCentennial
  • High SchoolBoulder
  • School DistrictBoulder Valley RE 2

Exterior

  • STORIES1
  • Garage Space2.0
  • water SourcePublic
  • utilitiesCable Available
  • roofComposition
  • lot featuresBorders Public Land, Cul-De-Sac
  • HEAT TYPEForced Air, Radiant
  • AIR CONDITIONINGCentral Air
  • sewerPublic Sewer
  • security FeaturesSmoke Detector(s)
  • other exterior FeaturesBarbecue

Financial

  • Sales Price$3,750,000
  • Real Estate Tax $11,181/yr
  • Zoning RES
View Virtual Tour

Boulder

Explore

Work With Kyle

Ready to make your real estate dreams a reality? Whether you're buying, selling, or just exploring your options, we're here to guide you every step of the way. Contact us today for expert advice, personalized service, and unmatched market insight. Your perfect home is just a conversation away!

Follow Me on Instagram