5565 Glendale Gulch Circle
SEE ALL PHOTOS
5565 Glendale Gulch Circle
Sold

5565 Glendale Gulch Circle

5565 Glendale Gulch Circle, Boulder, CO 80301

$800,000
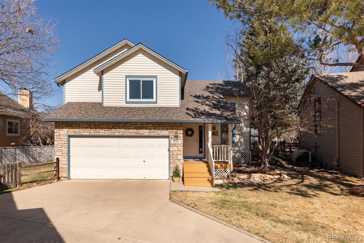
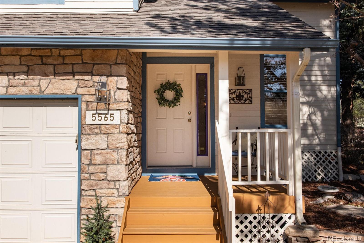
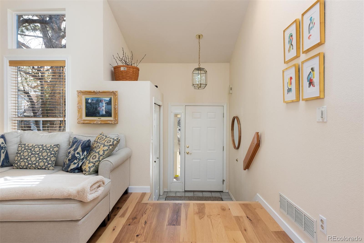
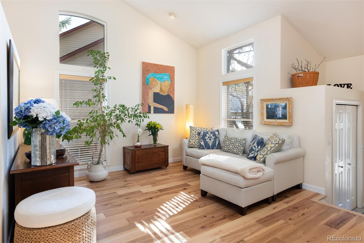
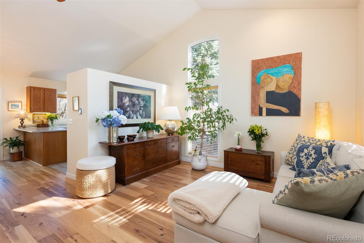
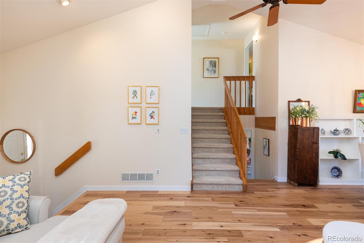
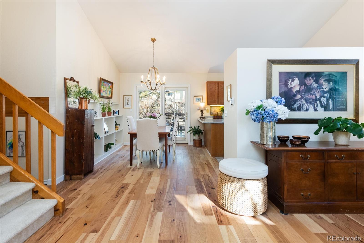
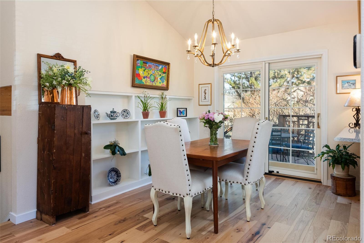
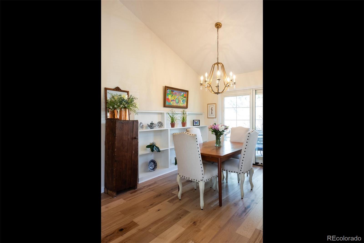
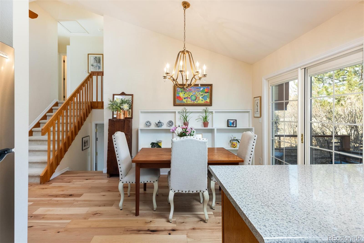
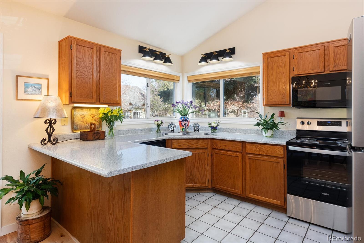
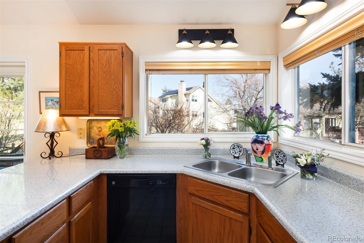
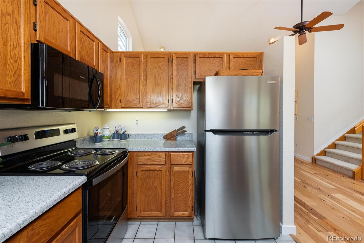
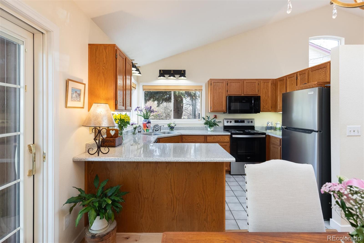
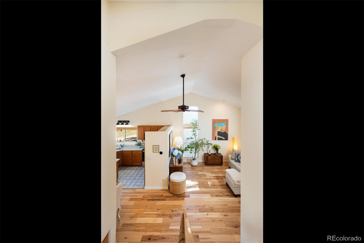
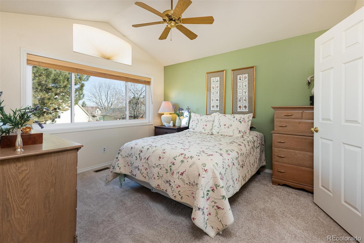
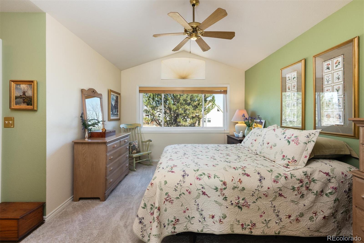
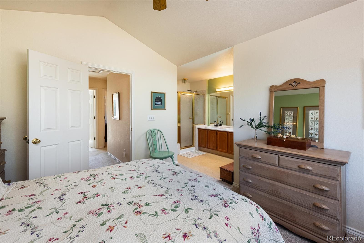
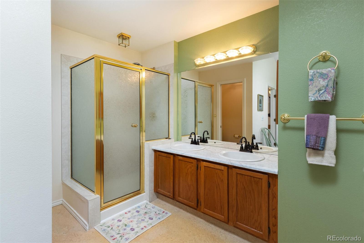
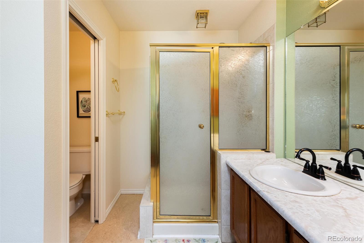
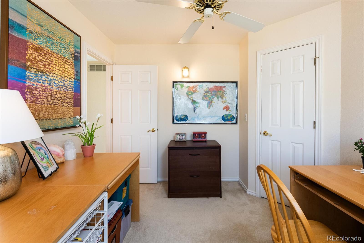
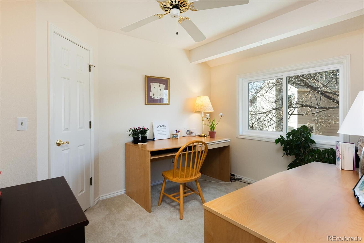
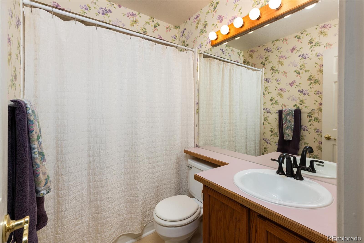
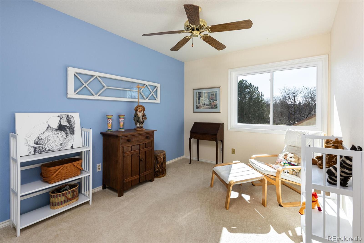
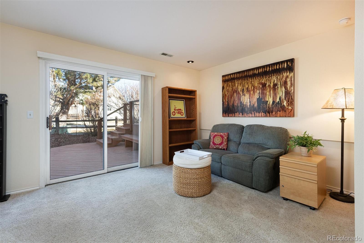
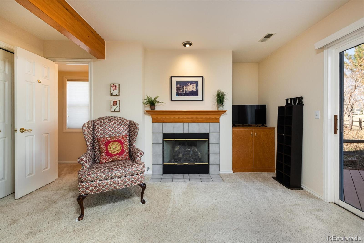
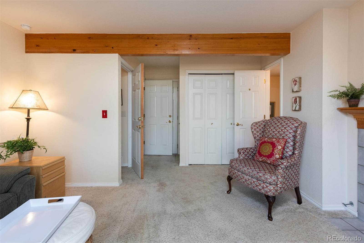
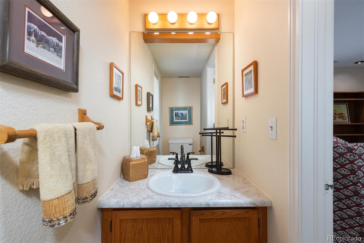
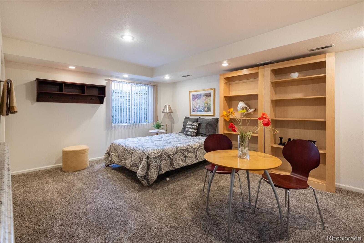
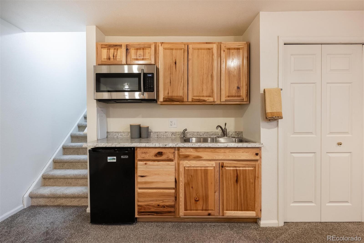
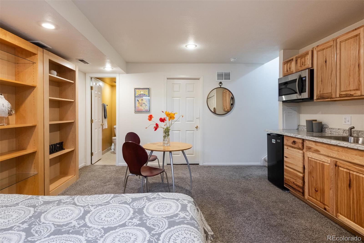
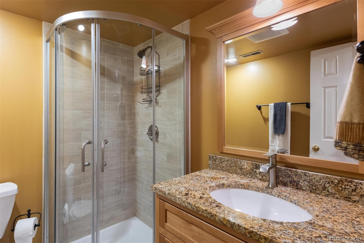
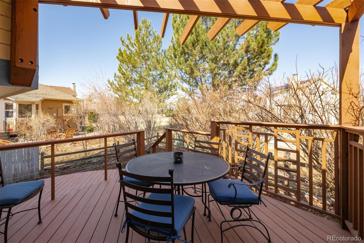
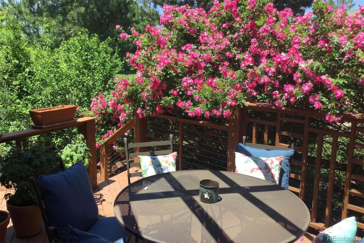
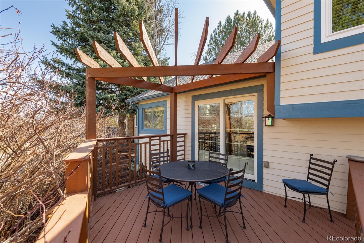
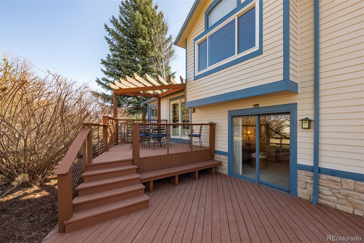
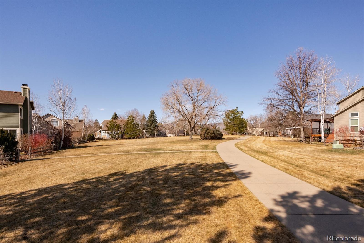
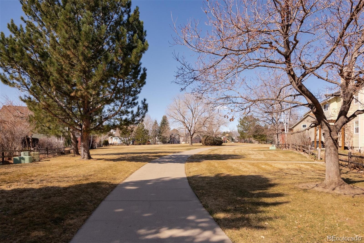
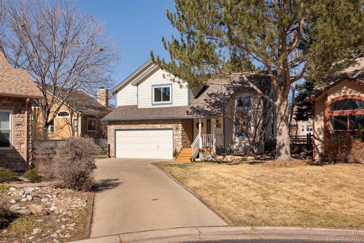
Tucked away on a quiet cul-de-sac in Gunbarrel North, this residence is a place where community and nature meet. Nearly every window frames lush greenery, bringing in the peaceful sounds of nature. The seasonal beauty is a defining feature, with the backyard deck's vibrant pink rose bushes creating a Monet-like view when in bloom. The golden hues of autumn or the fresh greens of spring, the scenery surrounding this home shifts with the seasons, making it a true retreat. Inside, sunlit living spaces blend seamlessly, with brand-new hardwood floors and Pella sliding glass doors opening to a private, pergola-covered deck overlooking the park and mountains. The kitchen, featuring hickory cabinetry, new appliances, and upgraded farmhouse lighting, balances function and warmth, while the dining area's custom built-in shelving adds thoughtful detail. The primary bedroom upstairs includes an en-suite bath, new Champion windows, and scenic park and mountain views, with two additional bedrooms also featuring new high-efficiency windows, a full bath with new sinks and fixtures and a stackable Bosch washer and dryer. The lower levels offer versatile living options, including a family room with a gas-burning fireplace, a half-bath, high-efficiency washer and dryer, and walk-out access to a private lower patio. The mother-in-law suite provides a self-contained living space with a kitchenette, full bath, and a bright studio layout, with a custom flagstone window well. Ideal for guests, extended family, as a fourth bedroom, or as a potential rental unit, this space adds flexibility to the home. The lush backyard is a private retreat with fully updated landscaping, mature trees, wild pink roses, and seasonal blooms, all maintained with an in-ground sprinkler & drip system. The attached two-car garage, newly re-stained custom-built front steps, and a brand-new hail-resistant roof add to the home's long list of updates.

4
beds

4
baths

2,021 Sq.Ft. LIVING AREA

4,724 Sq.Ft. lot

Features & Amenities

Interior

  • total bedrooms4
  • Total bathrooms4
  • full bathroom1
  • three quarter bathroom1
  • half bathrooms2
  • Flooring Carpet, Wood
  • Fireplace Gas
  • APPLIANCES Bar Fridge, Cooktop, Dishwasher, Disposal, Dryer, Microwave, Oven, Range, Refrigerator, Sump Pump, Washer
  • other interior Features Built-in Features, Ceiling Fan(s), Eat-in Kitchen, Vaulted Ceiling(s), Wet Bar

Area & Lot

  • Status Sold
  • Date Sold June 20, 2025
  • Living Area2,021 Sq.Ft.
  • Total Area2,021 Sq.Ft.
  • Lot Area4,724 Sq.Ft.
  • MLS® ID8579355
  • TypeResidential
  • YEAR BUILT1990
  • NeighborhoodBoulder
  • View DescriptionMountain(s)
  • Elementary SchoolNiwot
  • Middle SchoolSunset
  • High SchoolNiwot
  • School DistrictSt. Vrain Valley RE-1J

Exterior

  • STORIES3
  • Garage Space2.0
  • water SourcePublic
  • utilitiesCable Available, Electricity Connected, Natural Gas Connected
  • roofComposition
  • lot featuresBorders Public Land, Cul-De-Sac, Level, Many Trees, Sprinklers In Front, Sprinklers In Rear
  • HEAT TYPEForced Air
  • AIR CONDITIONINGCentral Air
  • sewerPublic Sewer
  • HOA AmenitiesPark
  • security FeaturesSmoke Detector(s)

Financial

  • Sales Price$800,000
  • Real Estate Tax $4,109/yr
  • HOA $120/mo
  • Zoning RES
View Virtual Tour

Boulder

Explore

Work With Kyle

Ready to make your real estate dreams a reality? Whether you're buying, selling, or just exploring your options, we're here to guide you every step of the way. Contact us today for expert advice, personalized service, and unmatched market insight. Your perfect home is just a conversation away!

Follow Me on Instagram