5714 Bluff Lane
5714 Bluff Lane
5714 Bluff Lane
5714 Bluff Lane
5714 Bluff Lane
5714 Bluff Lane
5714 Bluff Lane
5714 Bluff Lane
5714 Bluff Lane
5714 Bluff Lane
5714 Bluff Lane
5714 Bluff Lane
5714 Bluff Lane
5714 Bluff Lane
5714 Bluff Lane
5714 Bluff Lane
5714 Bluff Lane
5714 Bluff Lane
5714 Bluff Lane
5714 Bluff Lane
5714 Bluff Lane
5714 Bluff Lane
5714 Bluff Lane
5714 Bluff Lane
5714 Bluff Lane
5714 Bluff Lane
5714 Bluff Lane
5714 Bluff Lane
5714 Bluff Lane
5714 Bluff Lane
5714 Bluff Lane
5714 Bluff Lane
5714 Bluff Lane
5714 Bluff Lane
5714 Bluff Lane
5714 Bluff Lane
5714 Bluff Lane
5714 Bluff Lane
5714 Bluff Lane
5714 Bluff Lane
5714 Bluff Lane
5714 Bluff Lane
5714 Bluff Lane
5714 Bluff Lane
5714 Bluff Lane
5714 Bluff Lane
5714 Bluff Lane
5714 Bluff Lane
5714 Bluff Lane
5714 Bluff Lane
SEE ALL PHOTOS
5714 Bluff Lane
5714 Bluff Lane
5714 Bluff Lane
5714 Bluff Lane
5714 Bluff Lane
5714 Bluff Lane
5714 Bluff Lane
5714 Bluff Lane
5714 Bluff Lane
5714 Bluff Lane
5714 Bluff Lane
5714 Bluff Lane
5714 Bluff Lane
5714 Bluff Lane
5714 Bluff Lane
5714 Bluff Lane
5714 Bluff Lane
5714 Bluff Lane
5714 Bluff Lane
5714 Bluff Lane
5714 Bluff Lane
5714 Bluff Lane
5714 Bluff Lane
5714 Bluff Lane
5714 Bluff Lane
5714 Bluff Lane
5714 Bluff Lane
5714 Bluff Lane
5714 Bluff Lane
5714 Bluff Lane
5714 Bluff Lane
5714 Bluff Lane
5714 Bluff Lane
5714 Bluff Lane
5714 Bluff Lane
5714 Bluff Lane
5714 Bluff Lane
5714 Bluff Lane
5714 Bluff Lane
5714 Bluff Lane
5714 Bluff Lane
5714 Bluff Lane
5714 Bluff Lane
5714 Bluff Lane
5714 Bluff Lane
5714 Bluff Lane
5714 Bluff Lane
5714 Bluff Lane
5714 Bluff Lane
5714 Bluff Lane
For Sale

5714 Bluff Lane

5714 Bluff Lane, Loveland, CO 80537

$1,599,700
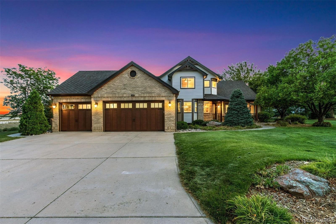
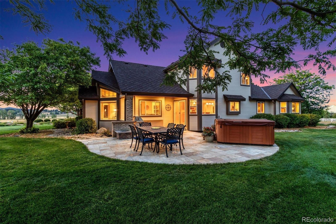
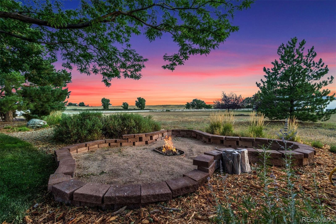
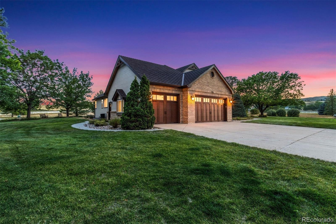
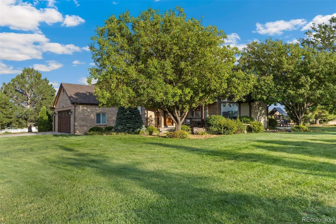
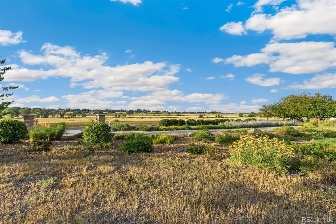
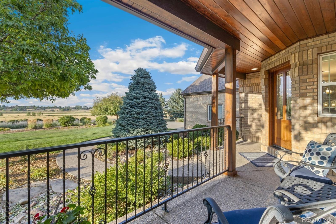
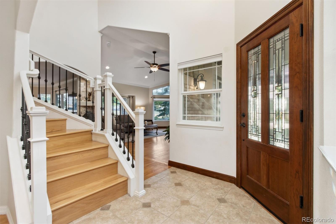
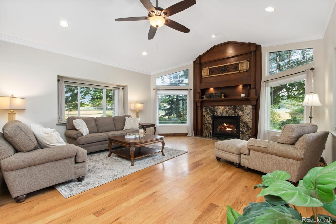
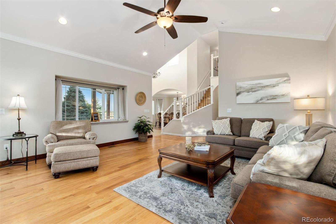
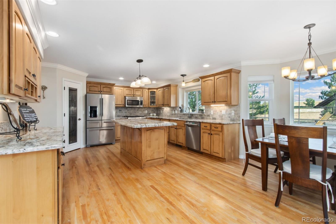
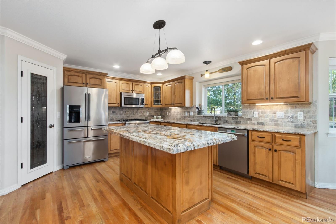
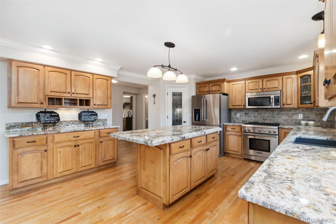
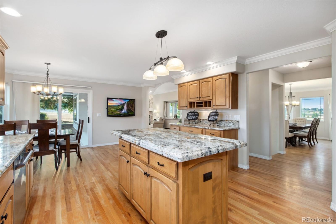
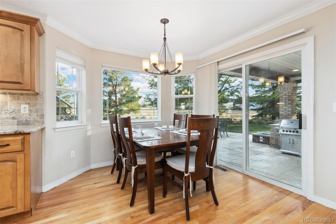
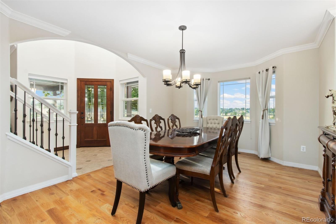
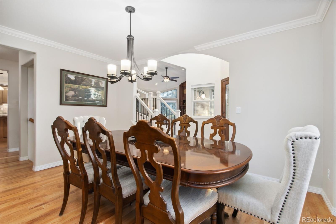
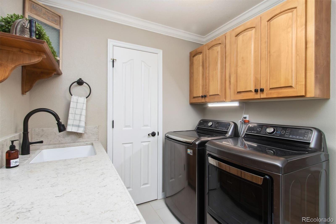
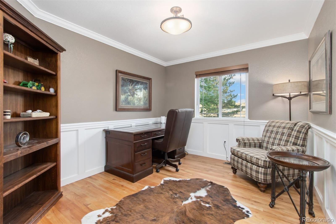
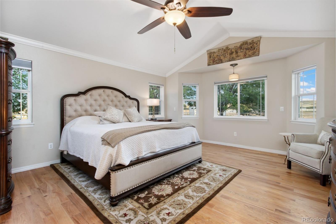
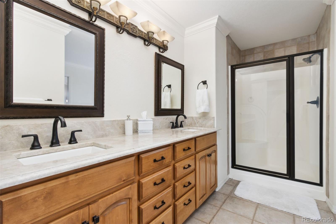
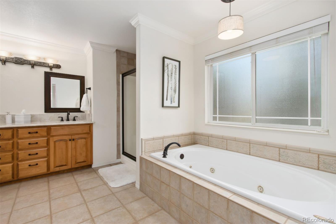
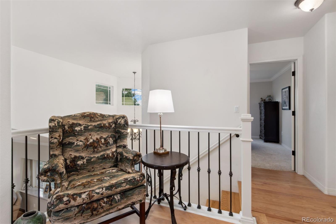
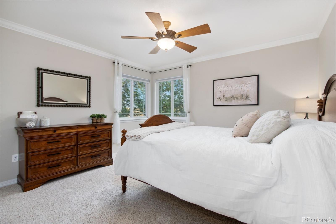
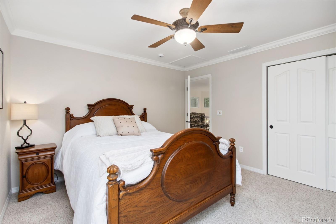
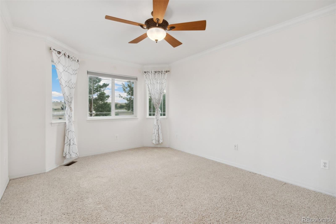
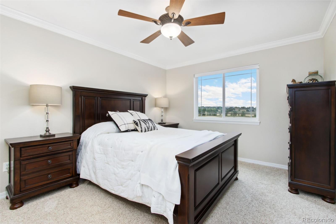
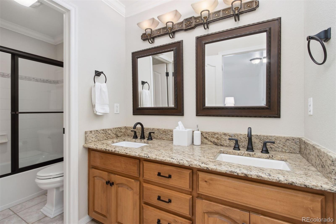
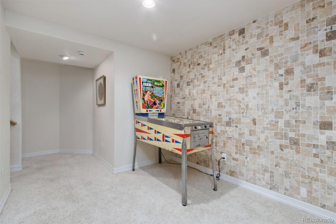
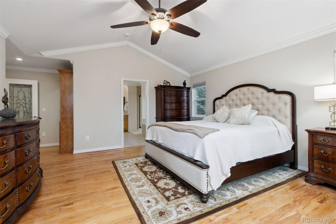
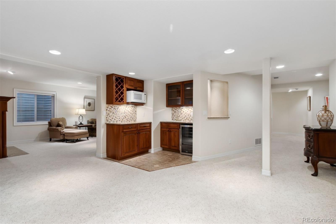
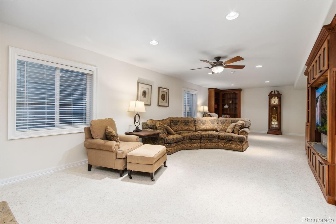
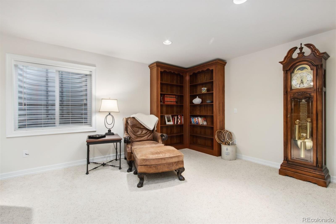
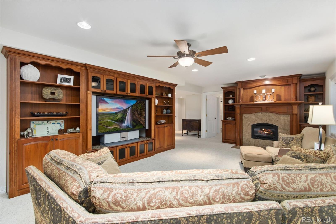
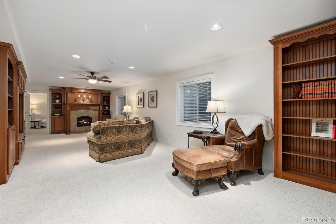
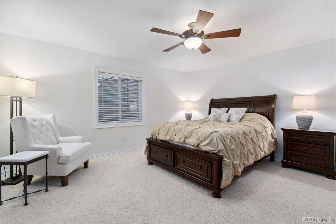
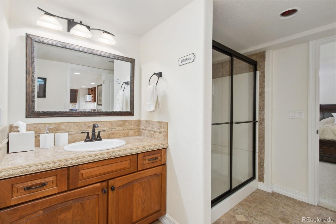
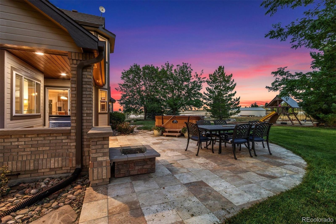
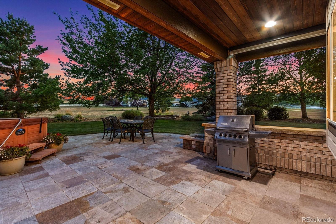
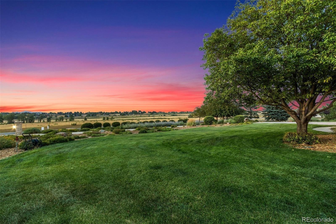
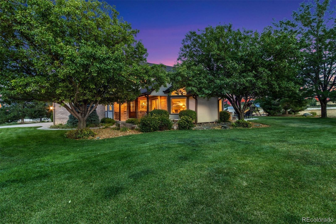
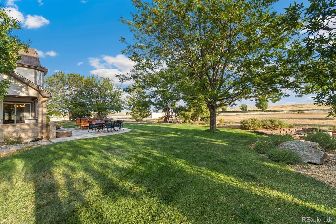
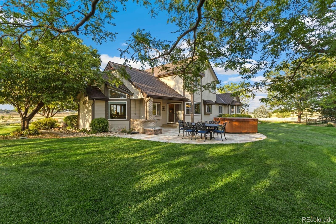
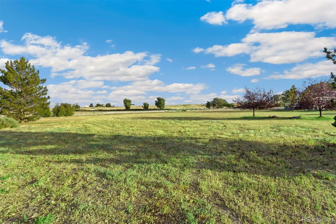
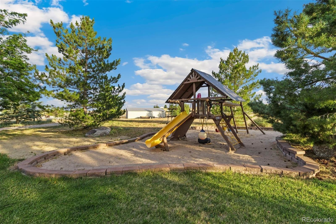
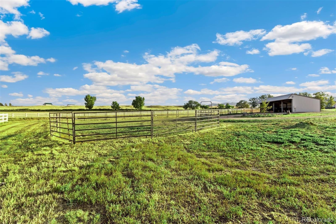
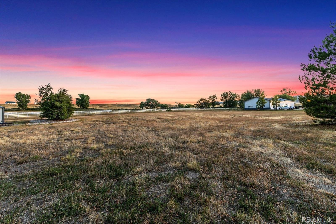
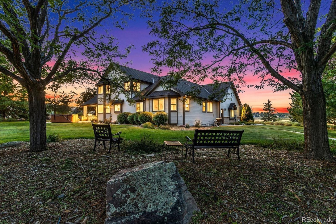
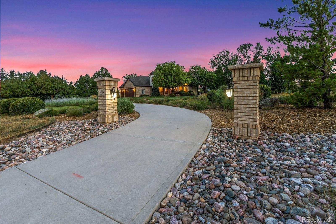
A rare opportunity in southwest Loveland, this stunning 5.1-acre horse property blends custom craftsmanship, peaceful acreage living, and unbeatable outdoor access. Thoughtfully designed, the home lives like a ranch with more than 2,000 square feet on the main level and a layout that feels open, warm, and filled with natural light. Inside, hardwood floors lead you through a spacious great room anchored by a custom cherry gas fireplace. The kitchen is built for gathering, featuring a large center island, walk-in pantry, gas cooktop with oven, and granite countertops. A formal dining room, generous office, and a serene primary suite, complete with soaking tub, walk-in shower, and large closet round out the main level. Upstairs offers three bright bedrooms and a full bath, while the finished basement expands your living space with a rec room, gas fireplace with custom cherry built-ins, an additional bedroom and bathroom, and abundant storage. Step outside to a beautifully landscaped oasis with over 50 mature trees, wide-open views, and quiet surroundings thanks to open space on both the north and south sides. Evenings are best spent on the back patio with a firepit, grilling area, and hot tub (negotiable). The property is fully set up for horses with fenced areas, water spigots throughout, a horse water station, and a 48' x 21' loafing shed/shop. A large pad is already in place with gas and electric installed for a future outbuilding. Recent upgrades include Class 4 shingles, new gutters, and fresh interior and exterior paint within the last three years. Outdoor enthusiasts will love the direct access to horseback riding, nearby hiking and biking trails, and multiple lakes just minutes away. This area is also a road-cycling favorite. Golfers will appreciate being close to four courses, including a quick 5-minute drive to TPC Colorado at Heron Lakes. Acreage, privacy, views, and a beautifully maintained custom home this property delivers the full Colorado lifestyle.

5
beds

4
baths

4,386 Sq.Ft. LIVING AREA

5.1 Acres lot

Features & Amenities

Interior

  • total bedrooms5
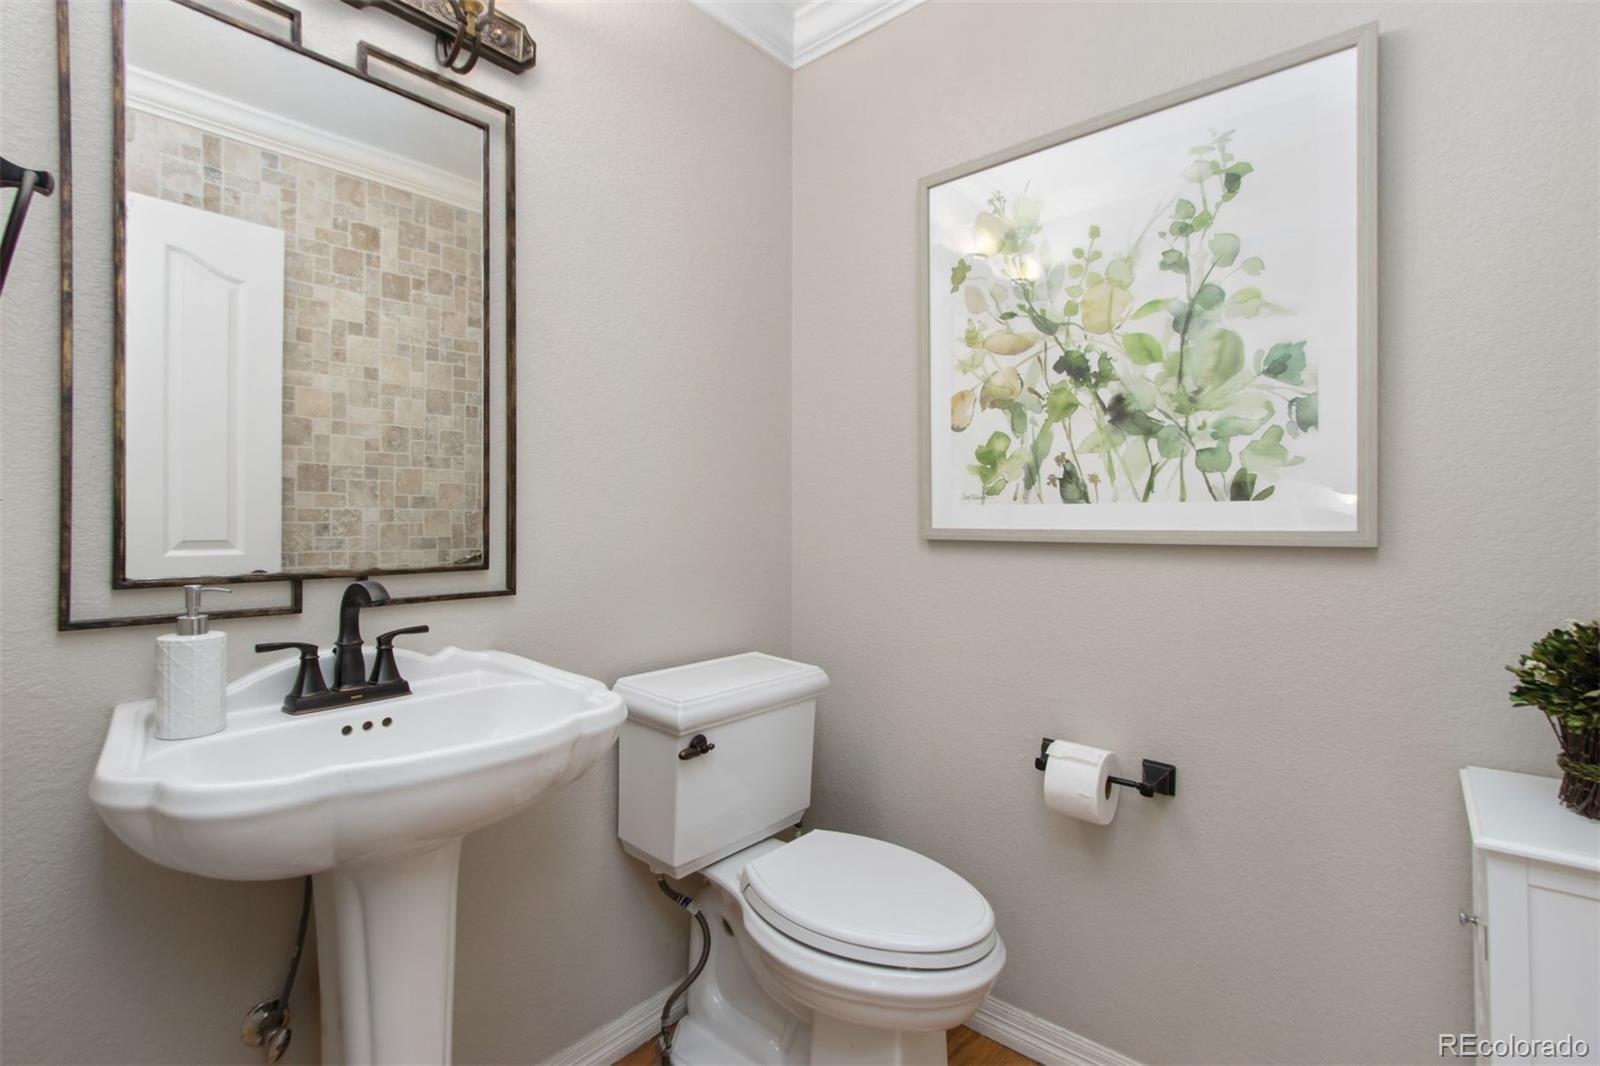
  • Total bathrooms4
  • full bathrooms2
  • three quarter bathroom1
  • half bathroom1
  • Flooring Carpet, Tile, Wood
  • Fireplace Gas, Gas Log
  • APPLIANCES Bar Fridge, Dishwasher, Disposal, Dryer, Microwave, Oven, Refrigerator, Washer
  • other interior Features Eat-in Kitchen, Kitchen Island, Open Floorplan, Vaulted Ceiling(s), Walk-In Closet(s)

Area & Lot

  • Status For Sale
  • Living Area4,386 Sq.Ft.
  • Total Area4,386 Sq.Ft.
  • Lot Area5.1 Acres
  • MLS® ID2138973
  • TypeResidential
  • YEAR BUILT2000
  • Architecture StylesContemporary
  • View DescriptionMountain(s)
  • Elementary SchoolCarrie Martin
  • Middle SchoolWalt Clark
  • High SchoolThompson Valley
  • School DistrictThompson R2-J

Exterior

  • STORIES2
  • Garage Space3.0
  • water SourcePublic
  • utilitiesElectricity Available, Natural Gas Available
  • roofComposition
  • lot featuresLevel, Open Space, Sprinklers In Front
  • parkingOversized
  • HEAT TYPEForced Air
  • AIR CONDITIONINGCentral Air
  • sewerSeptic Tank
  • security FeaturesSmoke Detector(s)

Financial

  • Sales Price$1,599,700
  • Real Estate Tax $6,293/yr
  • HOA $275/yr
  • Zoning FA1
View Virtual Tour
image

Schedule a Showing

I would love to show you this beautiful property. Please select your preferred date and time below. I will be in touch shortly to confirm your appointment.

Schedule a Showing

I would love to show you this beautiful property. Please select your preferred date and time below. I will be in touch shortly to confirm your appointment.

Thank you for your interest in 5714 Bluff Lane, Loveland, CO 80537. We are reviewing your request and will be in touch shortly!

Mortgage Calculator

Estimate your monthly mortgage payment, including the principal and interest, property taxes, and HOA. Adjust the values to generate a more accurate rate.

All estimates are provided for informational purposes only. Actual amounts may vary.
$0,000 Your Payment 20 15 65
$0,000 Your Payment

Work With Kyle

Ready to make your real estate dreams a reality? Whether you're buying, selling, or just exploring your options, we're here to guide you every step of the way. Contact us today for expert advice, personalized service, and unmatched market insight. Your perfect home is just a conversation away!

Follow Me on Instagram