576 Grand Market Avenue
SEE ALL PHOTOS
576 Grand Market Avenue
Sold

576 Grand Market Avenue

576 Grand Market Avenue, Berthoud, CO 80513

$475,000
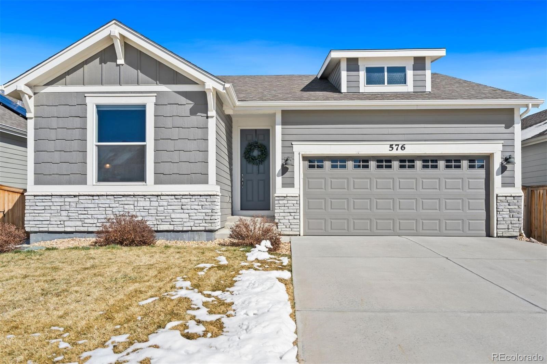
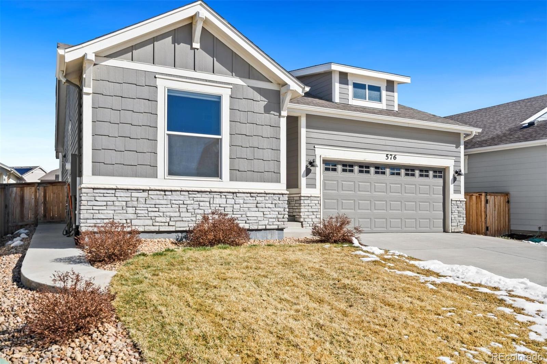
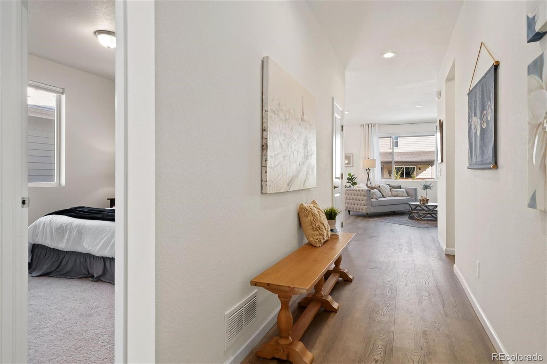
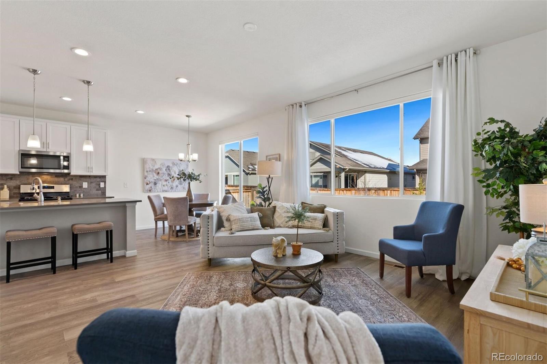
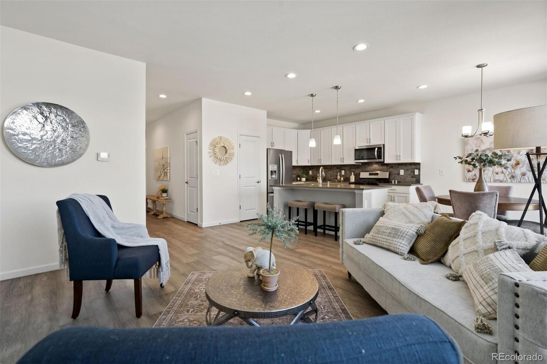
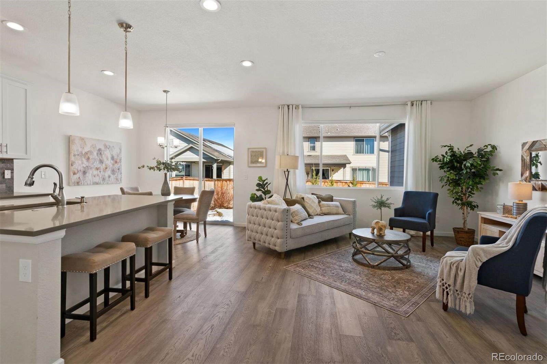
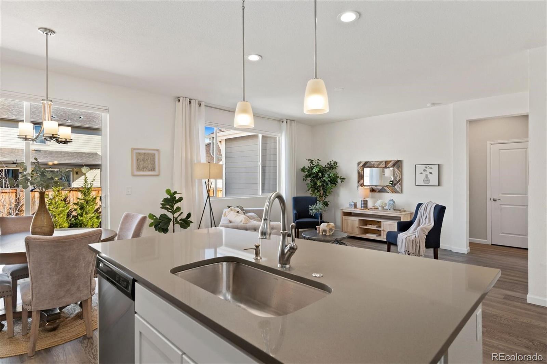
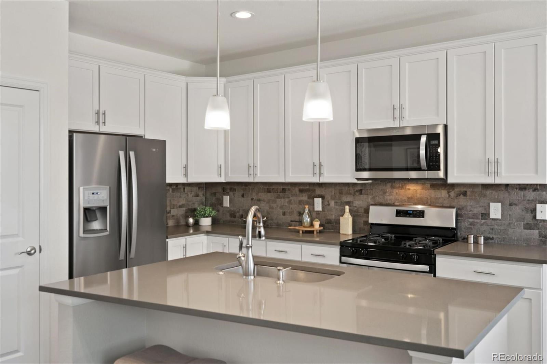
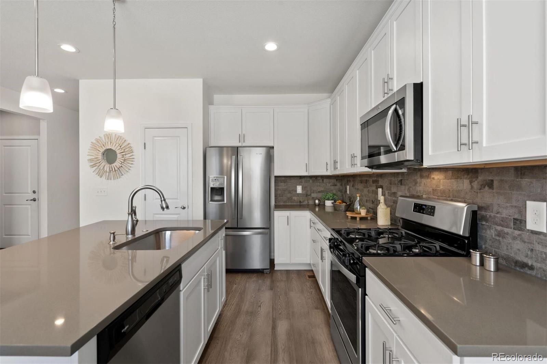
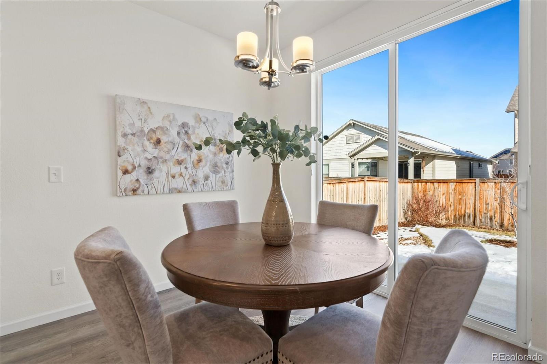
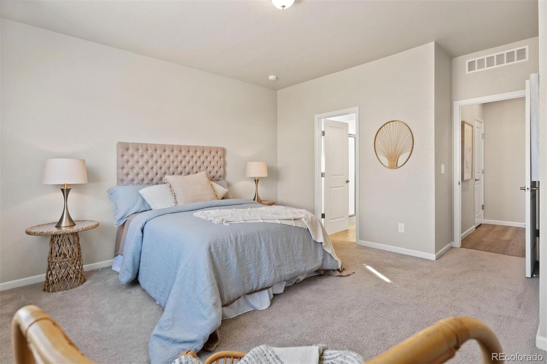
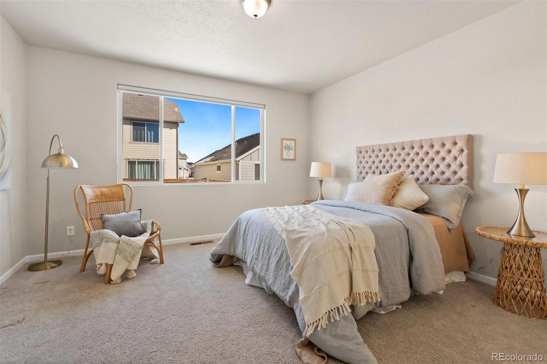
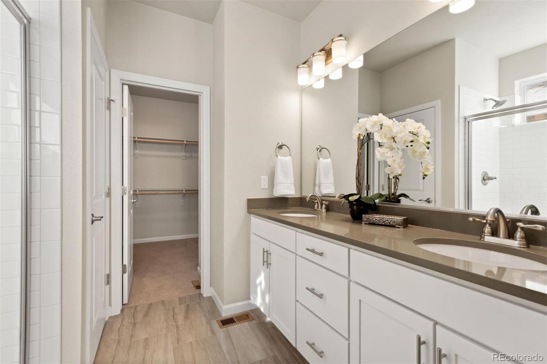
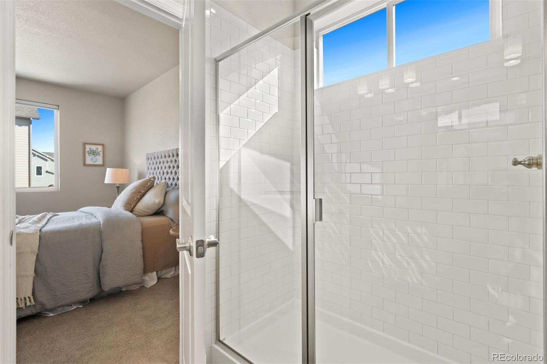
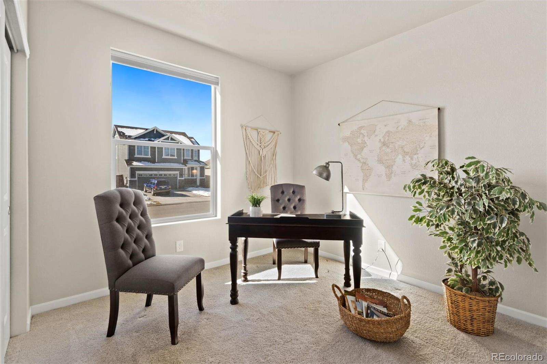
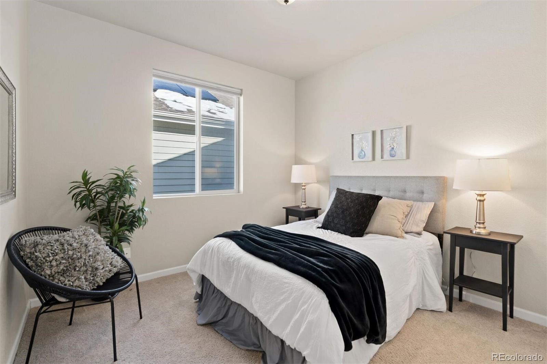
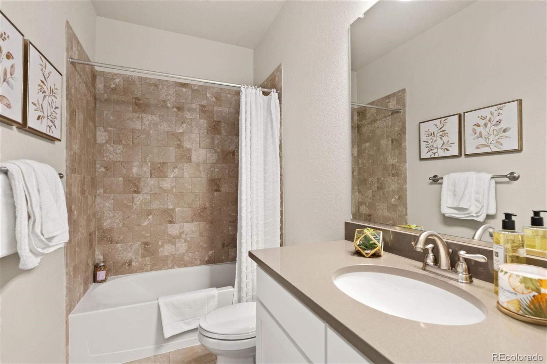
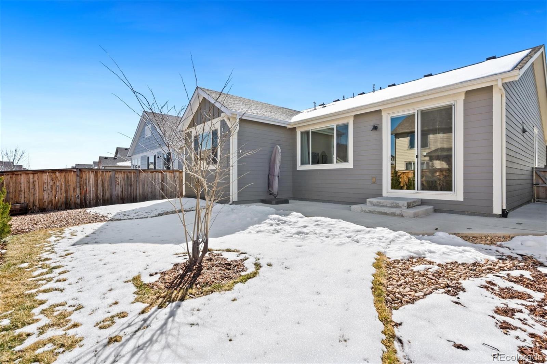
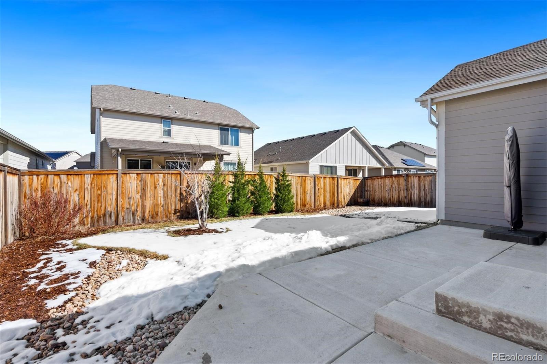
Step inside this charming one-story ranch to discover a harmonious blend of contemporary design and luxury finishes. Designed for seamless living and entertaining, the open-concept layout ensures easy flow between the kitchen, dining area, and great room. Whether hosting gatherings or enjoying quiet evenings at home, this versatile space accommodates every lifestyle need. Enjoy a fully fenced and landscaped yard, complete with a patio and large umbrella perfect for outdoor dining and relaxation. Amenities offered by the Prairie Star community, including parks, tennis courts, pickleball courts, a dog park, and scenic walking paths and across the street from the TPC Colorado award winning golf course. Schedule a showing today and make this dream home yours! Pool is optional with additional fee. All information deemed reliable, but not guaranteed. Buyer and Buyer's agent should do appropriate due diligence. There is no HOA, this community is part of a metro district.

3
beds

2
baths

1,435 Sq.Ft. LIVING AREA

5,250 Sq.Ft. lot

Features & Amenities

Interior

  • total bedrooms3
  • Total bathrooms2
  • full bathroom1
  • three quarter bathroom1
  • Laundry room In Unit
  • Flooring Carpet, Tile, Wood
  • APPLIANCES Dishwasher, Dryer, Oven, Refrigerator, Self Cleaning Oven, Washer
  • other interior Features Eat-in Kitchen, No Stairs, Open Floorplan, Pantry, Walk-In Closet(s)

Area & Lot

  • Status Sold
  • Date Sold April 30, 2024
  • Living Area1,435 Sq.Ft.
  • Total Area1,435 Sq.Ft.
  • Lot Area5,250 Sq.Ft.
  • MLS® ID3228008
  • TypeResidential
  • YEAR BUILT2019
  • Architecture StylesContemporary
  • Elementary SchoolCarrie Martin
  • Middle SchoolBill Reed
  • High SchoolThompson Valley
  • School DistrictThompson R2-J

Exterior

  • STORIES1
  • Garage Space2.0
  • water SourcePublic
  • utilitiesCable Available, Electricity Available, Internet Access (Wired), Natural Gas Available
  • roofComposition
  • lot featuresLevel, Sprinklers In Front
  • HEAT TYPEForced Air
  • AIR CONDITIONINGCentral Air
  • sewerPublic Sewer

Financial

  • Sales Price$475,000
  • Real Estate Tax $4,184/yr
  • Zoning RES
View Virtual Tour

Work With Kyle

Ready to make your real estate dreams a reality? Whether you're buying, selling, or just exploring your options, we're here to guide you every step of the way. Contact us today for expert advice, personalized service, and unmatched market insight. Your perfect home is just a conversation away!

Follow Me on Instagram