577 Bear Meadow Trail
SEE ALL PHOTOS
577 Bear Meadow Trail
Sold

577 Bear Meadow Trail

577 Bear Meadow Trail, Evergreen, CO 80439

$3,350,000
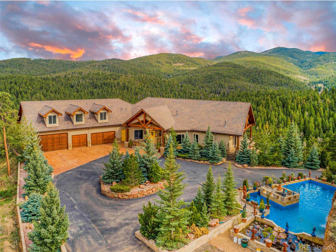
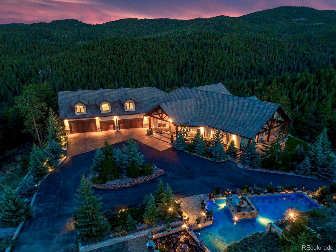
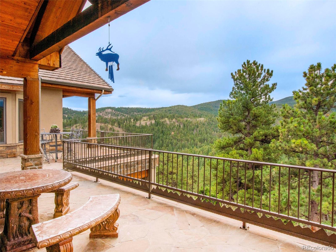
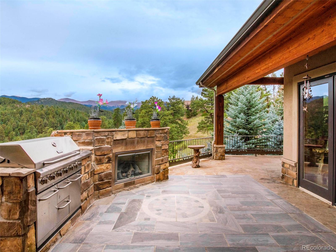
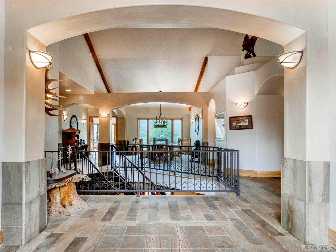
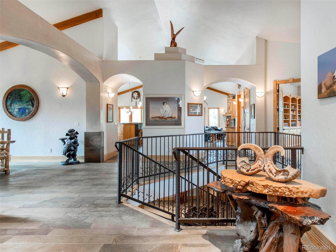
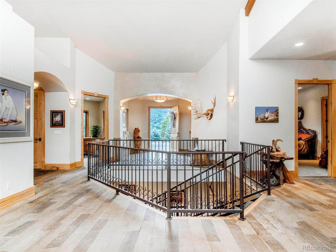
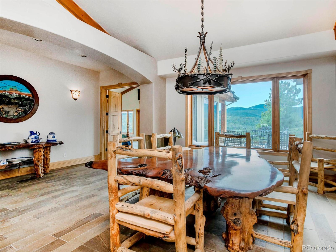
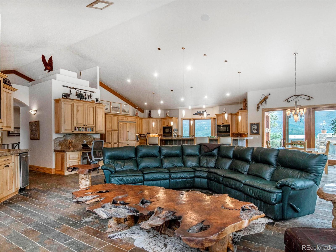
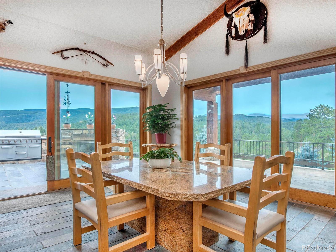
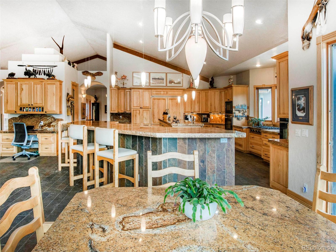
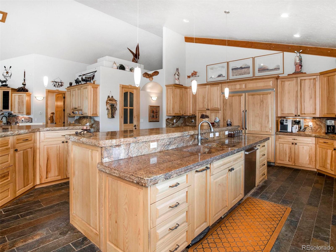
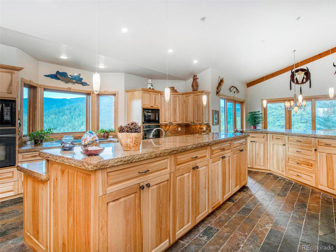
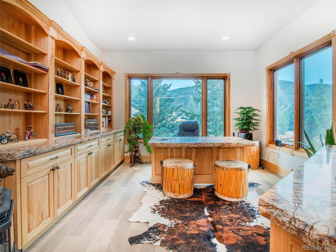
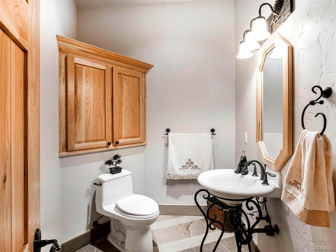
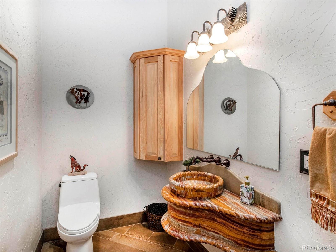
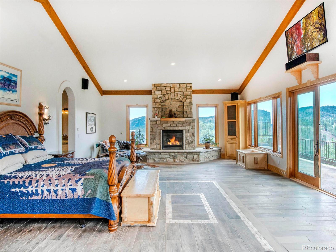
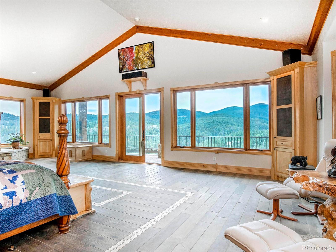
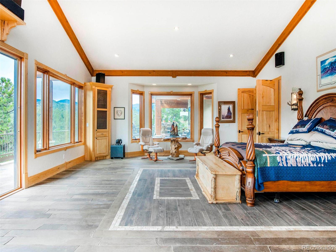
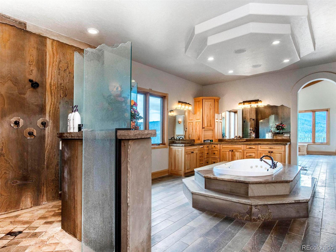
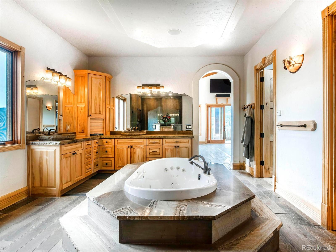
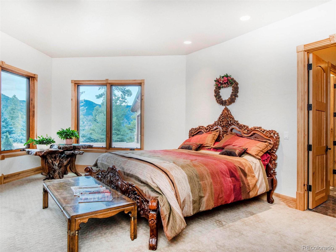
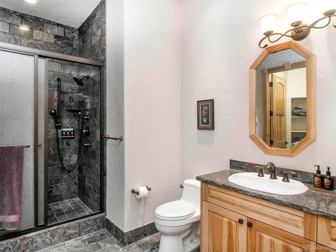
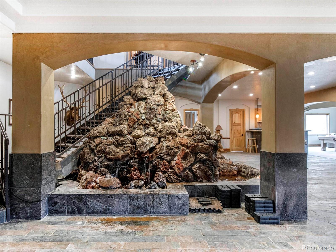
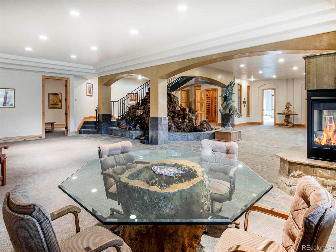
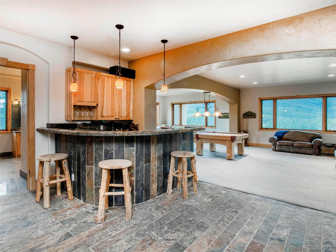
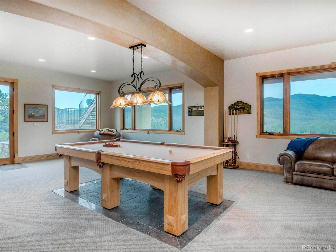
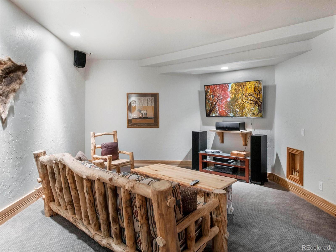
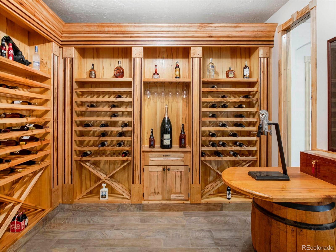
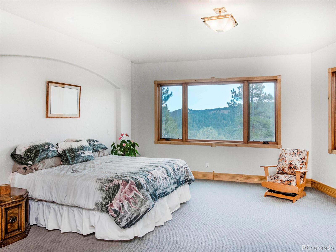
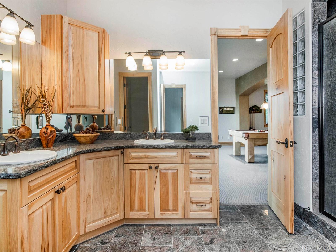
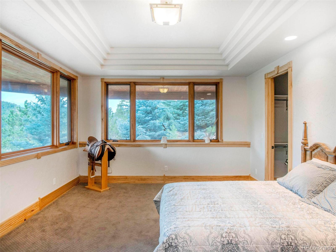
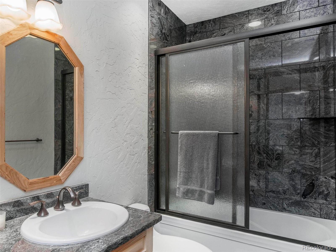
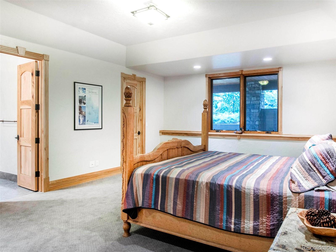
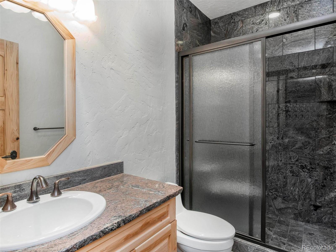
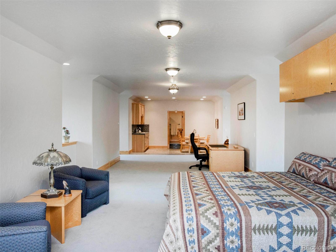
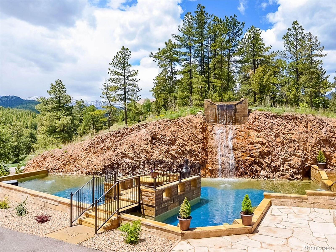
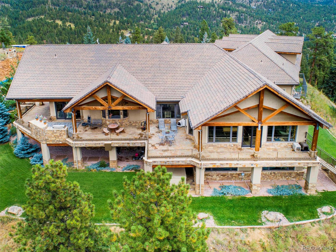
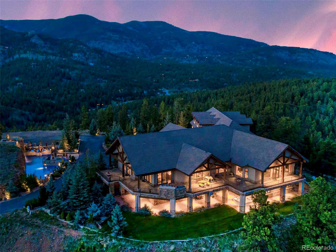
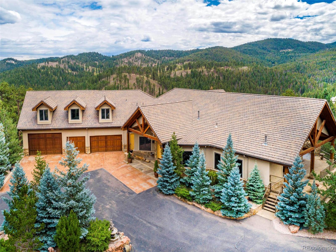
A regal home in Evergreen sets the standard in mountain home luxury on 18.5 acres with 360 views of the Rockies, Mt. Evans stuns in particular. A private paved road takes you to the home. The main entrance mimics the grandeur of the mountains and reveals an expansive floor plan generous in space, light, and incredible views. The gourmet kitchen is a chef's dream, featuring custom cashmere hickory cabinets, granite countertops, two islands, 6 burner cooktop, dual convection ovens, and walk-in pantry. The home is tastefully designed with petrified wood floors, tall ceilings, and a range of incredible details that resonate with the spirit of nature. For such a grand home, there's no lack of intimacy and it offers plenty of spaces to cozy up during the winter months. The lower level is great for entertaining and includes a custom wine room with wormy maple/mahogany accents and custom stone water feature that acts as the whole house humidifier. The primary bedroom has sprawling views, a stone fireplace, and an en suite that is a masterclass in detail from the petrified wood of the central drop-in bathtub and the custom cut glass of the walk-in shower. All bedrooms feature walk-in closets, central lighting, private granite en suite bathrooms. The office has great views, built-in bookshelves, and a fireplace to keep you warm. Amenities on the wraparound deck include an outdoor fireplace and kitchen perfect for year-round use. Huge oversized 7 car garage with RV parking, space for a workshop, and living quarters upstairs; complete with a bathroom and kitchenette. There is an outdoor pond with a waterfall, a custom built hot tub, and ample parking. No HOA lets you take charge and express your vision throughout the property to make this a deeply personal property. Utilities include a direct natural gas line, high performance well, free high speed internet, and 400 amp electrical! This is a breathtaking, class-of-its-own home on a staggering piece of Rocky Mountain property.

5
beds

8
baths

12,718 Sq.Ft. LIVING AREA

18.5 Acres lot

Features & Amenities

Interior

  • total bedrooms5
  • Total bathrooms8
  • full bathrooms2
  • three quarter bathrooms4
  • half bathrooms2
  • Flooring Carpet, Stone, Wood
  • Fireplace Basement, Gas, Gas Log, Great Room, Living Room, Other, Outside, Primary Bedroom
  • APPLIANCES Bar Fridge, Convection Oven, Cooktop, Dishwasher, Disposal, Double Oven, Down Draft, Dryer, Humidifier, Microwave, Refrigerator, Trash Compactor, Washer
  • other interior Features Built-in Features, Central Vacuum, Eat-in Kitchen, Entrance Foyer, Five Piece Bath, Granite Counters, High Ceilings, High Speed Internet, Jet Action Tub, Kitchen Island, Open Floorplan, Pantry, Primary Suite, Smoke Free, Sound System, Hot Tub, Utility Sink, Vaulted Ceiling(s), Walk-In Closet(s), Wet Bar

Area & Lot

  • Status Sold
  • Date Sold October 18, 2023
  • Living Area12,718 Sq.Ft.
  • Lot Area18.5 Acres
  • MLS® ID9249445
  • TypeResidential
  • YEAR BUILT2006
  • Architecture StylesMountain Contemporary
  • View DescriptionMountain(s)
  • Elementary SchoolKing Murphy
  • Middle SchoolClear Creek
  • High SchoolClear Creek
  • School DistrictClear Creek RE-1

Exterior

  • STORIES1
  • Garage Space7.0
  • water SourceWell
  • utilitiesCable Available, Electricity Connected, Internet Access (Wired), Natural Gas Connected, Phone Connected
  • roofConcrete
  • lot featuresCorner Lot, Landscaped, Mountainous, Rock Outcropping, Secluded
  • parking220 Volts, Circular Driveway, Dry Walled, Exterior Access Door, Finished, Heated Garage, Insulated Garage, Oversized, Oversized Door, RV Garage, Tandem
  • HEAT TYPENatural Gas, Radiant
  • AIR CONDITIONINGNone
  • sewerSeptic Tank
  • SubstructureRaised, Slab
  • security FeaturesCarbon Monoxide Detector(s), Security System
  • other exterior FeaturesBarbecue, Dog Run, Gas Grill, Lighting, Private Yard, Spa/Hot Tub, Water Feature

Financial

  • Sales Price$3,350,000
  • Real Estate Tax $12,124/yr
  • Zoning MR-1
View Virtual Tour

Work With Kyle

Ready to make your real estate dreams a reality? Whether you're buying, selling, or just exploring your options, we're here to guide you every step of the way. Contact us today for expert advice, personalized service, and unmatched market insight. Your perfect home is just a conversation away!

Follow Me on Instagram