5895 Story Road
5895 Story Road
5895 Story Road
5895 Story Road
5895 Story Road
5895 Story Road
5895 Story Road
5895 Story Road
5895 Story Road
5895 Story Road
5895 Story Road
5895 Story Road
5895 Story Road
5895 Story Road
5895 Story Road
5895 Story Road
5895 Story Road
5895 Story Road
5895 Story Road
5895 Story Road
5895 Story Road
5895 Story Road
5895 Story Road
5895 Story Road
5895 Story Road
5895 Story Road
5895 Story Road
5895 Story Road
5895 Story Road
5895 Story Road
5895 Story Road
5895 Story Road
5895 Story Road
5895 Story Road
5895 Story Road
5895 Story Road
5895 Story Road
5895 Story Road
5895 Story Road
5895 Story Road
5895 Story Road
SEE ALL PHOTOS
5895 Story Road
5895 Story Road
5895 Story Road
5895 Story Road
5895 Story Road
5895 Story Road
5895 Story Road
5895 Story Road
5895 Story Road
5895 Story Road
5895 Story Road
5895 Story Road
5895 Story Road
5895 Story Road
5895 Story Road
5895 Story Road
5895 Story Road
5895 Story Road
5895 Story Road
5895 Story Road
5895 Story Road
5895 Story Road
5895 Story Road
5895 Story Road
5895 Story Road
5895 Story Road
5895 Story Road
5895 Story Road
5895 Story Road
5895 Story Road
5895 Story Road
5895 Story Road
5895 Story Road
5895 Story Road
5895 Story Road
5895 Story Road
5895 Story Road
5895 Story Road
5895 Story Road
5895 Story Road
5895 Story Road
Sold

5895 Story Road

5895 Story Road, Timnath, CO 80547

$1,155,000
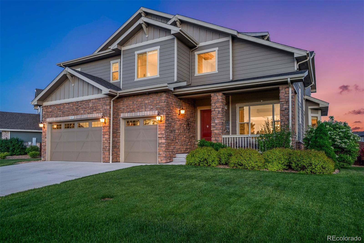
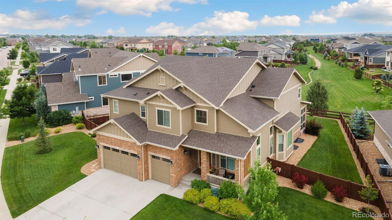
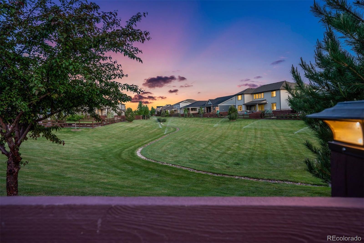
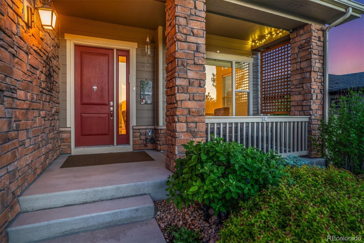
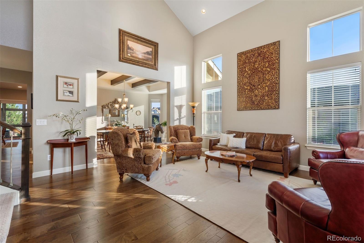
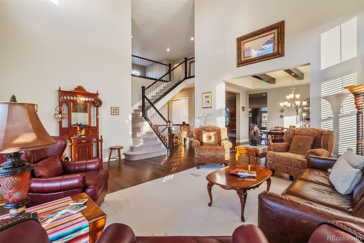
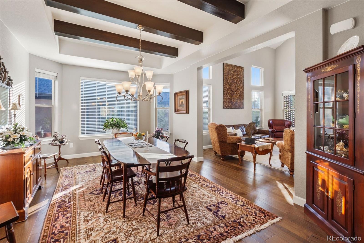
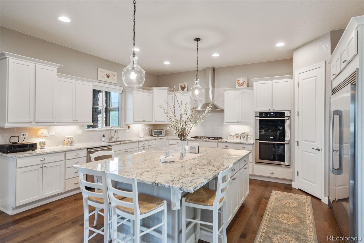
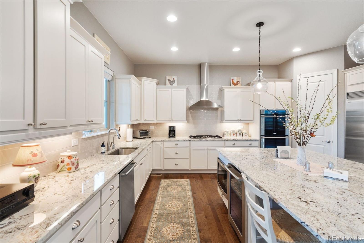
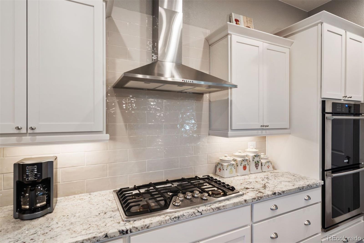
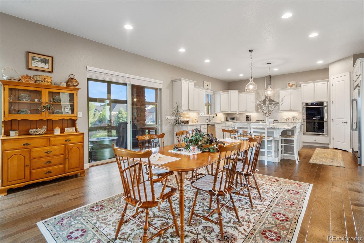
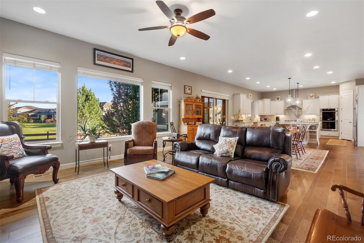
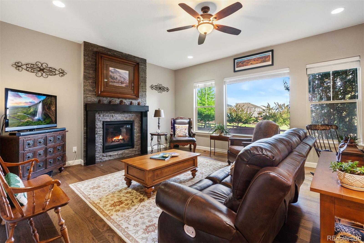
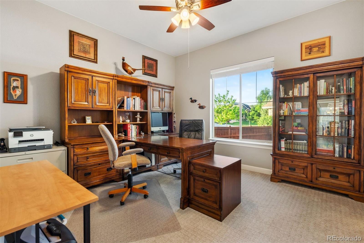
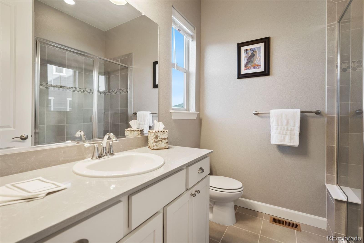
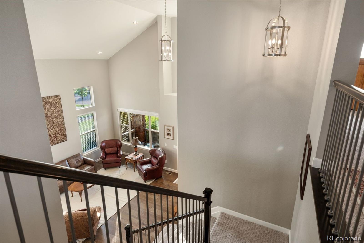
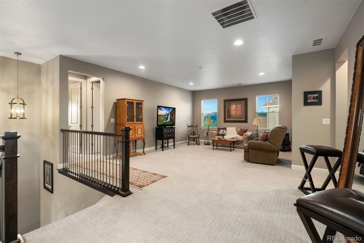
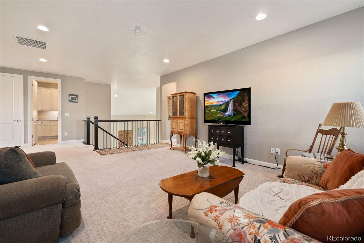
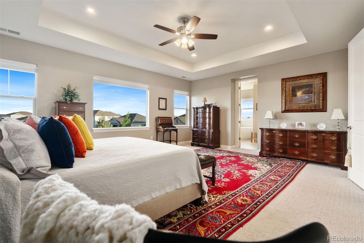
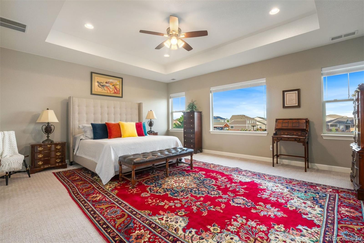
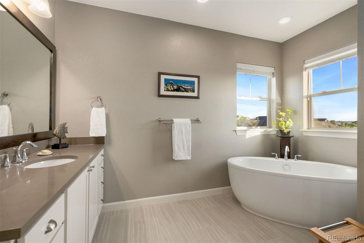
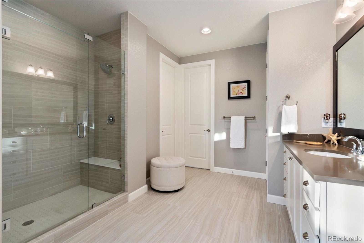
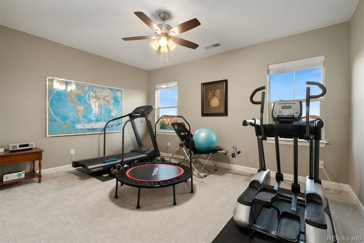
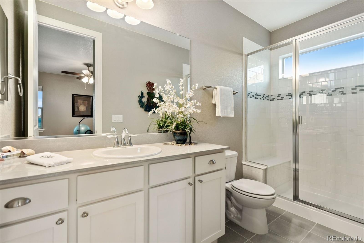
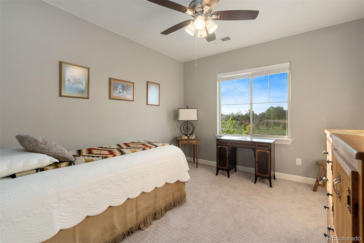
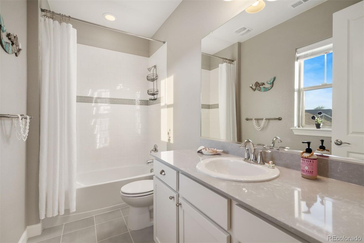
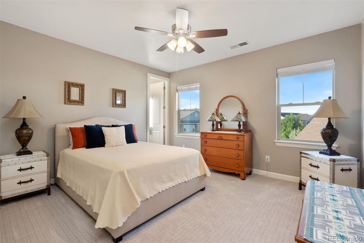
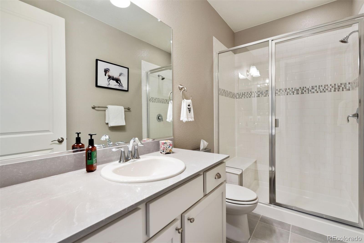
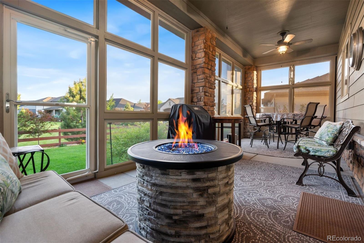
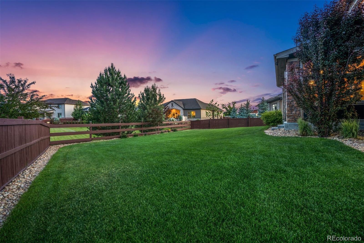
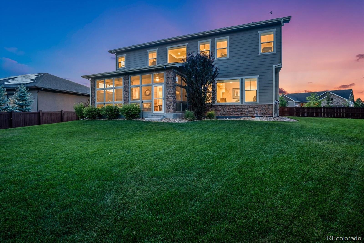
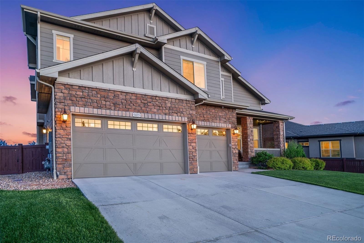
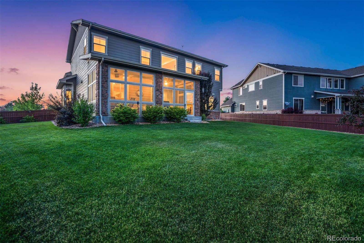
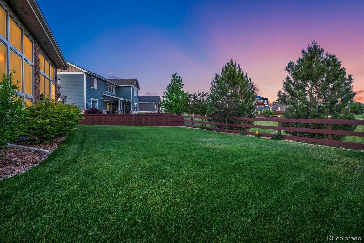
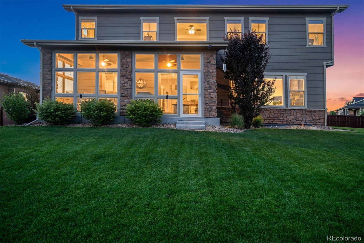
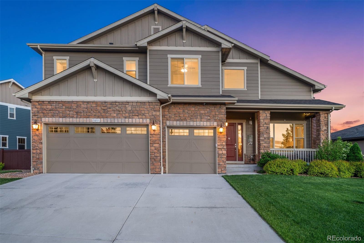
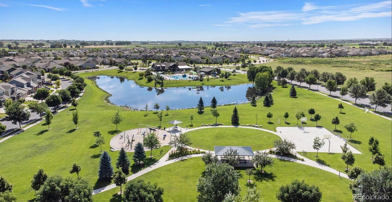
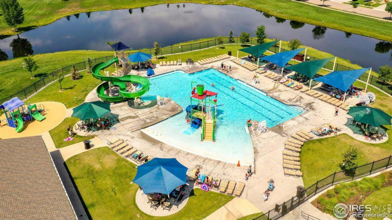
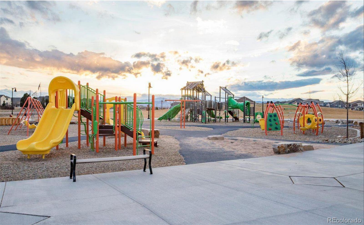
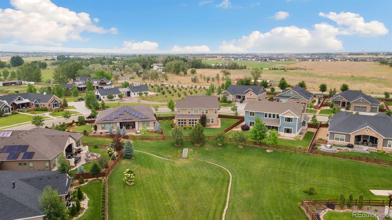
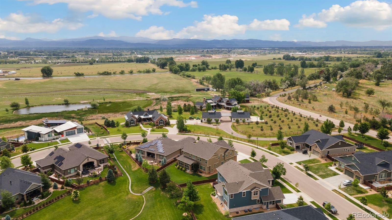
Stunning like-new Craftsman style home. Immaculate and well maintained with beautiful features, custom accents, open comfortable floorplan designed for enjoyable living and/or entertaining, dramatic 10' ceilings, outdoor living spaces & spacious landscaped yard that backs to green space. The foyer & front living room greet you with early morning light and late day western mountain sunsets then flow into the dining room with trayed ceiling, wooden beam accents and beautiful lighting. The dream kitchen has large Island w/seating for 4, granite countertops, 5 burner gas cooktop w/vented hood, double ovens, large side by side refrigerator & freezer, under counter beverage refrigerator, microwave, garbage disposal, dishwasher, and walk-in pantry adjoined by an additional dining area and Den with cozy stone fireplace. Grand primary bedroom has sun-filled windows, tray ceiling, en suite luxury bath with individual separate sink areas, dual head tiled shower & bench, free standing soaking tub, private half bath, large walk-in closet, and towel pantry. Four additional spacious bedrooms have en suites; one bedroom on main. Custom designed private rear screen porch offers outdoor enjoyment w/SONY sound system, ceiling fans, & gas hook-up for grilling. Mud room and finished 3 car garage w/12' ceiling, bright lighting, a 240V/20A outlet, and pass door outside into the fully enclosed fenced yard. Large unfinished basement ready for your storage or finishing desires with 9' ceiling, large closet, installed plumbing hook-ups for 2 bathrooms, built in radon, and sump pump. Many neighborhood amenities.

5
beds

6
baths

6,549 Sq.Ft. LIVING AREA

0.32 Acres lot

Features & Amenities

Interior

  • total bedrooms5
  • Total bathrooms6
  • full bathrooms2
  • three quarter bathrooms3
  • half bathroom1
  • Laundry room In Unit
  • Flooring Carpet, Tile, Wood
  • Fireplace Family Room, Gas
  • APPLIANCES Dishwasher, Disposal, Double Oven, Dryer, Microwave, Oven, Refrigerator, Washer
  • other interior Features Ceiling Fan(s), Eat-in Kitchen, Five Piece Bath, Granite Counters, High Ceilings, High Speed Internet, Kitchen Island, Open Floorplan, Pantry, Primary Suite, Radon Mitigation System, Smart Thermostat, Smoke Free, Solid Surface Counters, Vaulted Ceiling(s), Walk-In Closet(s), Wired for Data

Area & Lot

  • Status Sold
  • Date Sold August 16, 2024
  • Living Area6,549 Sq.Ft.
  • Total Area6,549 Sq.Ft.
  • Lot Area0.32 Acres
  • MLS® ID3977533
  • TypeResidential
  • YEAR BUILT2018
  • Architecture StylesContemporary
  • View DescriptionMountain(s)
  • Elementary SchoolTimnath
  • Middle SchoolTimnath
  • High SchoolTimnath
  • School DistrictPoudre R-1

Exterior

  • STORIES2
  • Garage Space3.0
  • water SourcePublic
  • utilitiesCable Available, Electricity Available, Internet Access (Wired), Natural Gas Available
  • roofComposition
  • lot featuresLevel, Open Space, Sprinklers In Front, Sprinklers In Rear
  • parkingOversized, Oversized Door
  • HEAT TYPEForced Air
  • AIR CONDITIONINGCentral Air
  • sewerPublic Sewer
  • SubstructureConcrete Perimeter
  • other exterior FeaturesPrivate Yard, Rain Gutters

Financial

  • Sales Price$1,155,000
  • Real Estate Tax $10,497/yr
  • Zoning RES
View Virtual Tour

Work With Kyle

Ready to make your real estate dreams a reality? Whether you're buying, selling, or just exploring your options, we're here to guide you every step of the way. Contact us today for expert advice, personalized service, and unmatched market insight. Your perfect home is just a conversation away!

Follow Me on Instagram