5953 S Willow Way
5953 S Willow Way
5953 S Willow Way
5953 S Willow Way
5953 S Willow Way
5953 S Willow Way
5953 S Willow Way
5953 S Willow Way
5953 S Willow Way
5953 S Willow Way
5953 S Willow Way
5953 S Willow Way
5953 S Willow Way
5953 S Willow Way
5953 S Willow Way
5953 S Willow Way
5953 S Willow Way
5953 S Willow Way
5953 S Willow Way
5953 S Willow Way
5953 S Willow Way
5953 S Willow Way
5953 S Willow Way
5953 S Willow Way
SEE ALL PHOTOS
5953 S Willow Way
5953 S Willow Way
5953 S Willow Way
5953 S Willow Way
5953 S Willow Way
5953 S Willow Way
5953 S Willow Way
5953 S Willow Way
5953 S Willow Way
5953 S Willow Way
5953 S Willow Way
5953 S Willow Way
5953 S Willow Way
5953 S Willow Way
5953 S Willow Way
5953 S Willow Way
5953 S Willow Way
5953 S Willow Way
5953 S Willow Way
5953 S Willow Way
5953 S Willow Way
5953 S Willow Way
5953 S Willow Way
5953 S Willow Way
Sold

5953 S Willow Way

5953 S Willow Way, Greenwood Village, CO 80111

$336,900
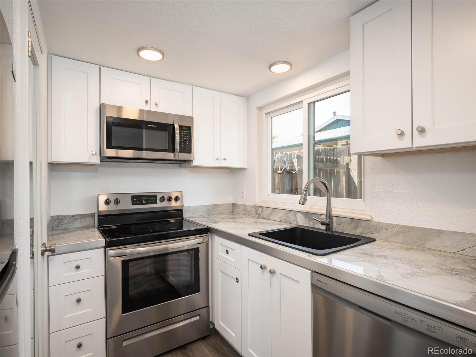
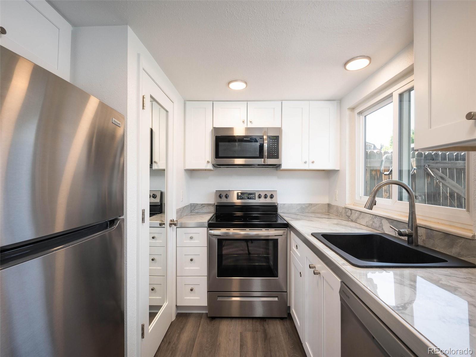
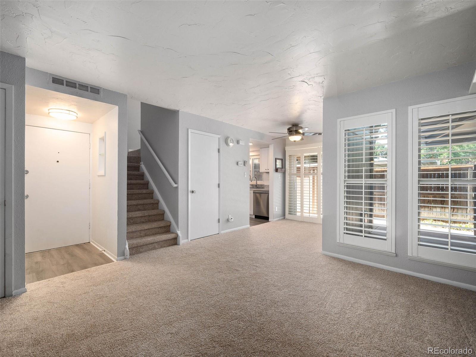
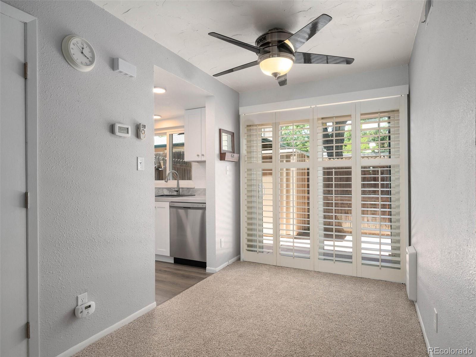
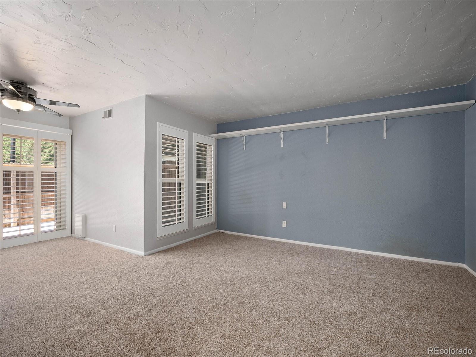
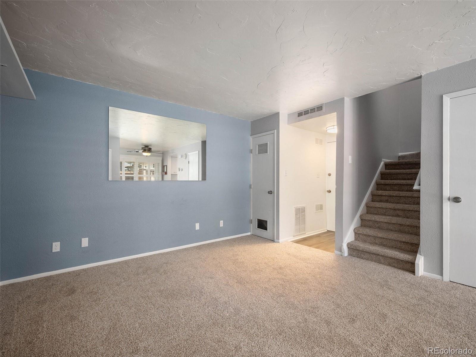
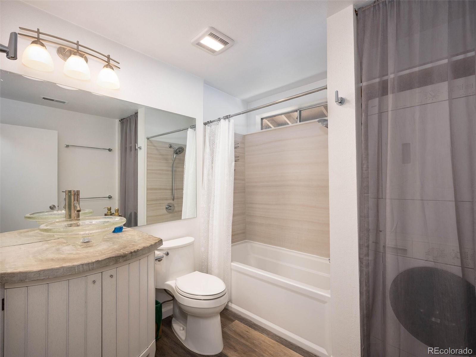
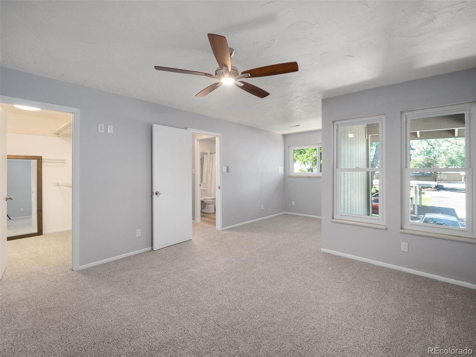
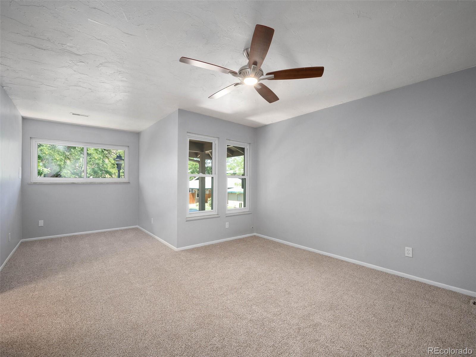
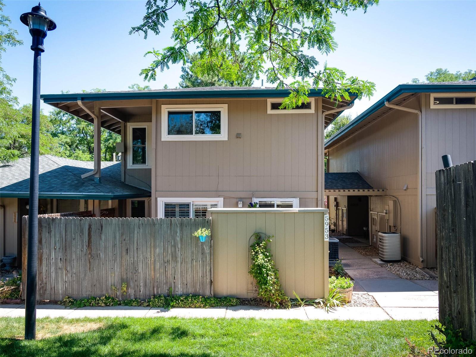
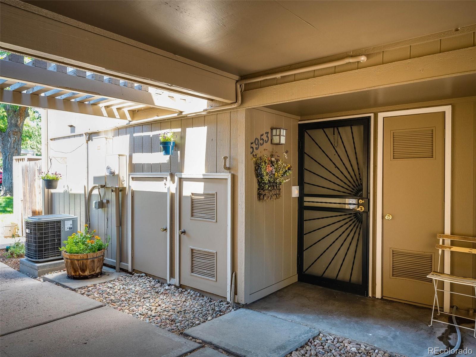
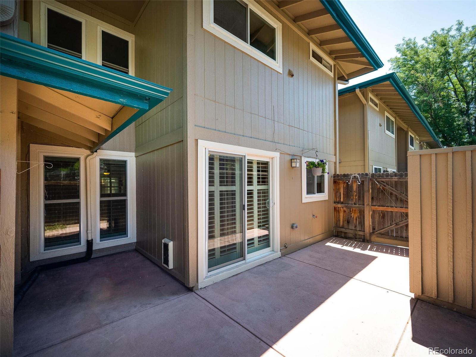
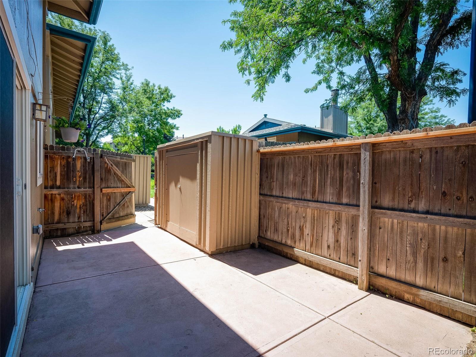
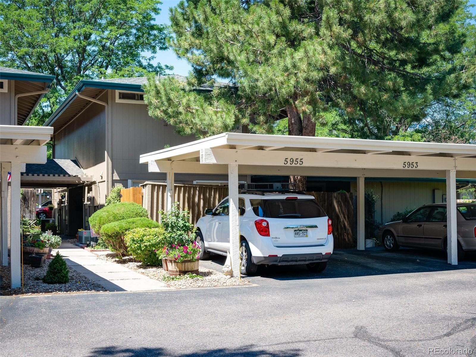
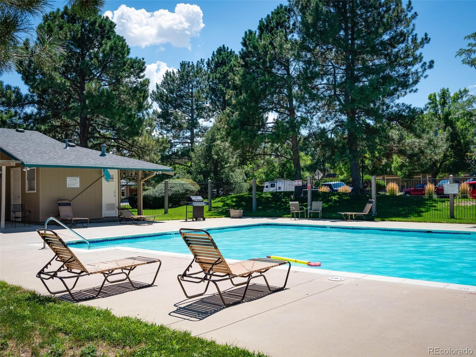
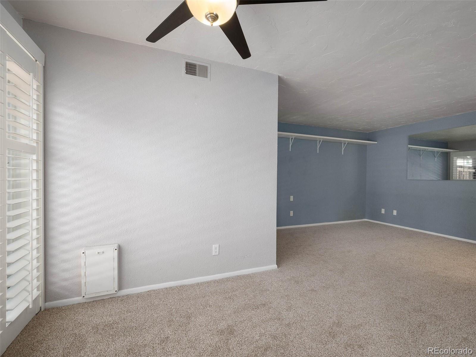
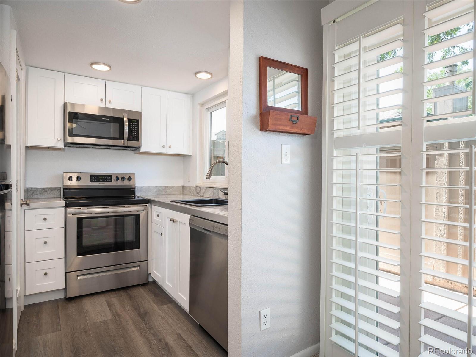
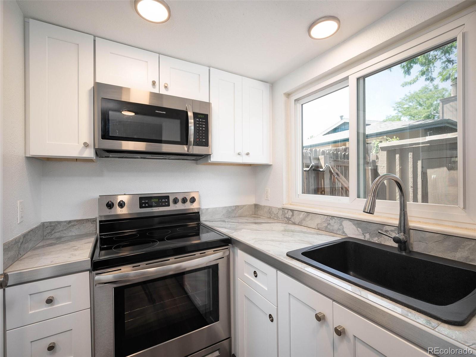
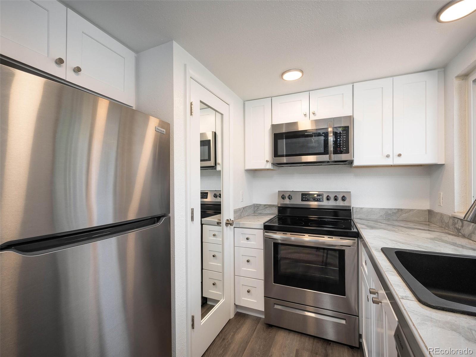
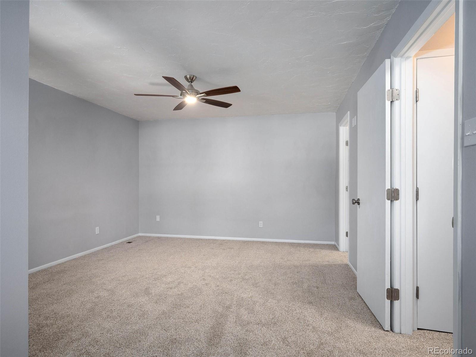
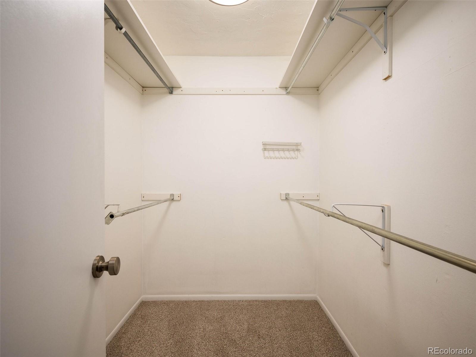
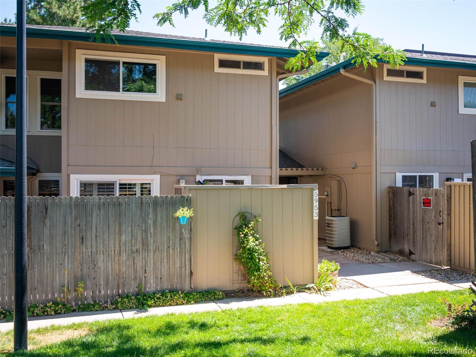
Welcome Home! Gorgeous remodeled townhome located in Greenwood Village. Brand new kitchen with pantry including soft-close cabinets and drawers, Frigidaire stainless steel appliances, new countertop, sink, and faucet. All new flooring throughout. Plantation shutters in the living and dining rooms. Sliding door off the dining room leads to fenced-in patio with storage shed. Lovely bathroom has been newly remodeled and includes the stackable washer and dryer. Spacious master bedroom has ceiling fan, large walk-in closet, and an extra space off to the side that is listed as the office but is part of the bedroom. This townhome has plenty of storage throughout. Neighborhood clubhouse and pool. Association just had the exteriors of the entire complex painted. Conveniently located within walking distance to restaurants, shopping, and Tommy Davis park and fishing pond. Easy access to light rail and I-25.

1
bed

1
bath

848 Sq.Ft. LIVING AREA

Features & Amenities

Interior

  • total bedrooms1
  • Total bathroom1
  • full bathroom1
  • Laundry room In Unit
  • Flooring Carpet, Laminate
  • APPLIANCES Dishwasher, Dryer, Microwave, Oven, Refrigerator, Washer
  • other interior Features Ceiling Fan(s), Pantry, Walk-In Closet(s)

Area & Lot

  • Status Sold
  • Date Sold December 2, 2022
  • Living Area848 Sq.Ft.
  • MLS® ID8860447
  • TypeMulti-Family
  • YEAR BUILT1974
  • Elementary SchoolBelleview
  • Middle SchoolCampus
  • High SchoolCherry Creek
  • School DistrictCherry Creek 5

Exterior

  • STORIES2
  • water SourcePublic
  • utilitiesElectricity Available, Natural Gas Available
  • roofComposition
  • HEAT TYPEForced Air
  • AIR CONDITIONINGCentral Air
  • sewerPublic Sewer
  • HOA AmenitiesClubhouse, Pool

Financial

  • Sales Price$336,900
  • Real Estate Tax $1,459/yr
  • HOA $293/mo
View Virtual Tour

Work With Kyle

Ready to make your real estate dreams a reality? Whether you're buying, selling, or just exploring your options, we're here to guide you every step of the way. Contact us today for expert advice, personalized service, and unmatched market insight. Your perfect home is just a conversation away!

Follow Me on Instagram