6220 N Nepal Court
6220 N Nepal Court
6220 N Nepal Court
6220 N Nepal Court
6220 N Nepal Court
6220 N Nepal Court
6220 N Nepal Court
6220 N Nepal Court
6220 N Nepal Court
6220 N Nepal Court
6220 N Nepal Court
6220 N Nepal Court
6220 N Nepal Court
6220 N Nepal Court
6220 N Nepal Court
6220 N Nepal Court
6220 N Nepal Court
6220 N Nepal Court
6220 N Nepal Court
6220 N Nepal Court
6220 N Nepal Court
6220 N Nepal Court
6220 N Nepal Court
6220 N Nepal Court
6220 N Nepal Court
6220 N Nepal Court
6220 N Nepal Court
6220 N Nepal Court
6220 N Nepal Court
6220 N Nepal Court
6220 N Nepal Court
6220 N Nepal Court
6220 N Nepal Court
6220 N Nepal Court
6220 N Nepal Court
6220 N Nepal Court
6220 N Nepal Court
6220 N Nepal Court
6220 N Nepal Court
6220 N Nepal Court
SEE ALL PHOTOS
6220 N Nepal Court
6220 N Nepal Court
6220 N Nepal Court
6220 N Nepal Court
6220 N Nepal Court
6220 N Nepal Court
6220 N Nepal Court
6220 N Nepal Court
6220 N Nepal Court
6220 N Nepal Court
6220 N Nepal Court
6220 N Nepal Court
6220 N Nepal Court
6220 N Nepal Court
6220 N Nepal Court
6220 N Nepal Court
6220 N Nepal Court
6220 N Nepal Court
6220 N Nepal Court
6220 N Nepal Court
6220 N Nepal Court
6220 N Nepal Court
6220 N Nepal Court
6220 N Nepal Court
6220 N Nepal Court
6220 N Nepal Court
6220 N Nepal Court
6220 N Nepal Court
6220 N Nepal Court
6220 N Nepal Court
6220 N Nepal Court
6220 N Nepal Court
6220 N Nepal Court
6220 N Nepal Court
6220 N Nepal Court
6220 N Nepal Court
6220 N Nepal Court
6220 N Nepal Court
6220 N Nepal Court
6220 N Nepal Court
Sold

6220 N Nepal Court

6220 N Nepal Court, Aurora, CO 80019

$455,000
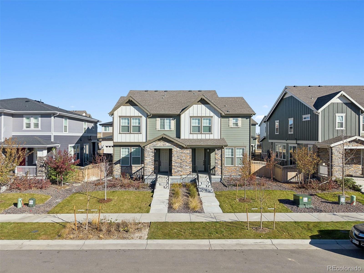
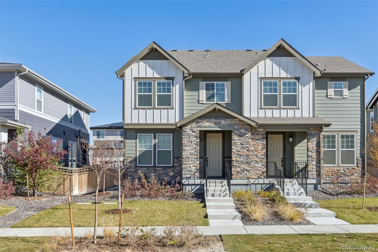
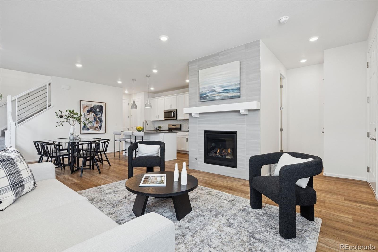
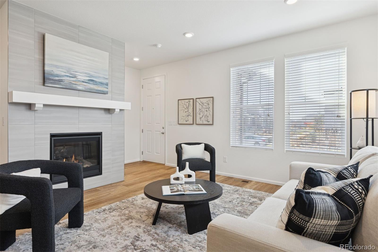
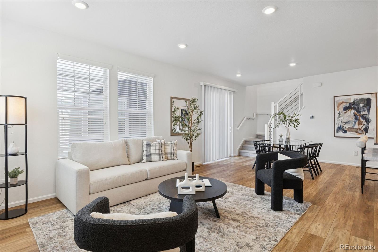
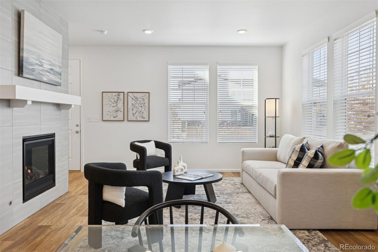
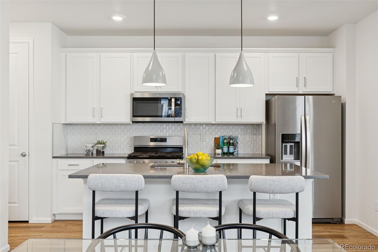
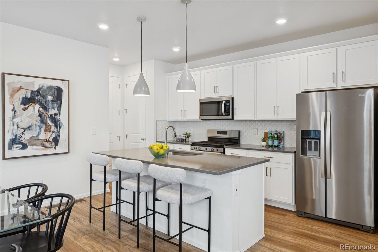
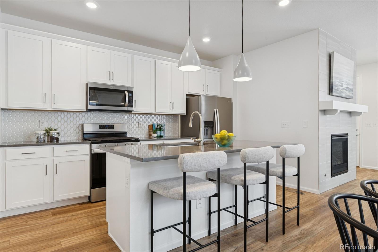
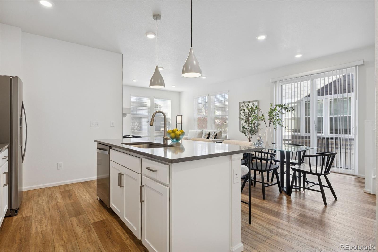
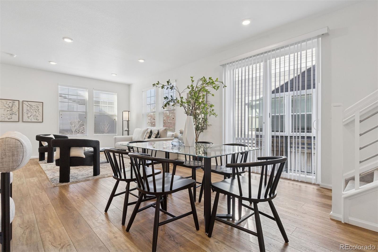
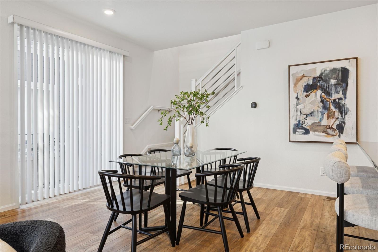
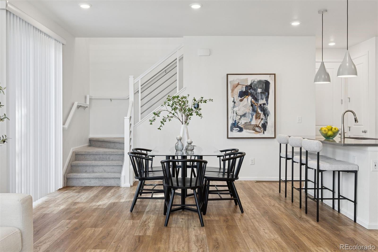
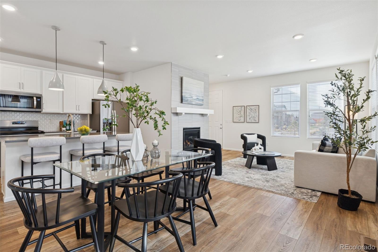
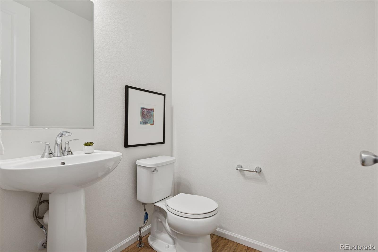
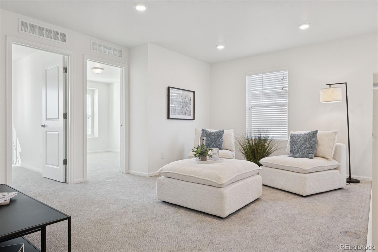
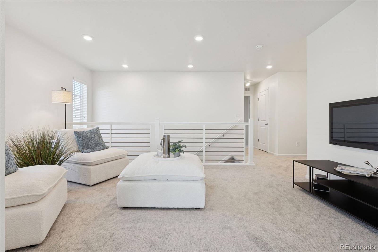
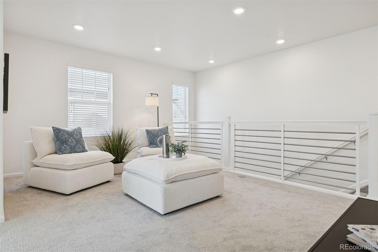
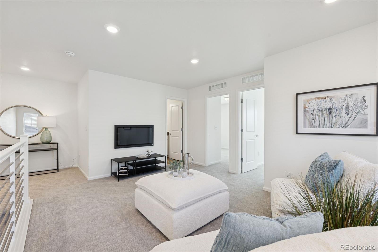
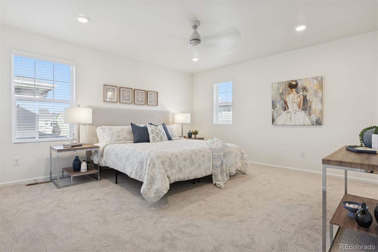
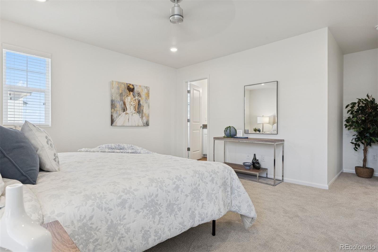
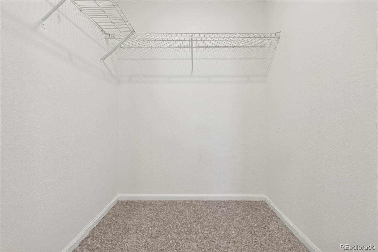
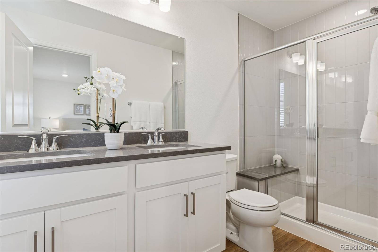
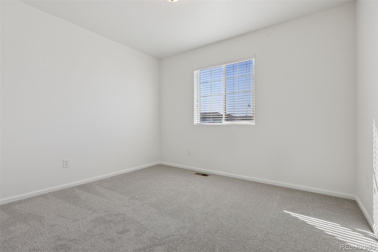
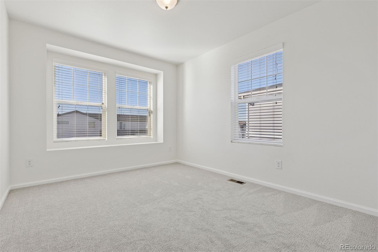
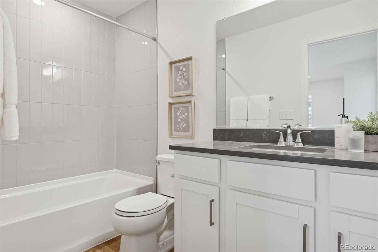
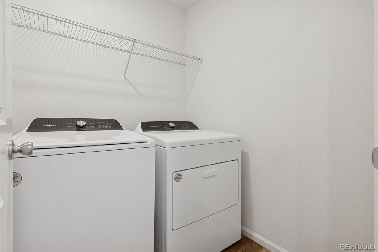
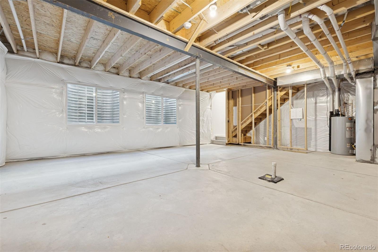
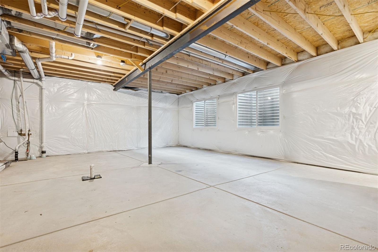
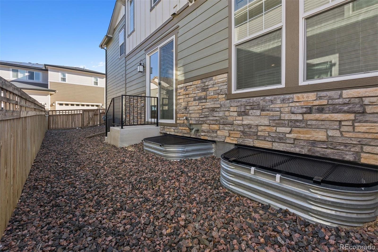
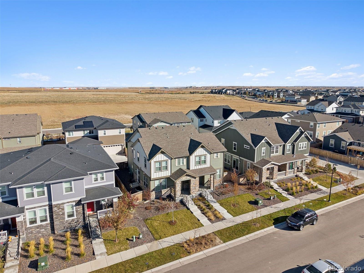
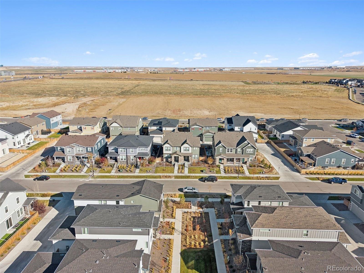
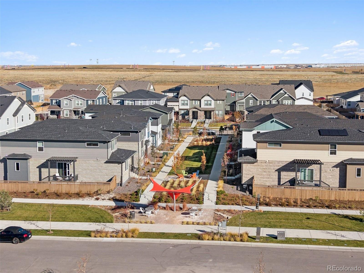
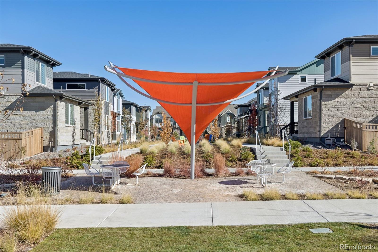
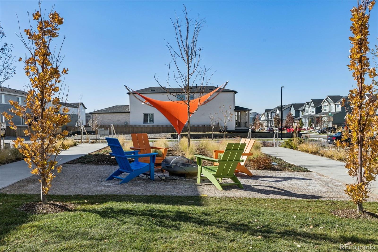
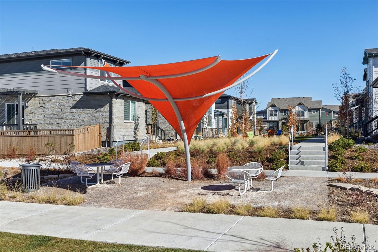
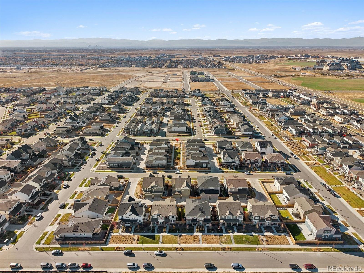
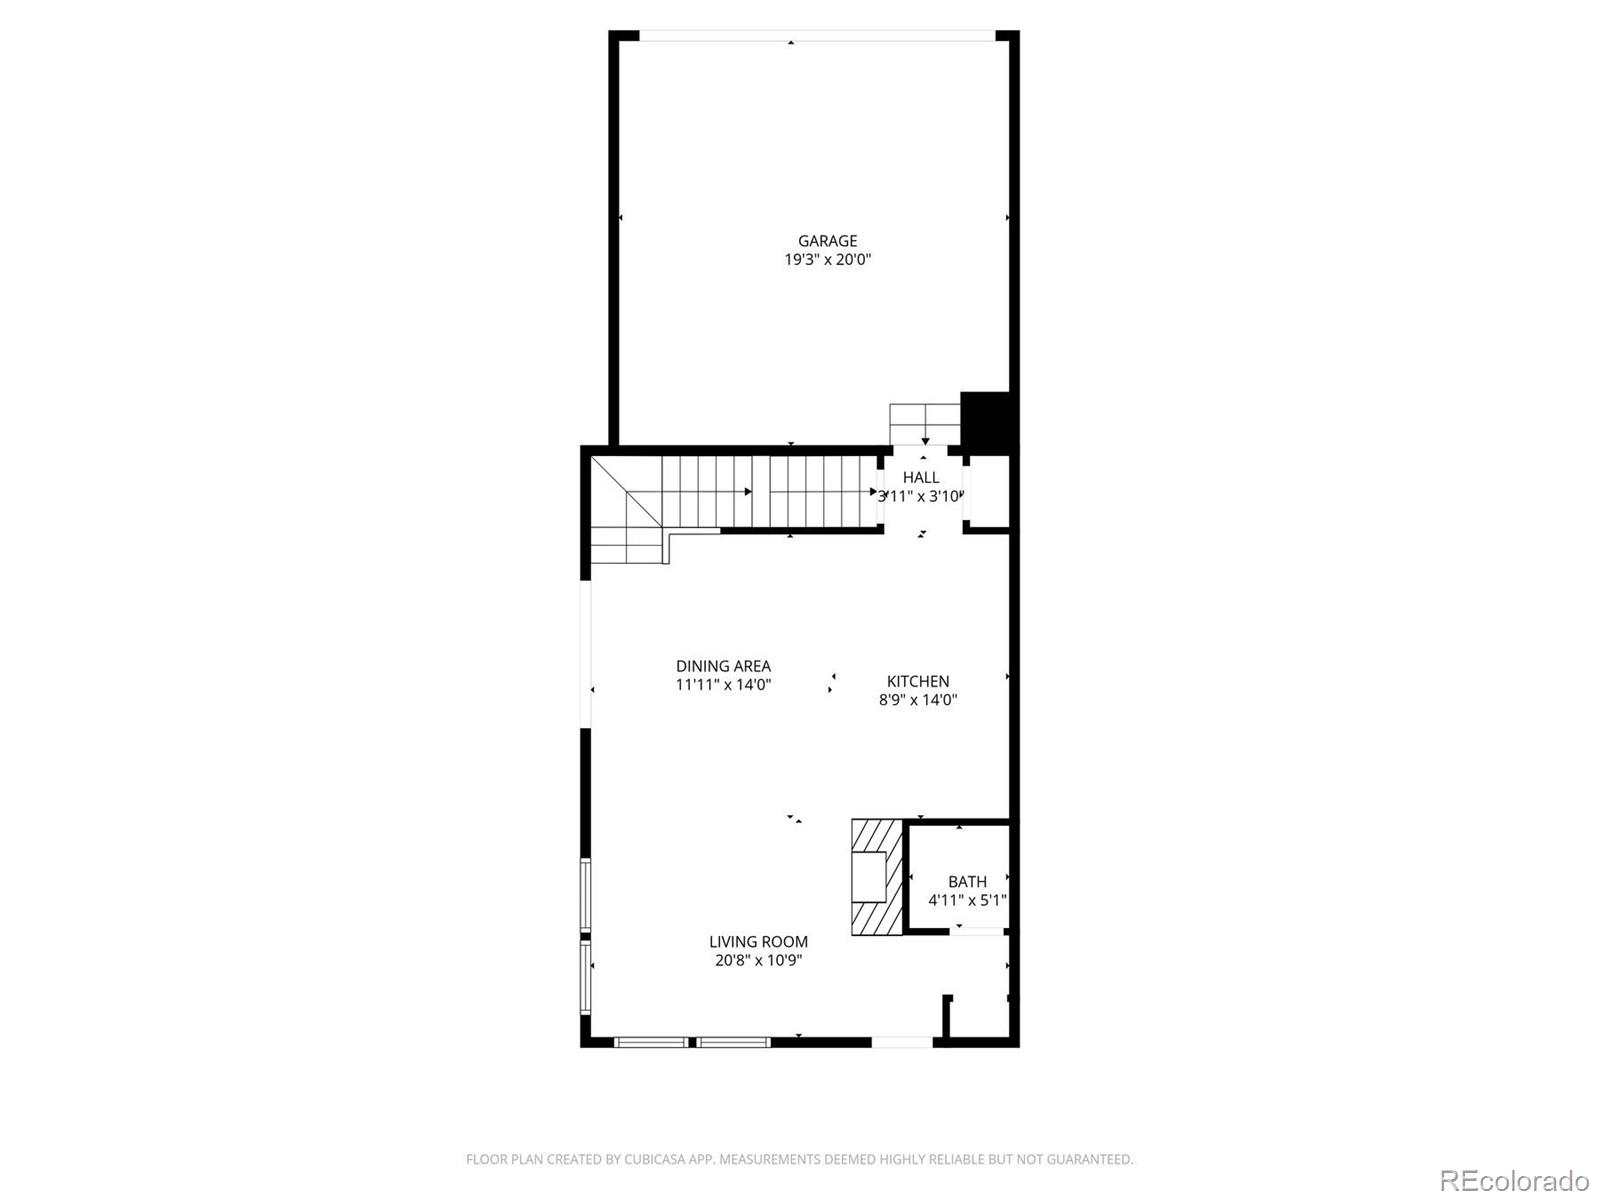
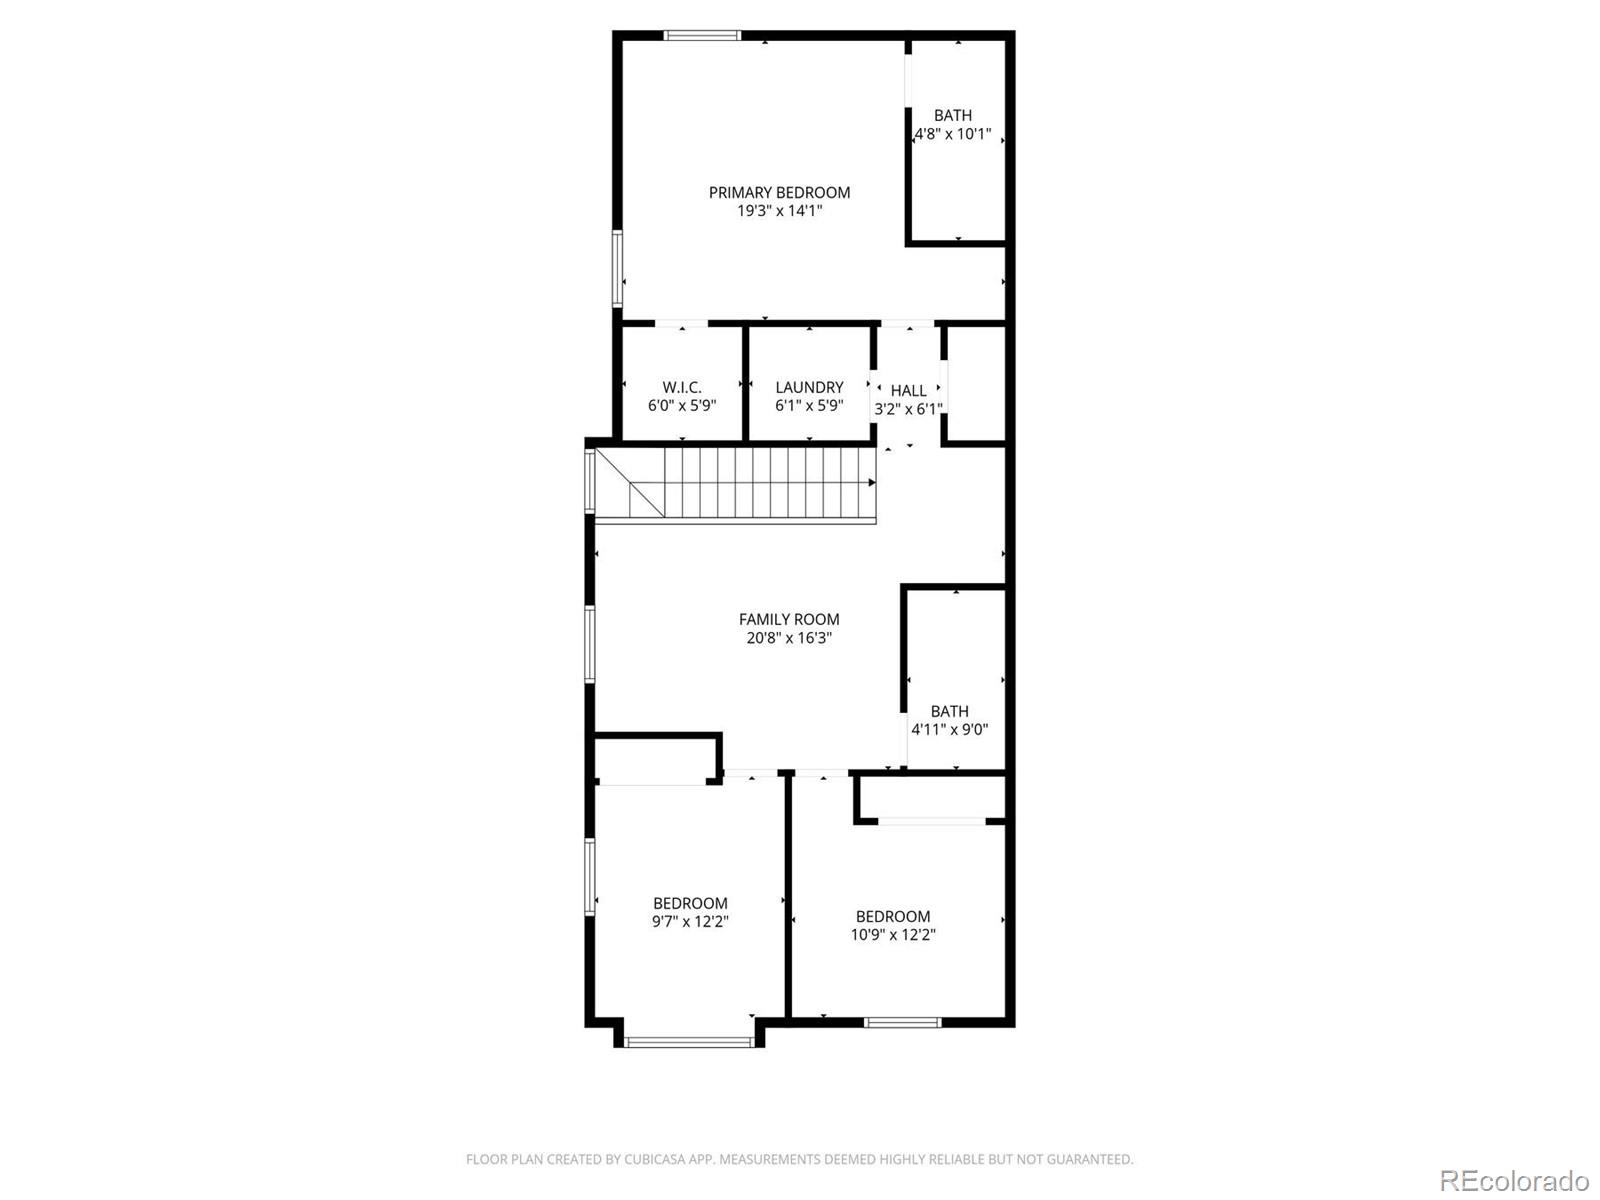
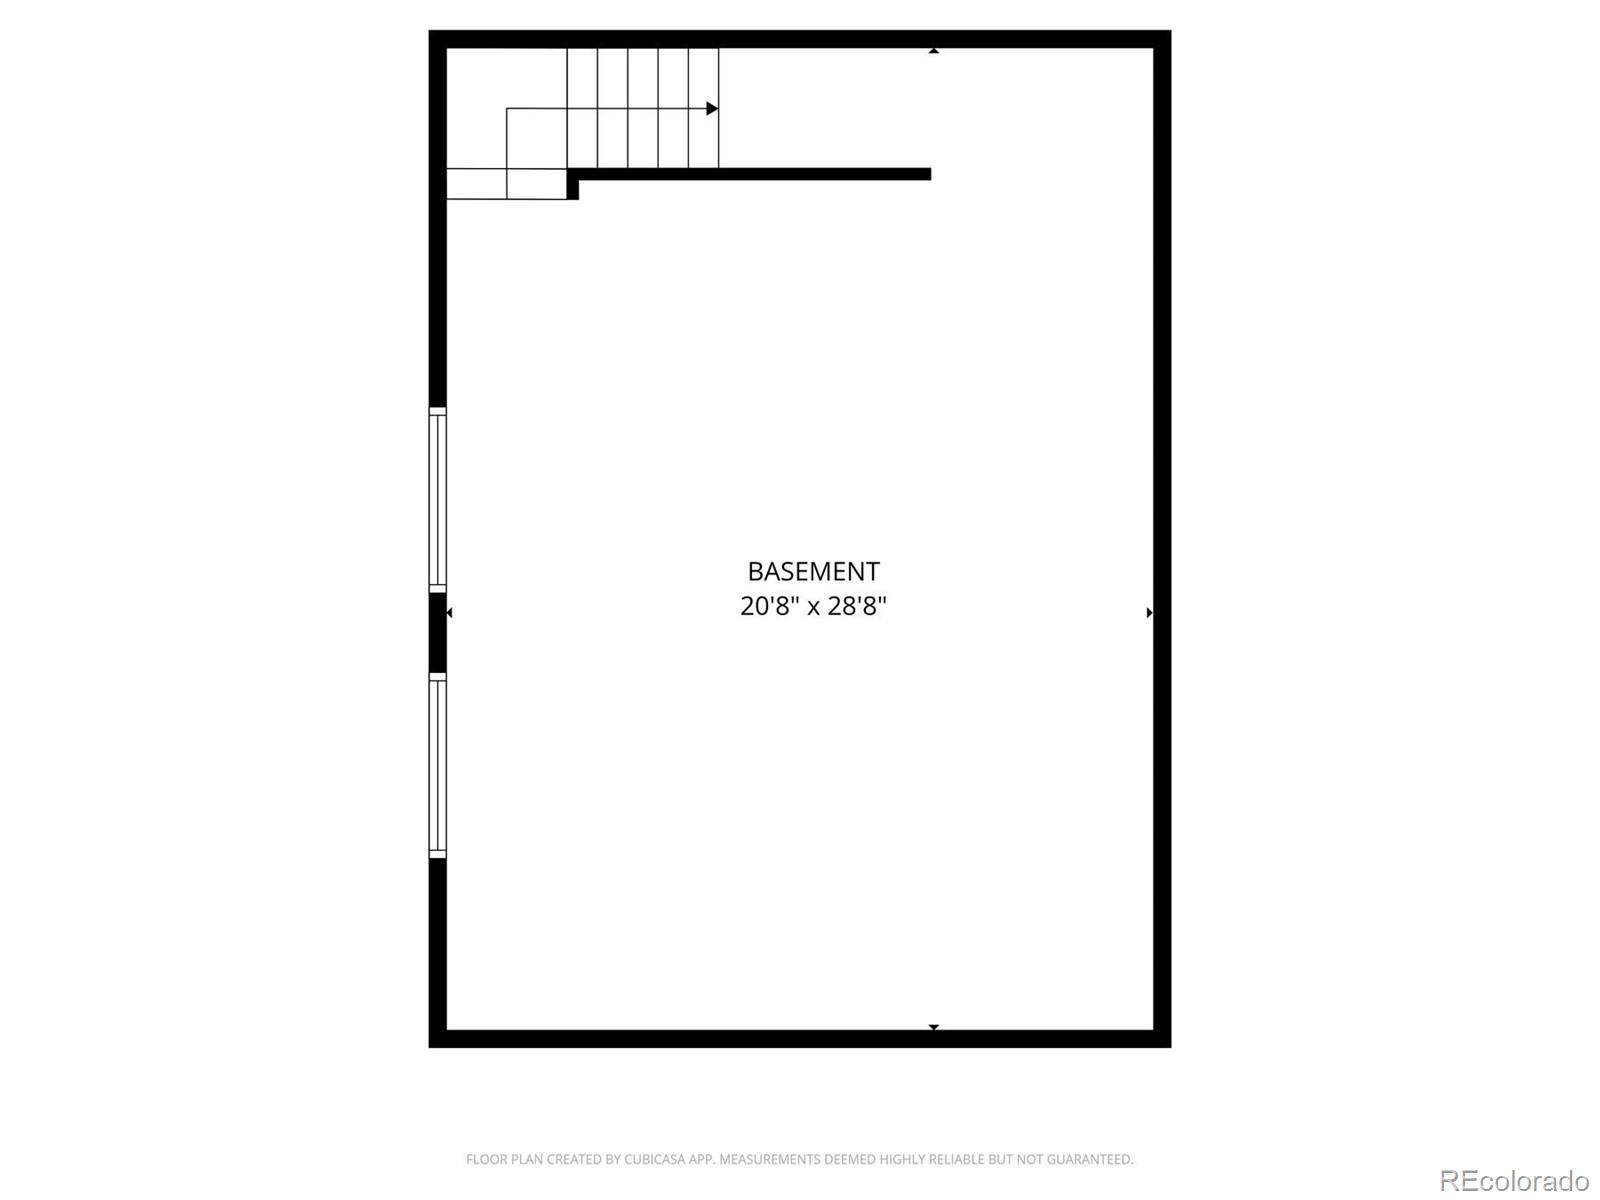
This house comes with a REDUCED RATE as low as 4.99% (APR 5.414%) as of 11/21/2025 through List & Lock(tm). This is a seller paid rate-buydown that reduces the buyer's interest rate and monthly payment. Terms apply, see disclosures for more information.This stunning turn-key property with over $76,000 in builder upgrades represents a remarkable value. Built in 2023 and refreshed with new carpet and interior paint, the upscale residence looks and feels brand new, making it perfect for an owner-occupant seeking modern comforts, or an investor desiring rental income of ~$3,000/mo. Both sides of the paired home, 6220 and 6218 N. Nepal Ct., are for sale, offering flexibility for a multi-generational family wishing to live next door in a beautiful master-planned community, or an investor seeking to rent one side while living in the other, or leasing both units for maximum income of ~$6,000/month. Nestled on a quiet tree-lined street, facing a publicly accessible pocket park, this home offers an open-concept main level featuring luxury vinyl plank flooring, upgraded cabinetry, quartz countertops, a stylish hexagon backsplash, and fingerprint-resistant stainless-steel Whirlpool appliances. The living room's contemporary gas fireplace, with ceramic tile surround and inlaid wood mantle, and upgraded lighting package add warmth and sophistication, while large double-pane windows provide abundant natural light. Upstairs, a spacious loft-based family room connects to three bedrooms, two full bathrooms, and a conveniently located top-floor laundry room. The impressive primary suite boasts a 19'x14' bedroom, 6'x6' walk-in closet, and spa-style bath with dual vanities and a glass-enclosed shower. The unfinished basement, with rough-in plumbing, offers 600+sq ft of expansion potential for two additional bedrooms, a bath, and or recreation space. Complete with an attached two-car garage, ample side yard, transferable builder warranty, and minutes from everything.

3
beds

3
baths

2,374 Sq.Ft. LIVING AREA

2,720 Sq.Ft. lot

Features & Amenities

Interior

  • total bedrooms3
  • Total bathrooms3
  • full bathrooms2
  • half bathroom1
  • Laundry room In Unit
  • Flooring Carpet, Vinyl
  • Fireplace Living Room
  • APPLIANCES Dishwasher, Dryer, Microwave, Oven, Range, Washer
  • other interior Features Granite Counters, Open Floorplan, Primary Suite, Quartz Counters, Walk-In Closet(s)

Area & Lot

  • Status Sold
  • Date Sold December 30, 2025
  • Living Area2,374 Sq.Ft.
  • Total Area2,374 Sq.Ft.
  • Lot Area2,720 Sq.Ft.
  • MLS® ID7985987
  • TypeResidential
  • YEAR BUILT2023
  • Elementary SchoolHarmony Ridge P-8
  • Middle SchoolHarmony Ridge P-8
  • High SchoolVista Peak
  • School DistrictAdams-Arapahoe 28J

Exterior

  • STORIES2
  • Garage Space2.0
  • water SourcePublic
  • utilitiesCable Available, Electricity Connected, Internet Access (Wired), Natural Gas Connected, Phone Available
  • roofComposition
  • parkingConcrete
  • HEAT TYPEForced Air
  • AIR CONDITIONINGCentral Air
  • sewerPublic Sewer
  • security FeaturesCarbon Monoxide Detector(s), Smoke Detector(s)
  • other exterior FeaturesPrivate Yard

Financial

  • Sales Price$455,000
  • Real Estate Tax $6,630/yr
  • HOA $140/mo
View Virtual Tour

Work With Kyle

Ready to make your real estate dreams a reality? Whether you're buying, selling, or just exploring your options, we're here to guide you every step of the way. Contact us today for expert advice, personalized service, and unmatched market insight. Your perfect home is just a conversation away!

Follow Me on Instagram