6348 Union Avenue
6348 Union Avenue
6348 Union Avenue
6348 Union Avenue
6348 Union Avenue
6348 Union Avenue
6348 Union Avenue
6348 Union Avenue
6348 Union Avenue
6348 Union Avenue
6348 Union Avenue
6348 Union Avenue
6348 Union Avenue
6348 Union Avenue
6348 Union Avenue
6348 Union Avenue
6348 Union Avenue
6348 Union Avenue
6348 Union Avenue
6348 Union Avenue
6348 Union Avenue
6348 Union Avenue
6348 Union Avenue
6348 Union Avenue
6348 Union Avenue
6348 Union Avenue
6348 Union Avenue
6348 Union Avenue
6348 Union Avenue
6348 Union Avenue
6348 Union Avenue
6348 Union Avenue
6348 Union Avenue
6348 Union Avenue
6348 Union Avenue
6348 Union Avenue
6348 Union Avenue
6348 Union Avenue
SEE ALL PHOTOS
6348 Union Avenue
6348 Union Avenue
6348 Union Avenue
6348 Union Avenue
6348 Union Avenue
6348 Union Avenue
6348 Union Avenue
6348 Union Avenue
6348 Union Avenue
6348 Union Avenue
6348 Union Avenue
6348 Union Avenue
6348 Union Avenue
6348 Union Avenue
6348 Union Avenue
6348 Union Avenue
6348 Union Avenue
6348 Union Avenue
6348 Union Avenue
6348 Union Avenue
6348 Union Avenue
6348 Union Avenue
6348 Union Avenue
6348 Union Avenue
6348 Union Avenue
6348 Union Avenue
6348 Union Avenue
6348 Union Avenue
6348 Union Avenue
6348 Union Avenue
6348 Union Avenue
6348 Union Avenue
6348 Union Avenue
6348 Union Avenue
6348 Union Avenue
6348 Union Avenue
6348 Union Avenue
6348 Union Avenue
Sold

6348 Union Avenue

6348 Union Avenue, Firestone, CO 80504

$617,500
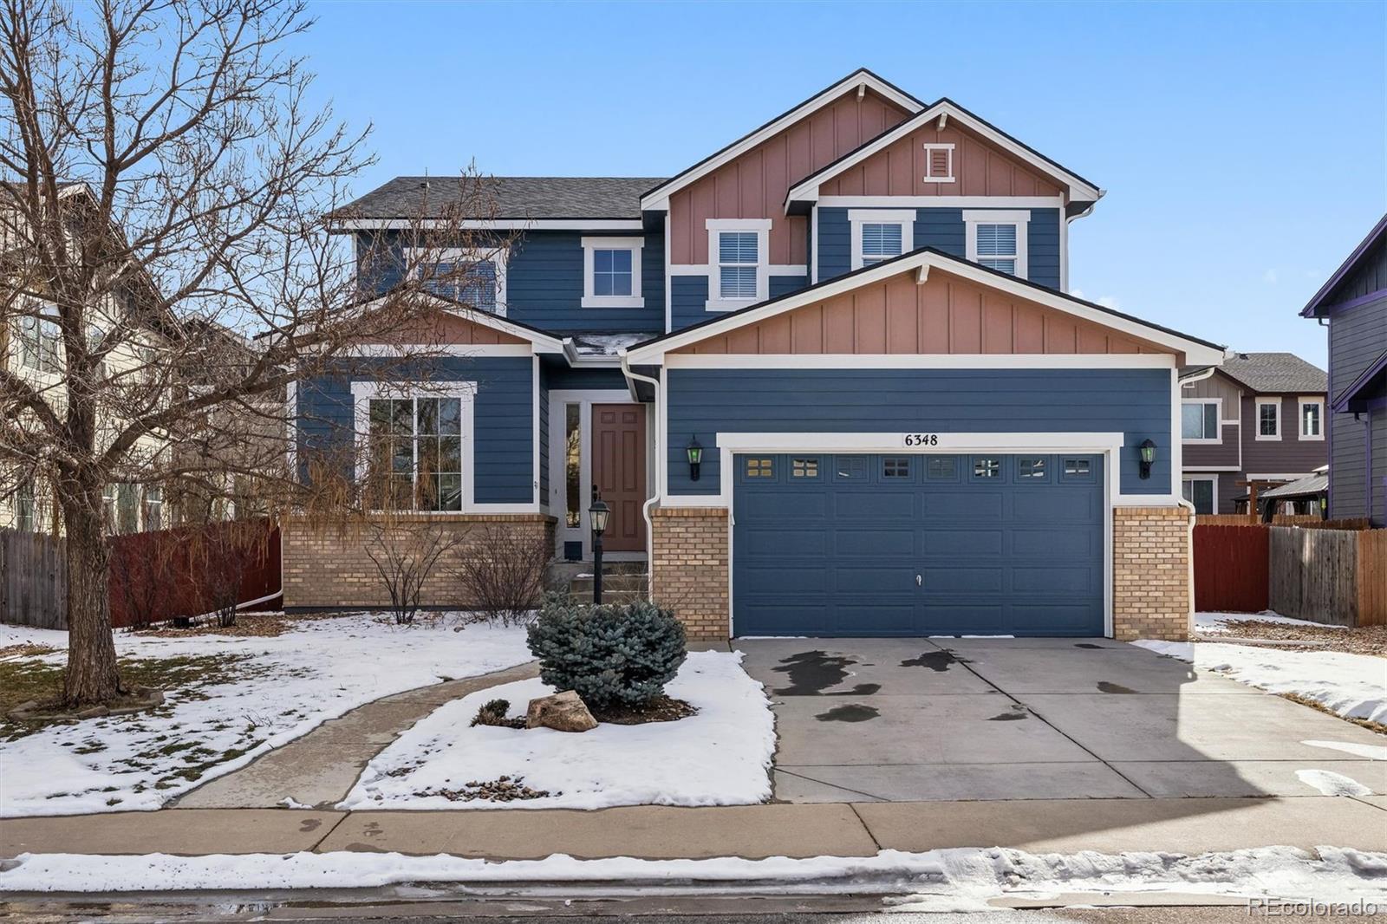
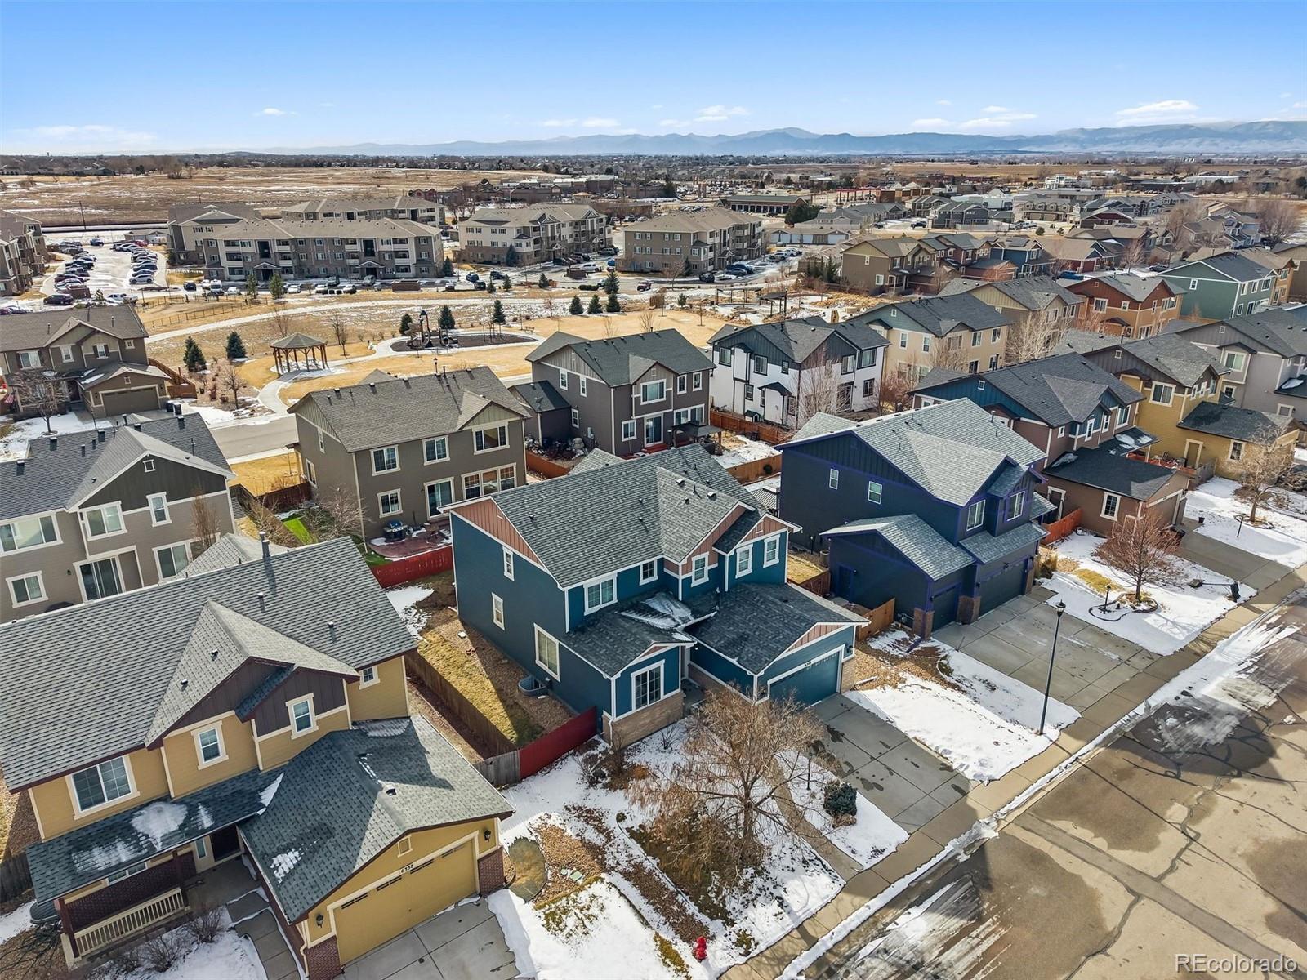
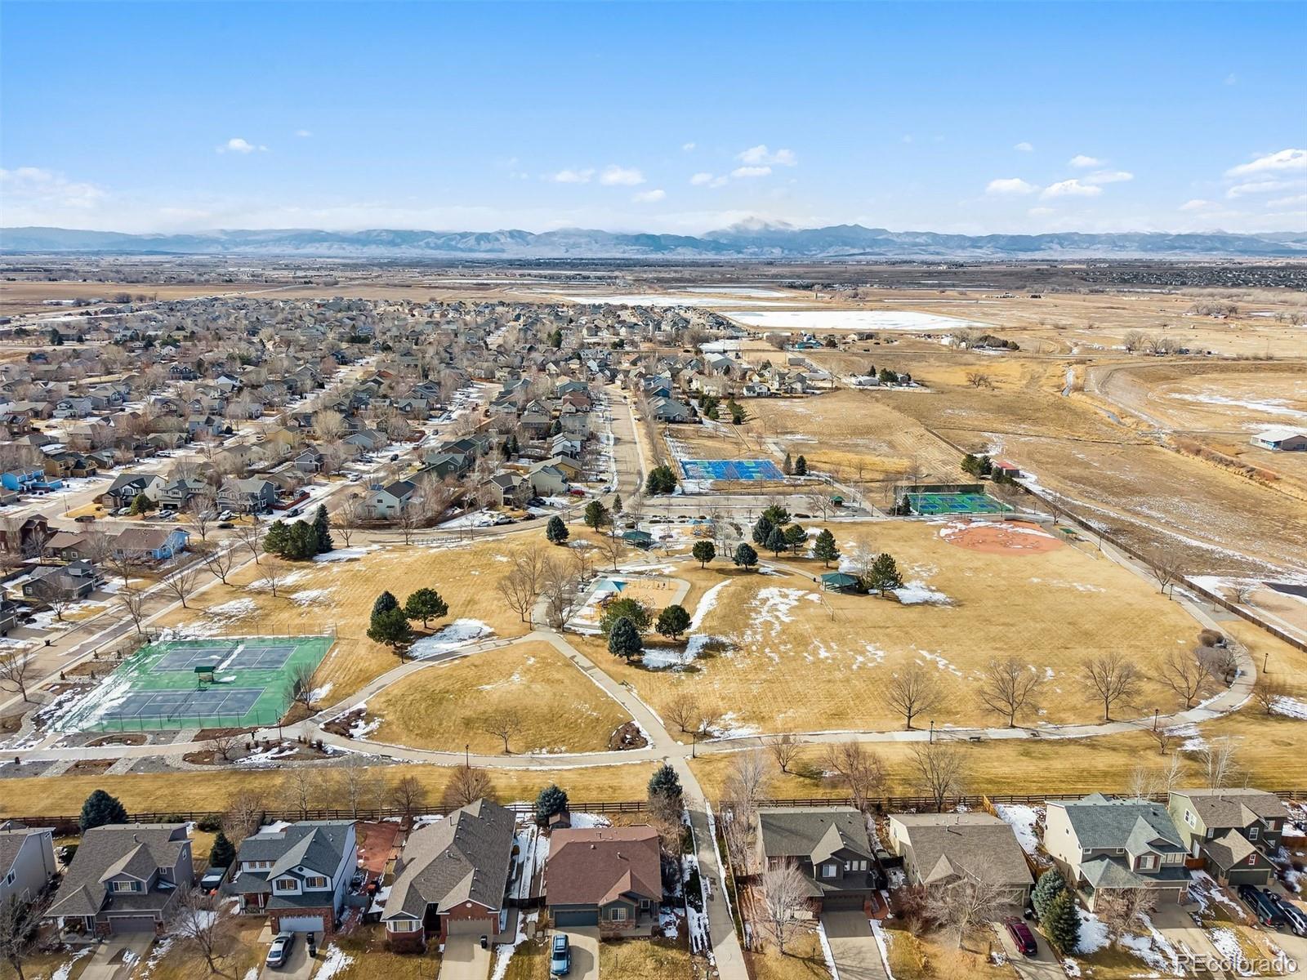
Welcome to 6348 Union Avenue--an exceptionally well-cared-for, move-in-ready home on a quiet interior street in Firestone's Oak Meadows, offering the rare combination of comfort today and smart value for the long run. With quick access to the I-25 corridor and Boulder County, it's an easy fit for all who want community, convenience, and a home that simply works.

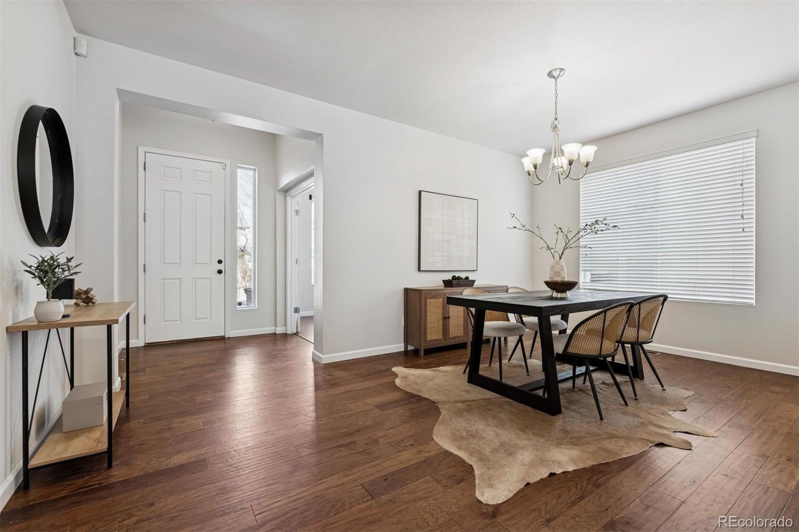
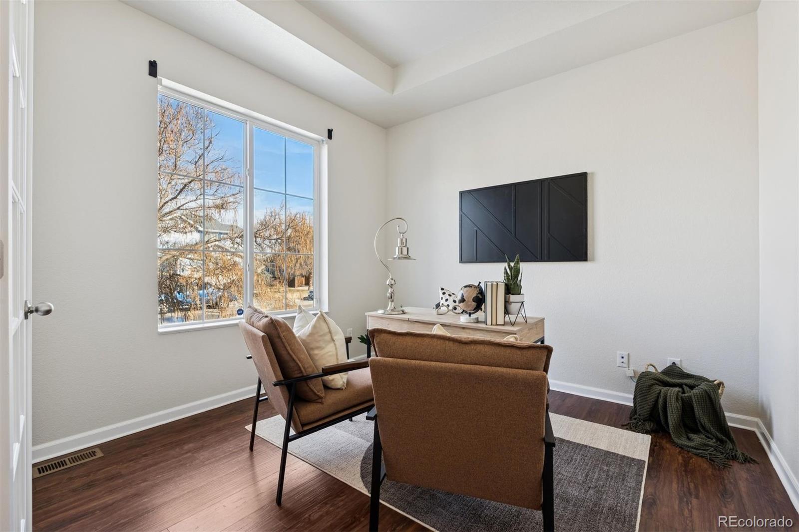
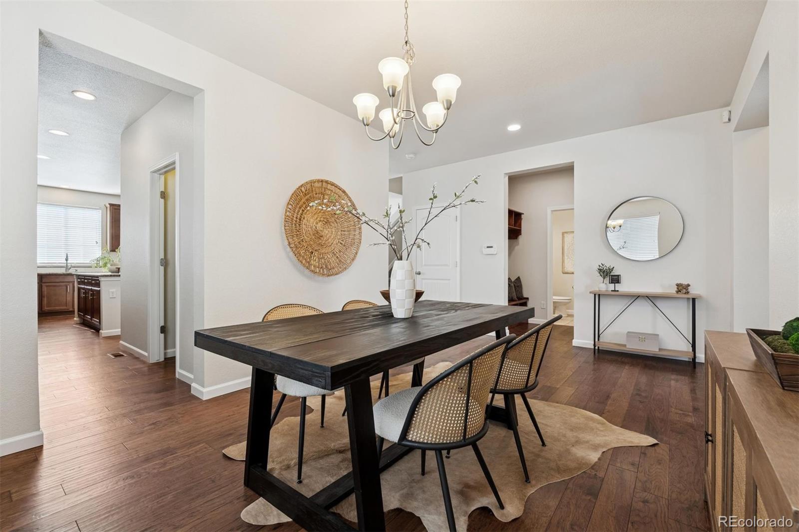
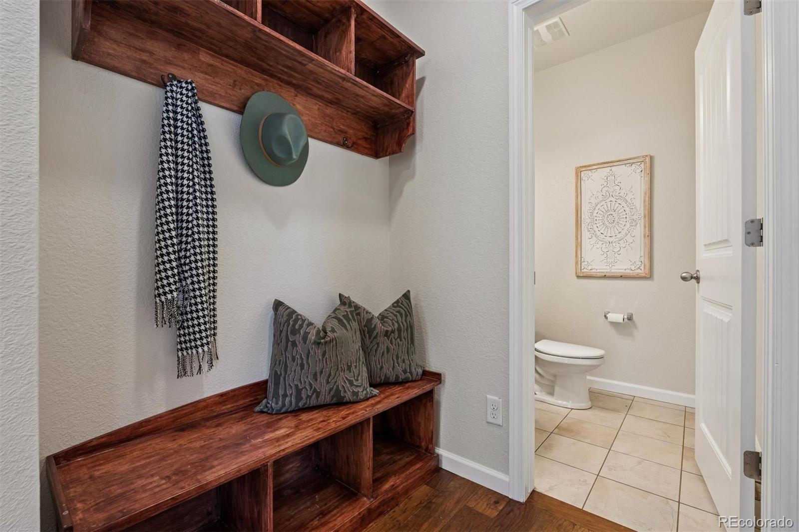
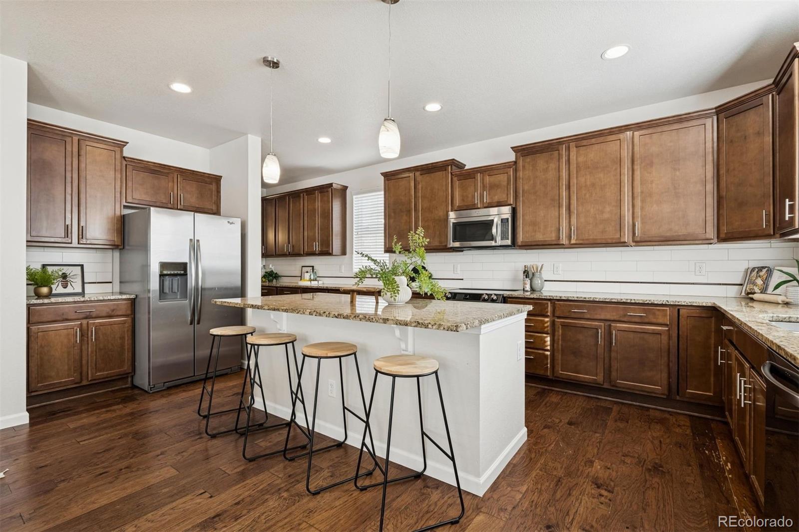
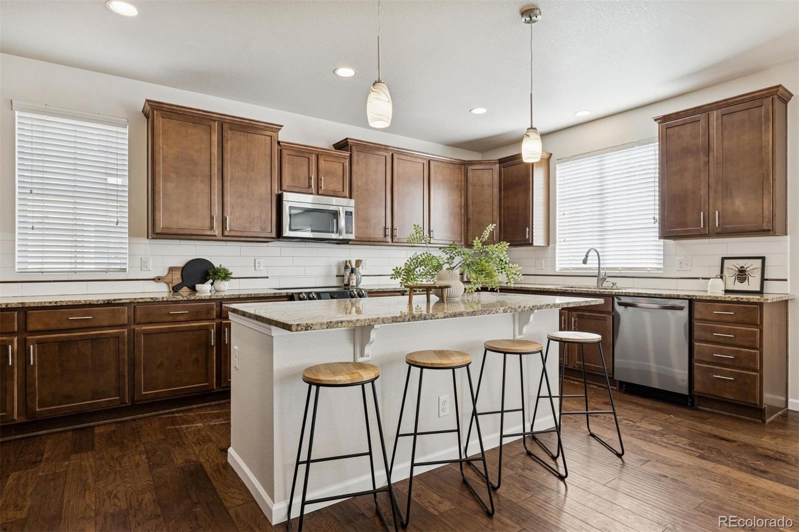
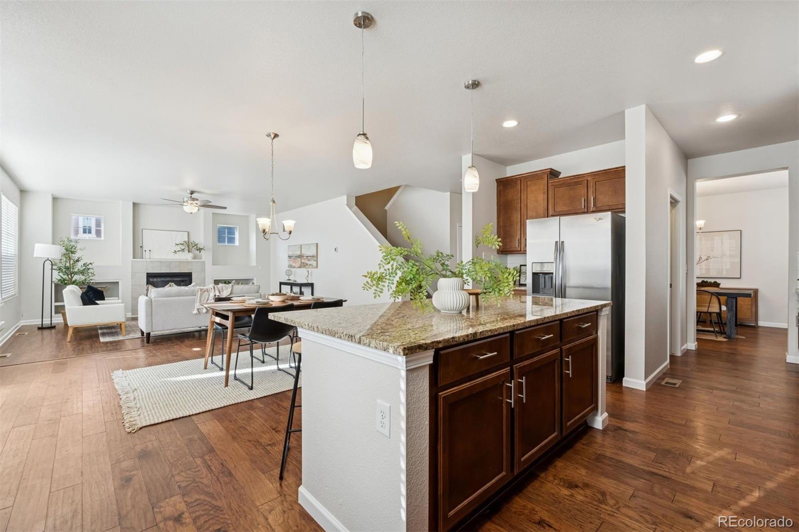
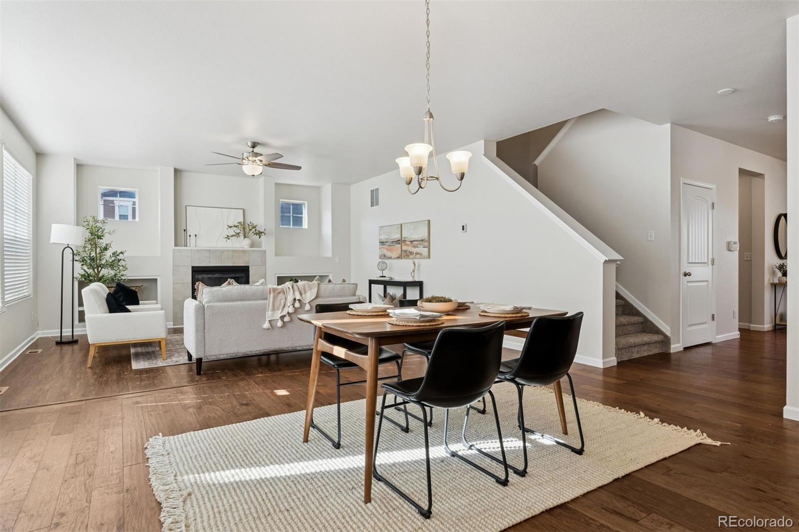
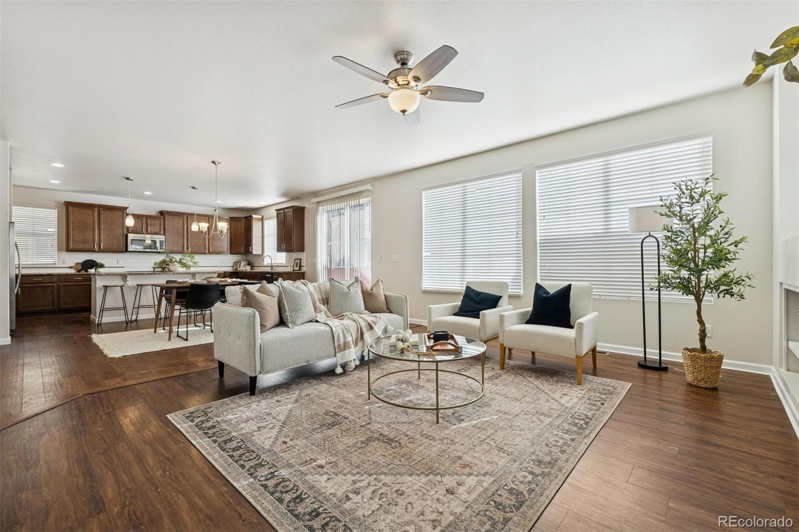
Step inside to tall ceilings, abundant natural light, and warm luxury vinyl plank flooring that sets a polished, welcoming tone. A dedicated main-floor office with French doors creates a true "work-from-home" (or homework/creative) space, while the open living and dining flow effortlessly into a kitchen designed for real life: granite countertops, rich cabinetry, stainless appliances, a generous island for everyday meals, and a walk-in pantry. Thoughtful extras--like a butler-style transition area and bar/coffee station--add storage and function you'll appreciate every single day.

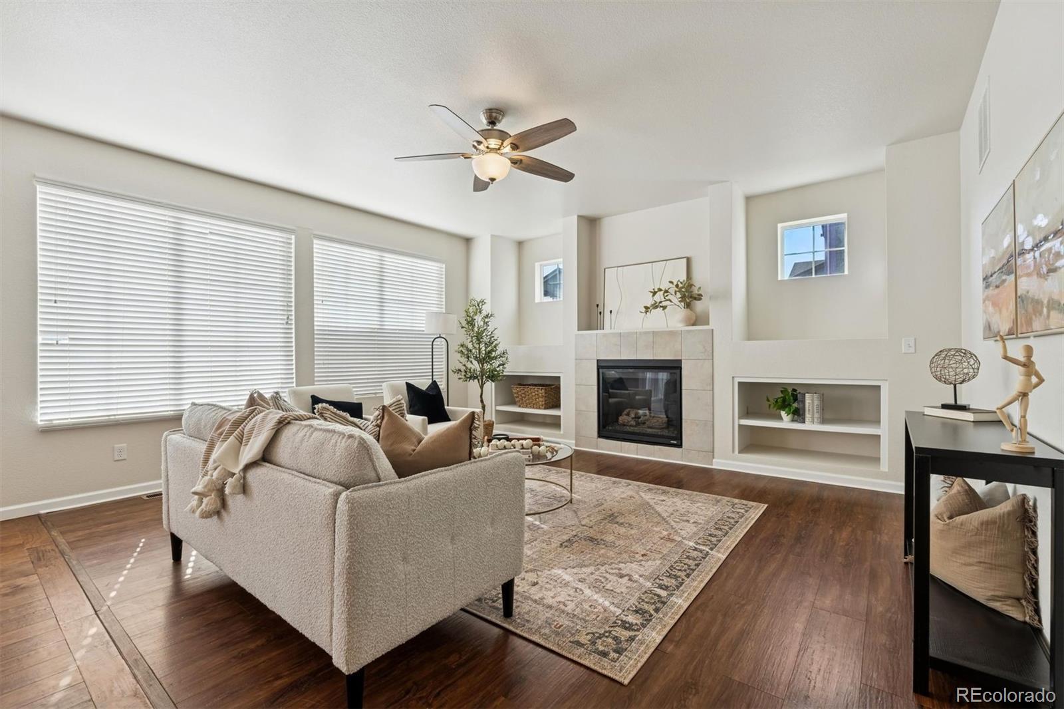
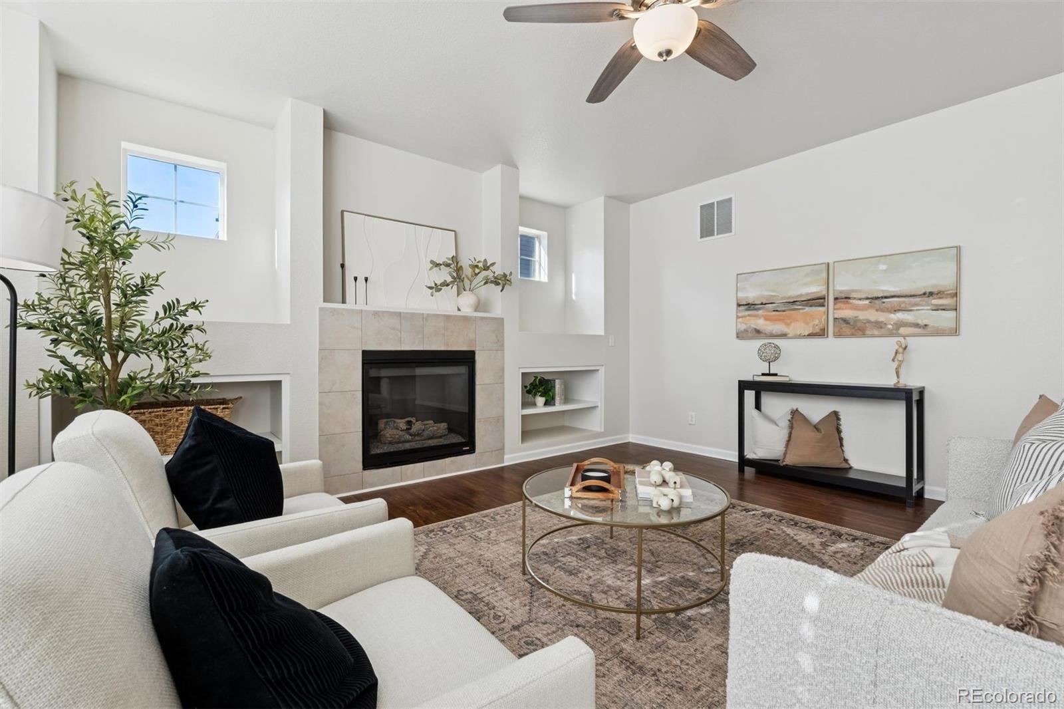
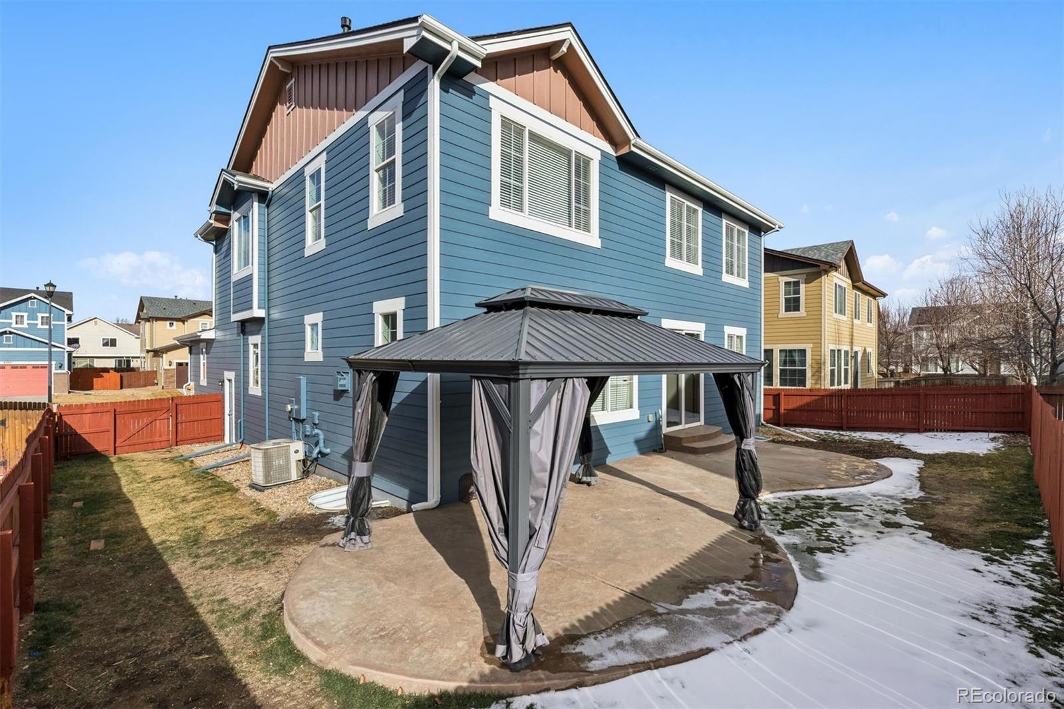
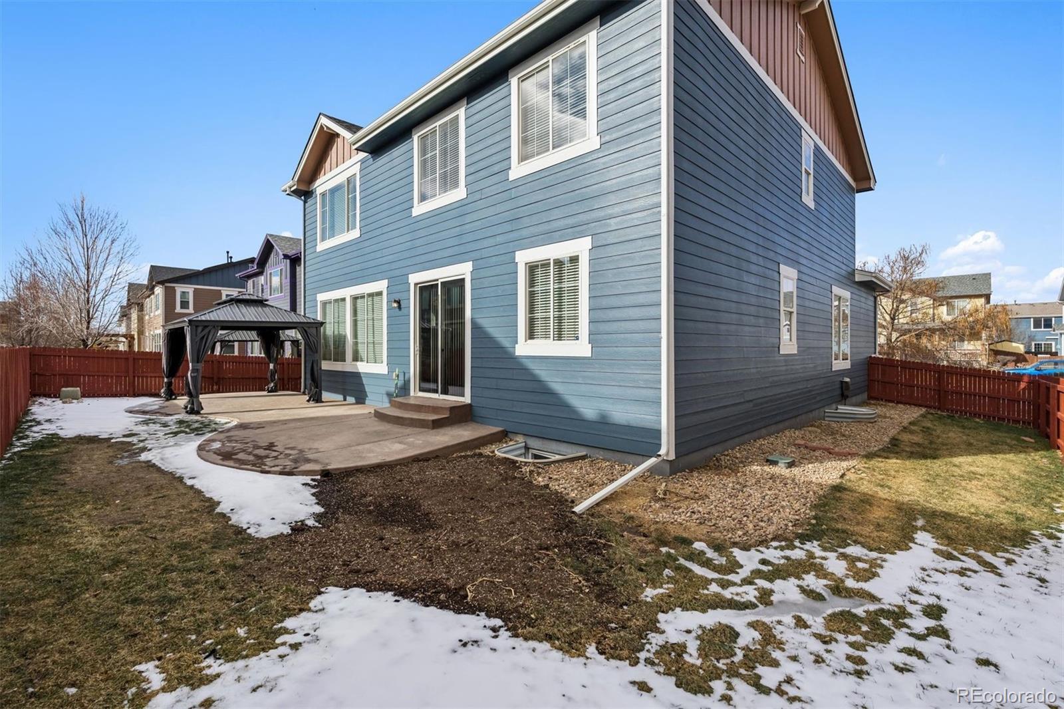
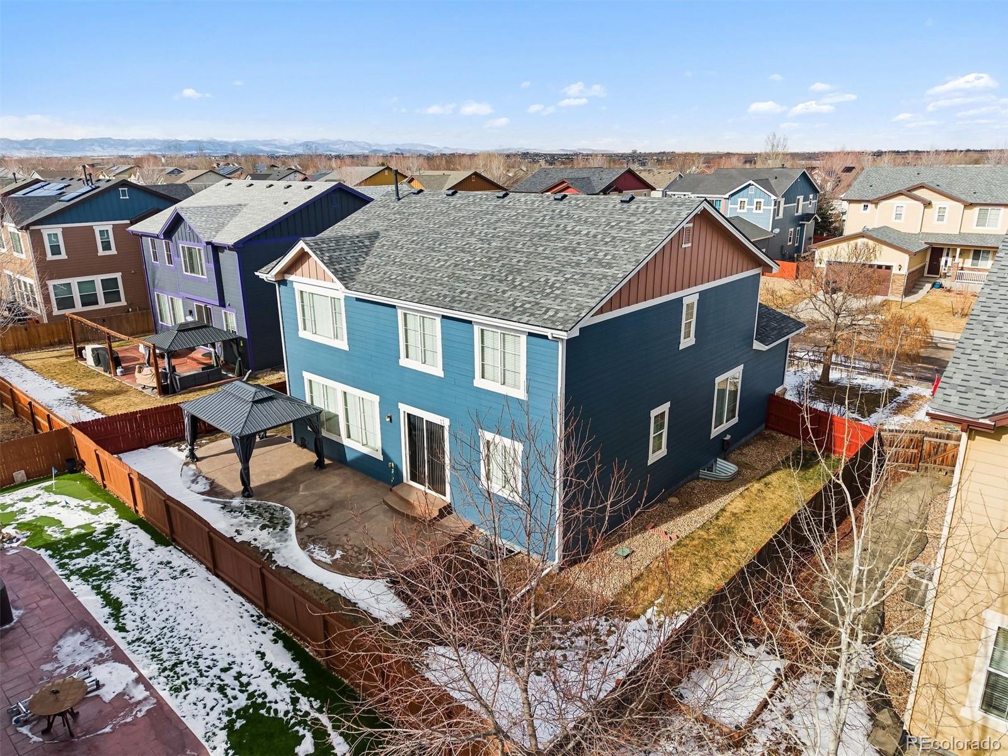
The great room is bright and comfortable with a gas fireplace and built-ins, and the south-facing backyard offers sunny outdoor space for play, pets, gardening, and gatherings--low maintenance, high enjoyment.

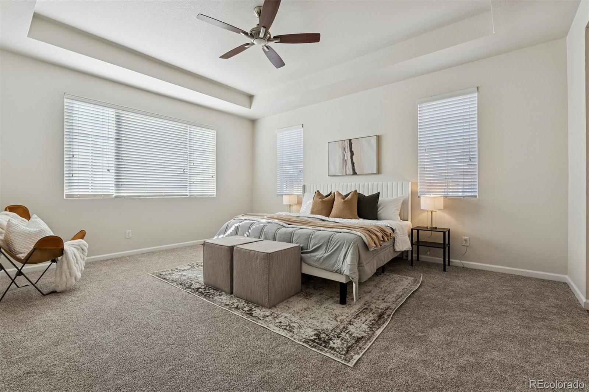
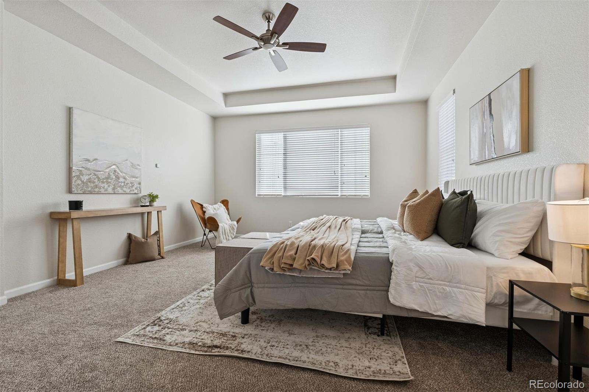
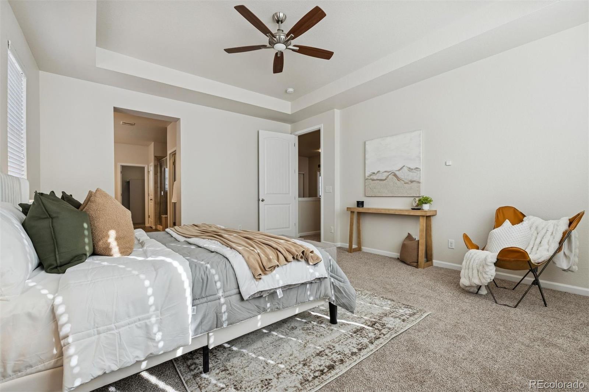
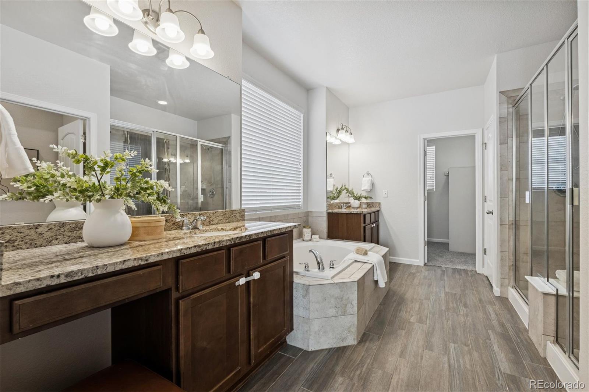
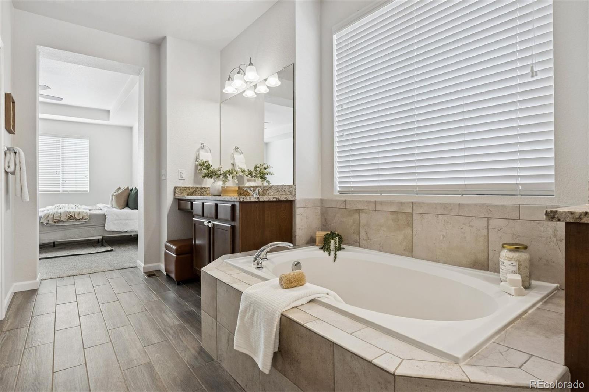
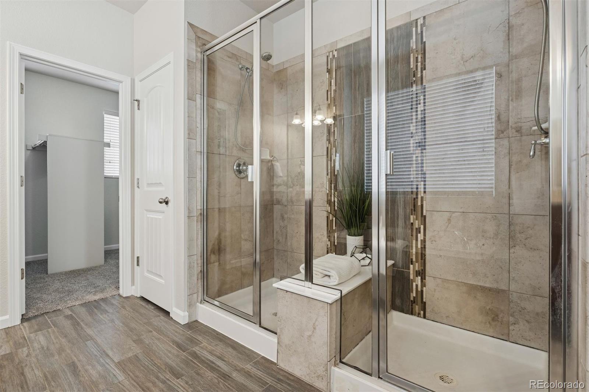
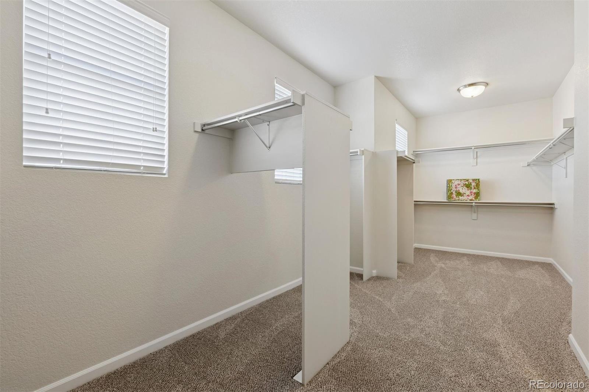
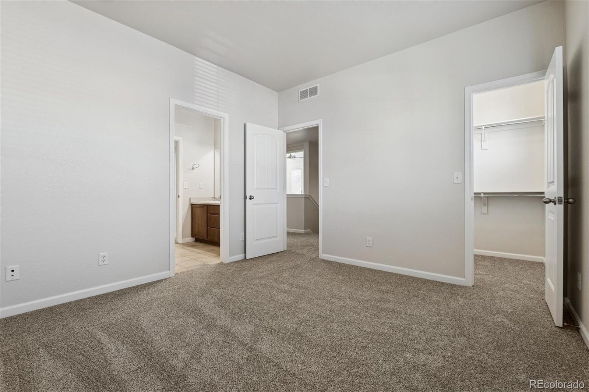
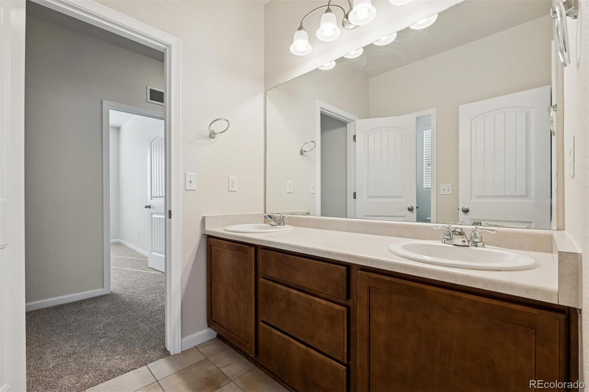
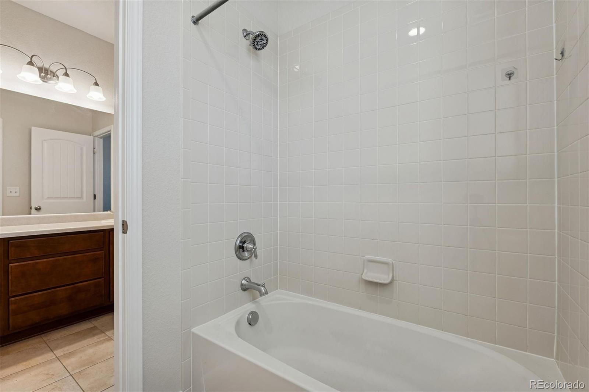
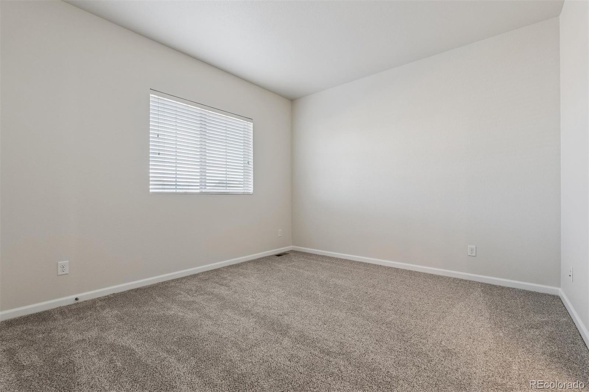
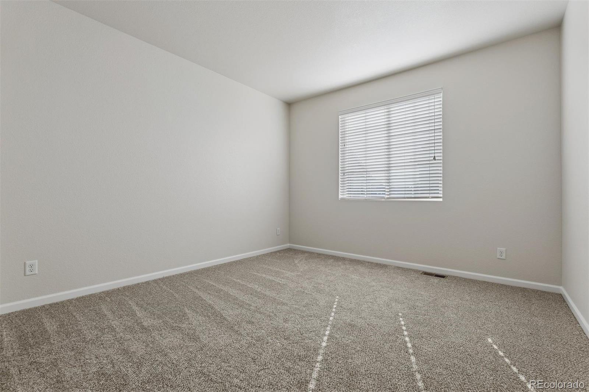
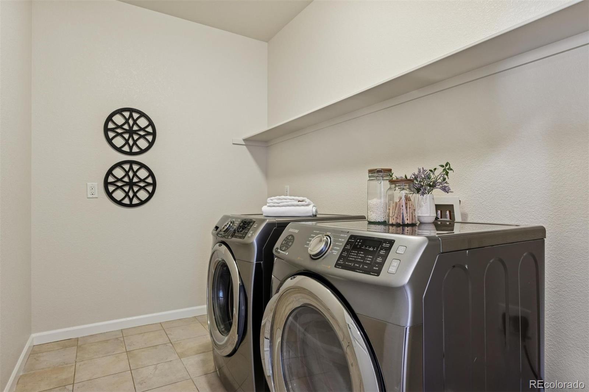
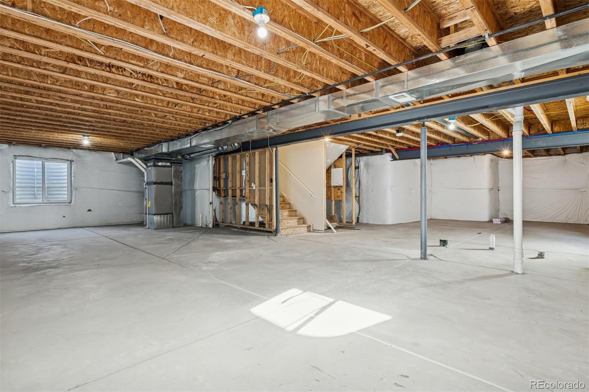
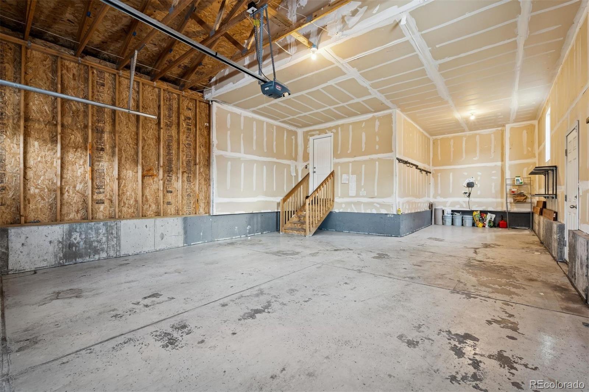
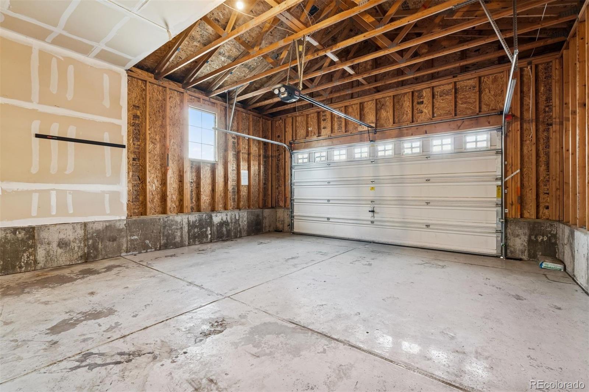
Upstairs, all four bedrooms are conveniently located together, along with the laundry room. Three secondary bedrooms share a dual-vanity Jack-and-Jill bath, while the primary suite feels like a retreat with a spacious five-piece bath and an oversized, light-filled walk-in closet--an uncommon feature at this price point. A 3-car garage adds flexibility for storage, gear, and the unfinished basement with egress windows provides meaningful future expansion potential.

What truly elevates the value: new interior and exterior paint, a newer roof, and brand-new carpet + pad--the big-ticket and high-impact updates that reduce immediate "to-do" items and make this home feel fresh, clean, and ready. In a market where turnkey condition matters, 6348 Union is a home you can be proud to move into--and confident to hold onto.

4
beds

3
baths

4,434 Sq.Ft. LIVING AREA

6,575 Sq.Ft. lot

Features & Amenities

Interior

  • total bedrooms4
  • Total bathrooms3
  • full bathrooms2
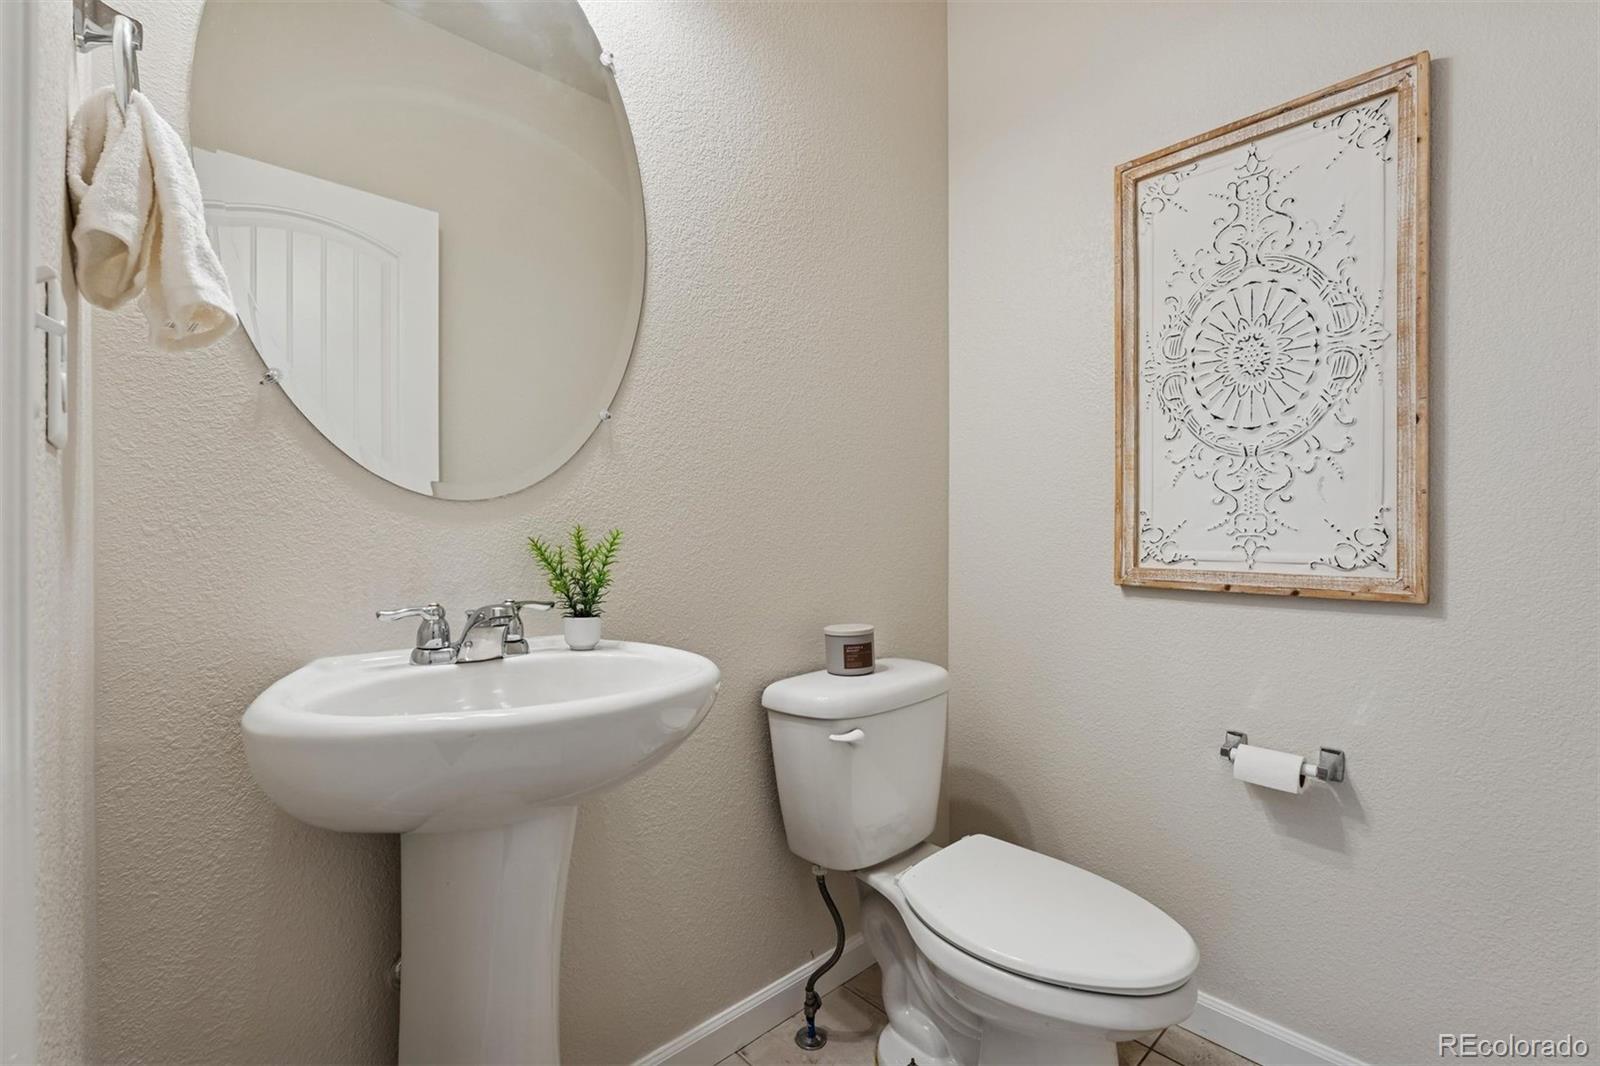
  • half bathroom1
  • Laundry room In Unit
  • Flooring Carpet, Tile, Wood
  • Fireplace Gas, Gas Log
  • APPLIANCES Dishwasher, Disposal, Double Oven, Dryer, Microwave, Oven, Refrigerator, Washer
  • other interior Features Eat-in Kitchen, Open Floorplan, Pantry

Area & Lot

  • Status Sold
  • Date Sold February 27, 2026
  • Living Area4,434 Sq.Ft.
  • Total Area4,434 Sq.Ft.
  • Lot Area6,575 Sq.Ft.
  • MLS® ID5913954
  • TypeResidential
  • YEAR BUILT2013
  • Elementary SchoolPrairie Ridge
  • Middle SchoolCoal Ridge
  • High SchoolFrederick
  • School DistrictSt. Vrain Valley RE-1J

Exterior

  • STORIES2
  • Garage Space3.0
  • water SourcePublic
  • utilitiesCable Available, Electricity Connected, Internet Access (Wired), Natural Gas Connected, Phone Available
  • roofComposition
  • lot featuresLevel, Sprinklers In Front, Sprinklers In Rear
  • HEAT TYPEForced Air, Natural Gas
  • AIR CONDITIONINGCentral Air
  • sewerPublic Sewer

Financial

  • Sales Price$617,500
  • Real Estate Tax $4,004/yr
  • HOA $375/yr
  • Zoning SFR

Work With Kyle

Ready to make your real estate dreams a reality? Whether you're buying, selling, or just exploring your options, we're here to guide you every step of the way. Contact us today for expert advice, personalized service, and unmatched market insight. Your perfect home is just a conversation away!

Follow Me on Instagram