65 Indigo Way
65 Indigo Way
65 Indigo Way
65 Indigo Way
65 Indigo Way
65 Indigo Way
65 Indigo Way
65 Indigo Way
65 Indigo Way
65 Indigo Way
65 Indigo Way
65 Indigo Way
65 Indigo Way
65 Indigo Way
65 Indigo Way
65 Indigo Way
65 Indigo Way
65 Indigo Way
65 Indigo Way
65 Indigo Way
65 Indigo Way
65 Indigo Way
65 Indigo Way
65 Indigo Way
65 Indigo Way
65 Indigo Way
65 Indigo Way
65 Indigo Way
65 Indigo Way
65 Indigo Way
65 Indigo Way
65 Indigo Way
65 Indigo Way
65 Indigo Way
65 Indigo Way
65 Indigo Way
65 Indigo Way
65 Indigo Way
65 Indigo Way
65 Indigo Way
65 Indigo Way
65 Indigo Way
65 Indigo Way
65 Indigo Way
65 Indigo Way
65 Indigo Way
65 Indigo Way
65 Indigo Way
65 Indigo Way
65 Indigo Way
SEE ALL PHOTOS
65 Indigo Way
65 Indigo Way
65 Indigo Way
65 Indigo Way
65 Indigo Way
65 Indigo Way
65 Indigo Way
65 Indigo Way
65 Indigo Way
65 Indigo Way
65 Indigo Way
65 Indigo Way
65 Indigo Way
65 Indigo Way
65 Indigo Way
65 Indigo Way
65 Indigo Way
65 Indigo Way
65 Indigo Way
65 Indigo Way
65 Indigo Way
65 Indigo Way
65 Indigo Way
65 Indigo Way
65 Indigo Way
65 Indigo Way
65 Indigo Way
65 Indigo Way
65 Indigo Way
65 Indigo Way
65 Indigo Way
65 Indigo Way
65 Indigo Way
65 Indigo Way
65 Indigo Way
65 Indigo Way
65 Indigo Way
65 Indigo Way
65 Indigo Way
65 Indigo Way
65 Indigo Way
65 Indigo Way
65 Indigo Way
65 Indigo Way
65 Indigo Way
65 Indigo Way
65 Indigo Way
65 Indigo Way
65 Indigo Way
65 Indigo Way
Sold

65 Indigo Way

65 Indigo Way, Castle Rock, CO 80108

$1,710,605
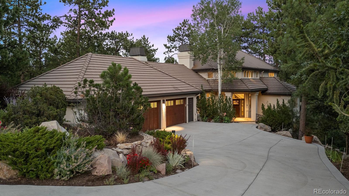
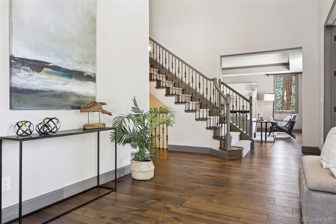
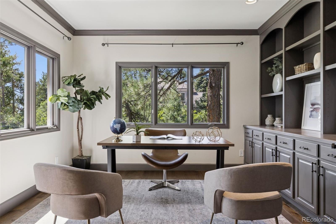
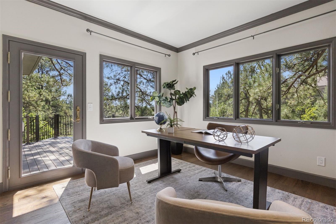
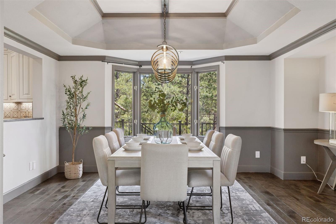
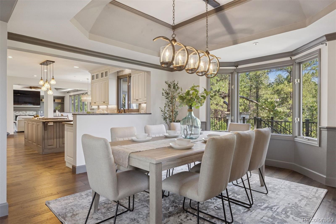
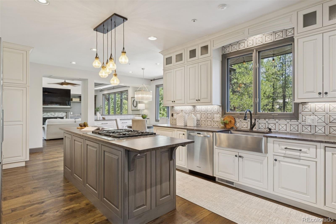
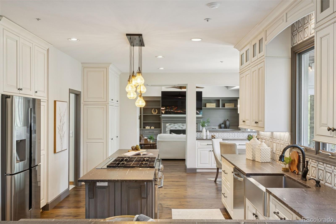
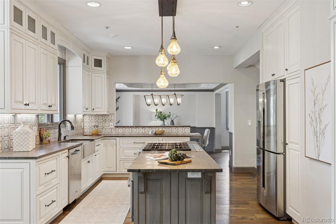
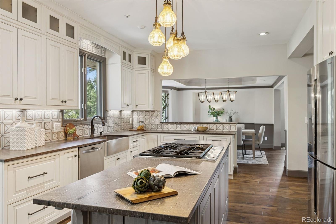
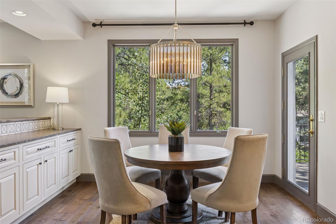
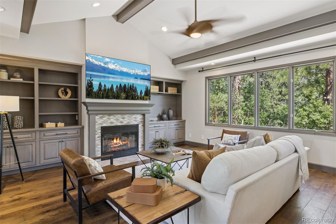
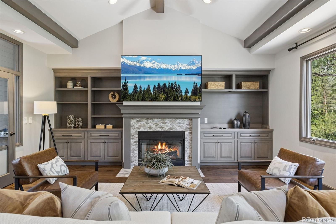
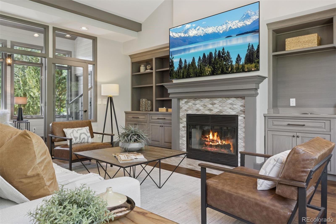
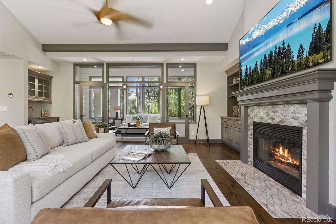
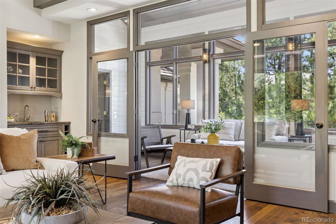
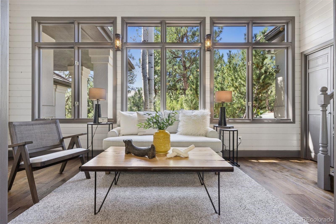
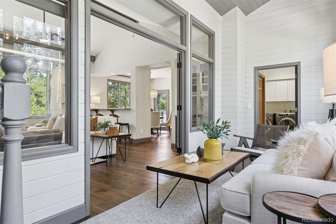
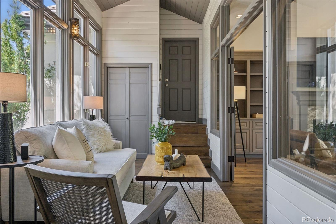
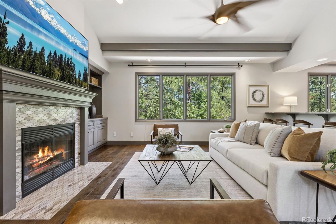
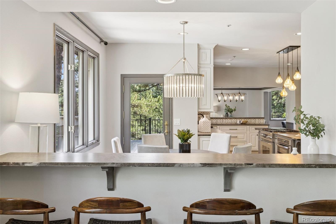
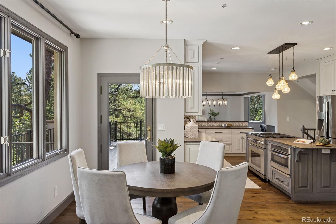
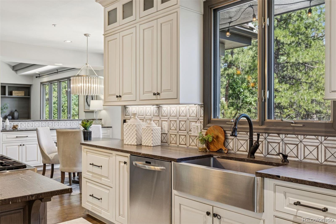
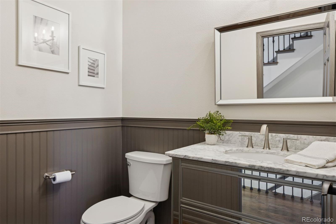
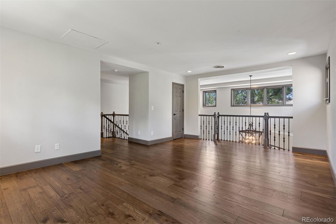
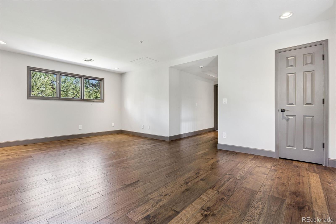
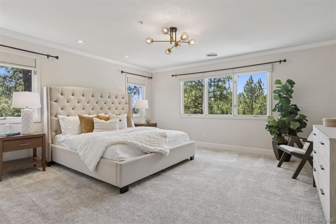
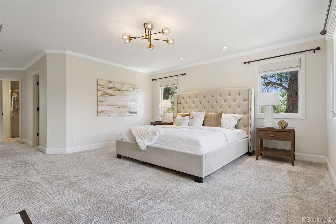
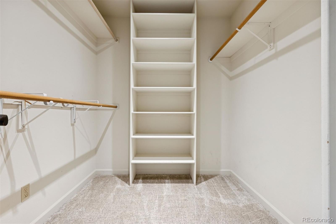
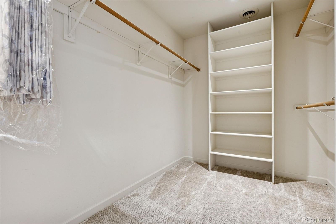
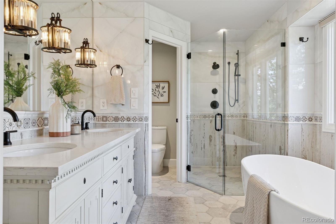
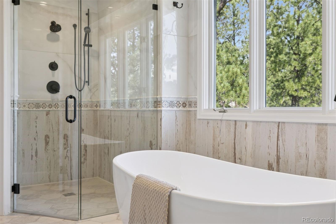
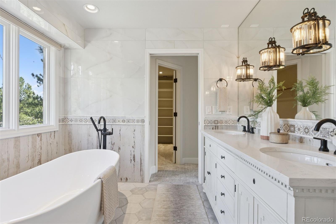
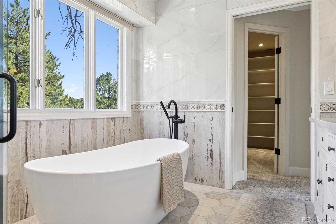
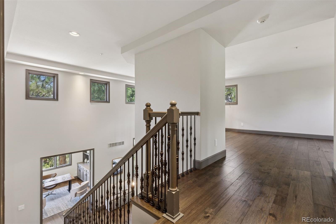
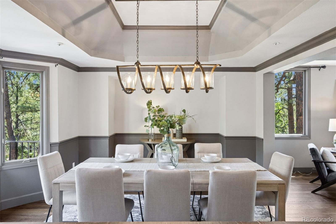
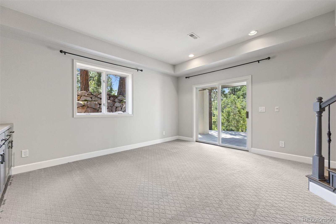
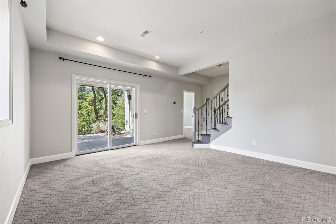
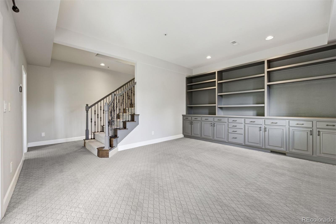
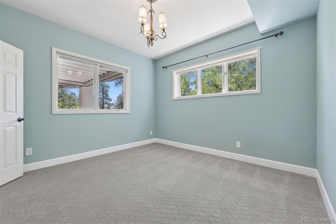
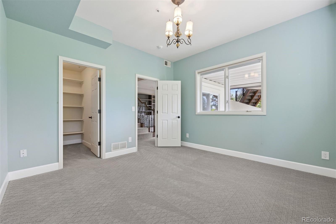
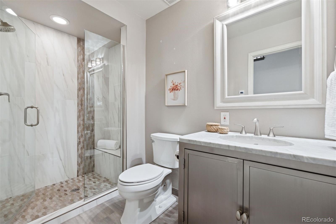
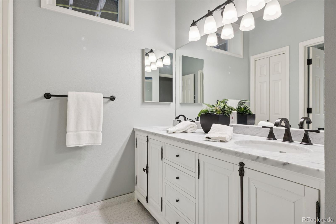
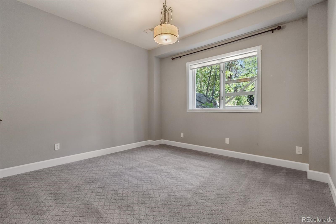
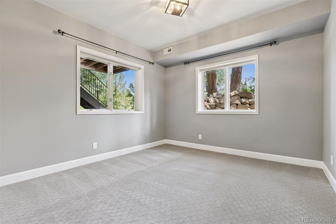
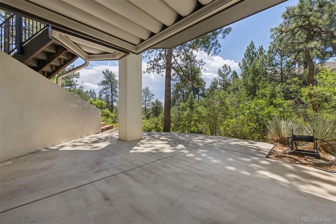
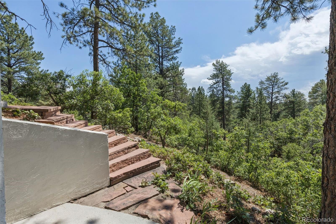
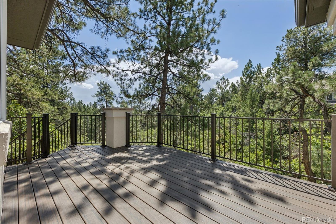
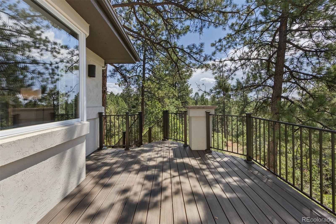
Elegant living in Castle Pines Village. Discover the pinnacle of Colorado luxury in this beautifully reimagined residence within the prestigious gated community of Castle Pines Village. Blending refined elegance w/ modern comfort, this exceptional home offers privacy, sophistication, and a premier location just moments from the renowned Castle Pines Golf Club. Designed for both grand entertaining & effortless everyday living, the home features 4 bedrooms, 4 bathrooms, private office, sunroom, loft, and a versatile walkout lower-level retreat, creating impressive flexibility for a variety of lifestyles. The upper-level primary suite is a true sanctuary, showcasing panoramic vistas, dual walk-in closets, and a spa-inspired five-piece bath w/ a frameless glass shower & freestanding soaking tub. High ceilings, expansive windows, rich hardwood floors, and abundant natural light create a warm, timeless interior. At the heart of the home, the chef's kitchen is a showpiece w/ leathered granite countertops, professional-grade stainless steel appliances, and custom cabinetry. The open-concept design flows seamlessly through the dining & living spaces and extends to multiple decks & patios, offering exceptional indoor-outdoor living year-round. The main level includes a spacious family room w/ custom built-ins and patio access, while the lower level offers three additional bedrooms, two bathrooms, garden-level windows, and comfortable secondary living spaces filled w/ natural light. Set on over an acre, the private grounds are framed by towering pines & natural scrub oak, creating a serene, retreat-like setting. Updated landscaping, vibrant perennial beds, thoughtful exterior enhancements, an oversized three-car garage, updated HVAC systems, and extensive improvements throughout make this home truly move-in ready. Balancing the tranquility of a mountain retreat w/ convenient access to city amenities, this Castle Pines Village luxury home embodies the best of Colorado living.

4
beds

4
baths

4,556 Sq.Ft. LIVING AREA

1.15 Acres lot

Features & Amenities

Interior

  • total bedrooms4
  • Total bathrooms4
  • full bathrooms2
  • three quarter bathroom1
  • half bathroom1
  • Fireplace Great Room, Living Room
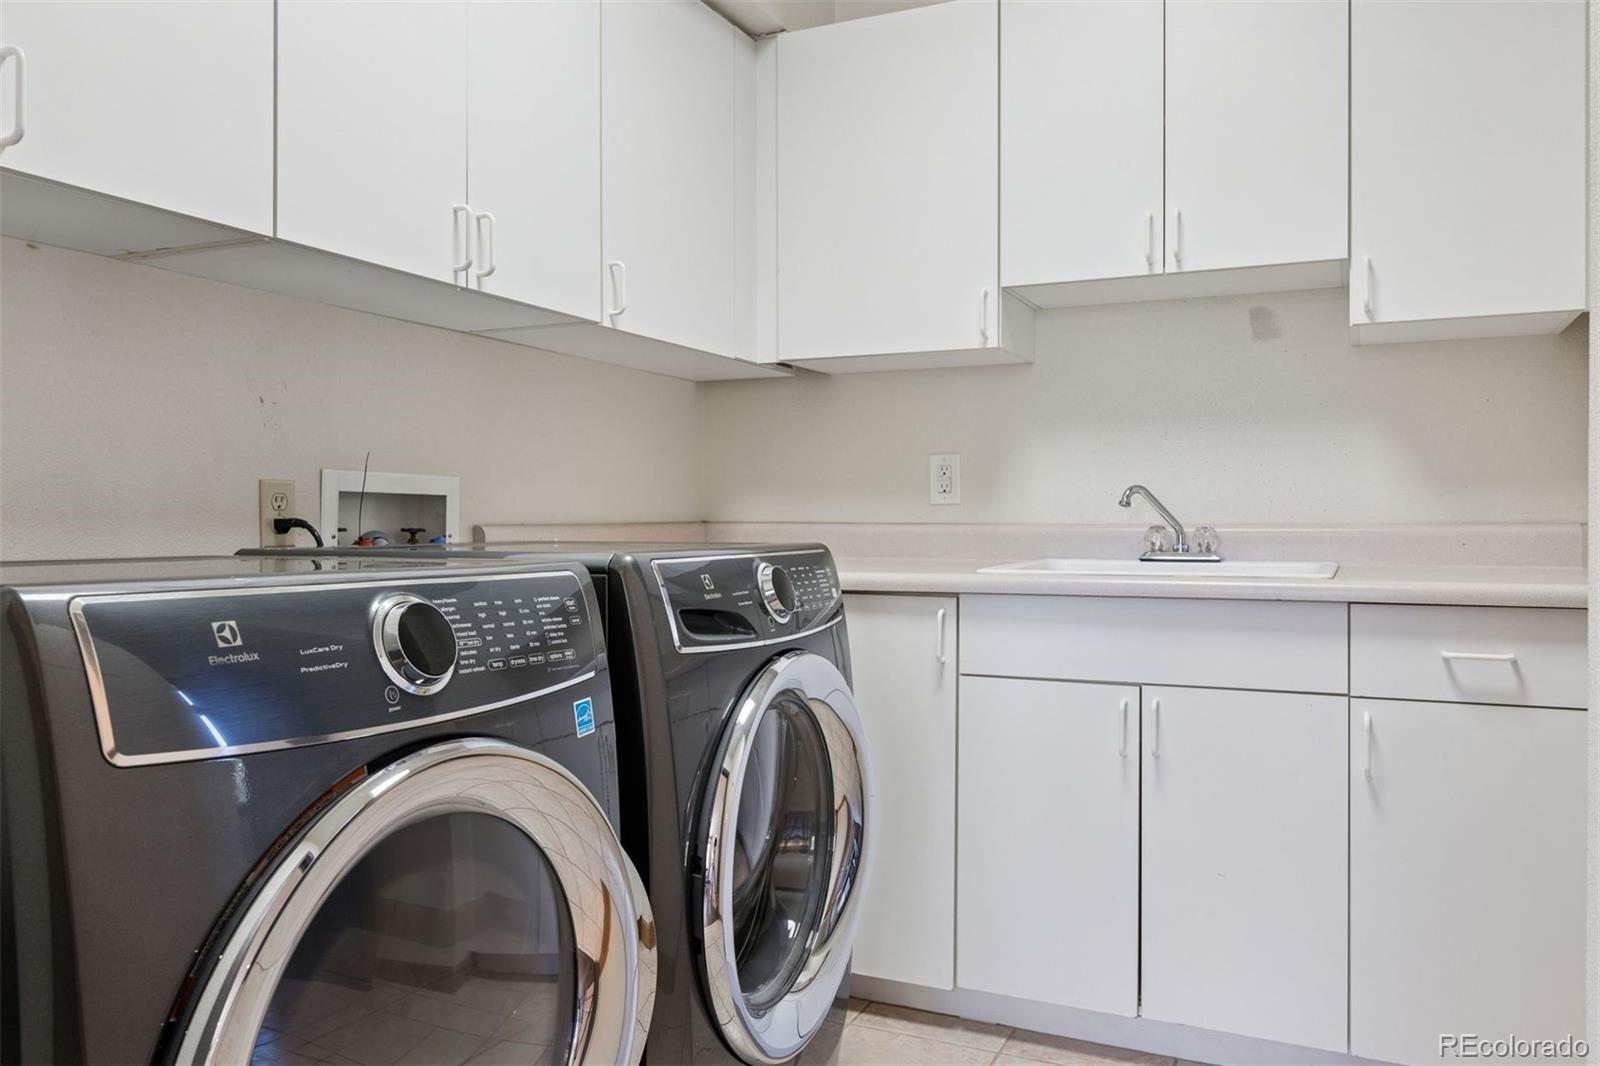
  • APPLIANCES Dishwasher, Dryer, Microwave, Oven, Range, Refrigerator, Washer
  • other interior Features Ceiling Fan(s), Central Vacuum, Eat-in Kitchen, Open Floorplan, Vaulted Ceiling(s), Walk-In Closet(s)

Area & Lot

  • Status Sold
  • Date Sold May 19, 2026
  • Living Area4,556 Sq.Ft.
  • Total Area4,556 Sq.Ft.
  • Lot Area1.15 Acres
  • MLS® ID5936750
  • TypeResidential
  • YEAR BUILT1993
  • View DescriptionMountain(s)
  • Elementary SchoolBuffalo Ridge
  • Middle SchoolRocky Heights
  • High SchoolRock Canyon
  • School DistrictDouglas RE-1

Exterior

  • STORIES2
  • Garage Space3.0
  • water SourcePublic
  • utilitiesCable Available
  • roofSpanish Tile
  • lot featuresCul-De-Sac, Sprinklers In Front, Sprinklers In Rear
  • HEAT TYPEForced Air
  • AIR CONDITIONINGCentral Air
  • sewerPublic Sewer
  • HOA AmenitiesFitness Center, Gated, Playground, Pool, Tennis Court(s), Trail(s)
  • other exterior FeaturesBalcony

Financial

  • Sales Price$1,710,605
  • Real Estate Tax $12,491/yr
  • HOA $400/mo
  • Zoning PDU
View Virtual Tour

Work With Kyle

Ready to make your real estate dreams a reality? Whether you're buying, selling, or just exploring your options, we're here to guide you every step of the way. Contact us today for expert advice, personalized service, and unmatched market insight. Your perfect home is just a conversation away!

Follow Me on Instagram