660 Callisto Drive
660 Callisto Drive
660 Callisto Drive
660 Callisto Drive
660 Callisto Drive
660 Callisto Drive
660 Callisto Drive
660 Callisto Drive
660 Callisto Drive
660 Callisto Drive
660 Callisto Drive
660 Callisto Drive
660 Callisto Drive
660 Callisto Drive
660 Callisto Drive
660 Callisto Drive
660 Callisto Drive
660 Callisto Drive
660 Callisto Drive
660 Callisto Drive
660 Callisto Drive
660 Callisto Drive
660 Callisto Drive
SEE ALL PHOTOS
660 Callisto Drive
660 Callisto Drive
660 Callisto Drive
660 Callisto Drive
660 Callisto Drive
660 Callisto Drive
660 Callisto Drive
660 Callisto Drive
660 Callisto Drive
660 Callisto Drive
660 Callisto Drive
660 Callisto Drive
660 Callisto Drive
660 Callisto Drive
660 Callisto Drive
660 Callisto Drive
660 Callisto Drive
660 Callisto Drive
660 Callisto Drive
660 Callisto Drive
660 Callisto Drive
660 Callisto Drive
660 Callisto Drive
Sold

660 Callisto Drive

660 Callisto Drive, Loveland, CO 80537

$405,000
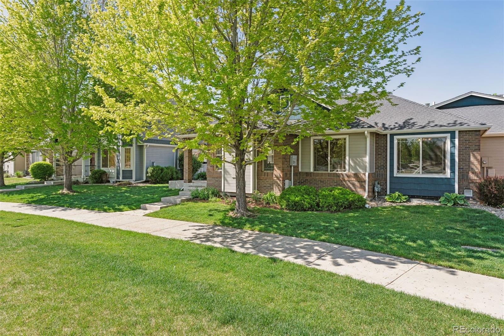
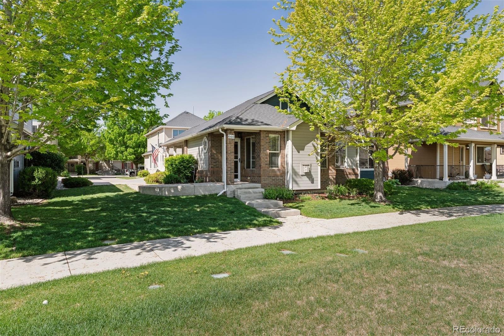
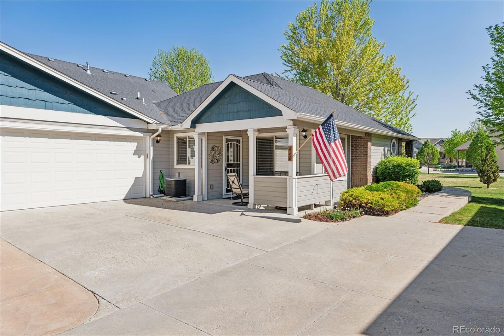
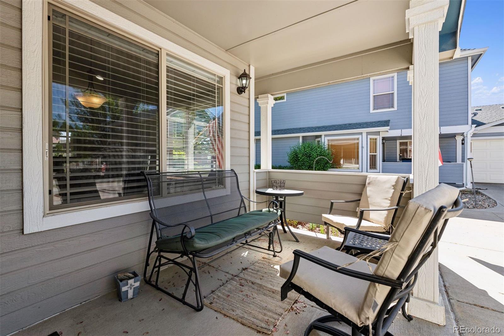
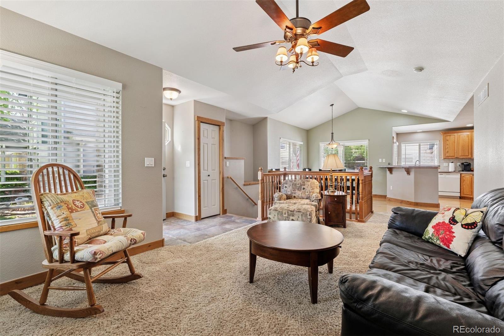
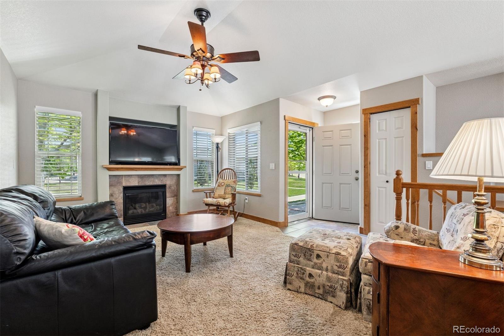
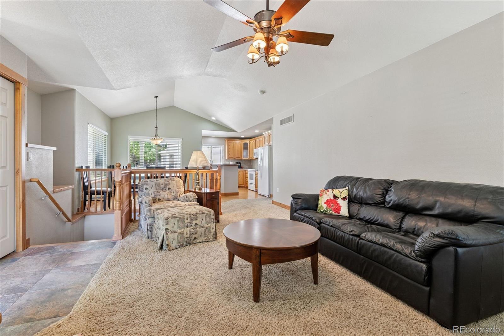
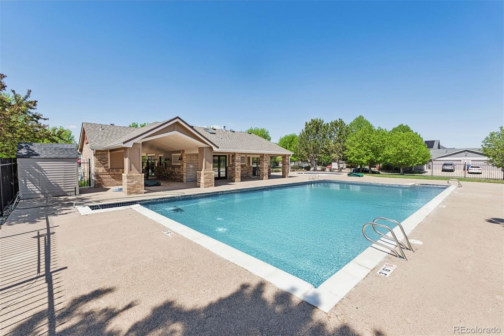
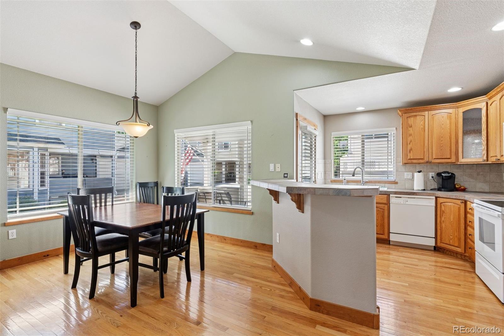
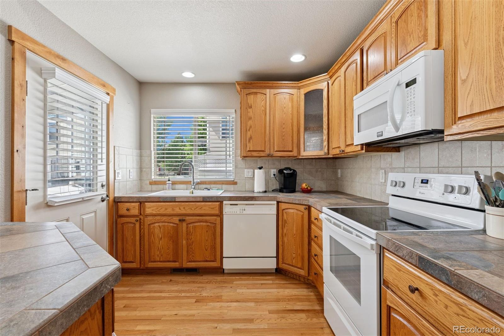
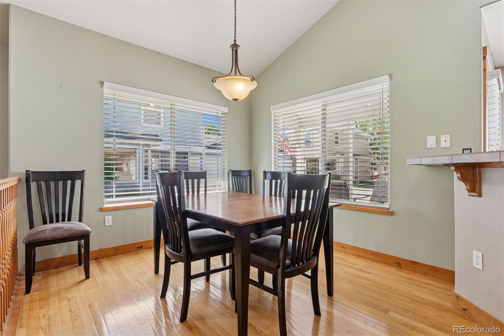
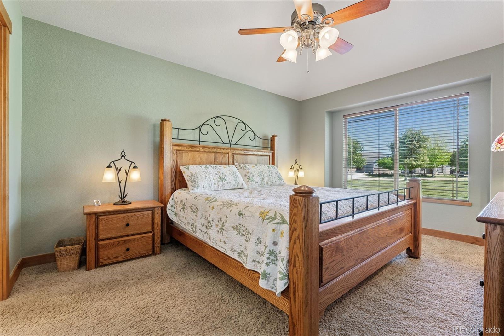
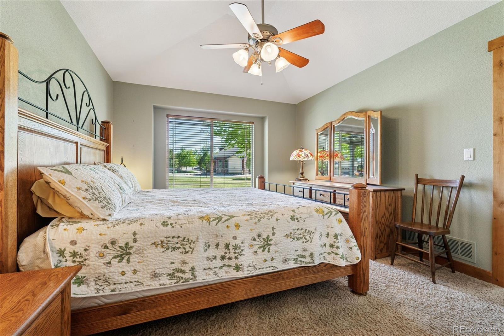
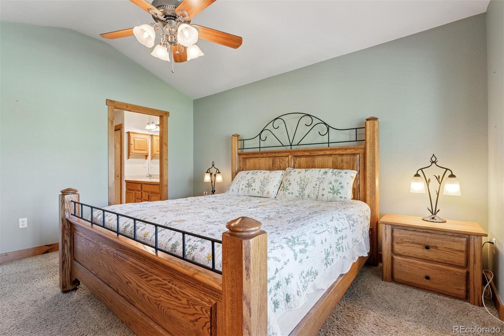
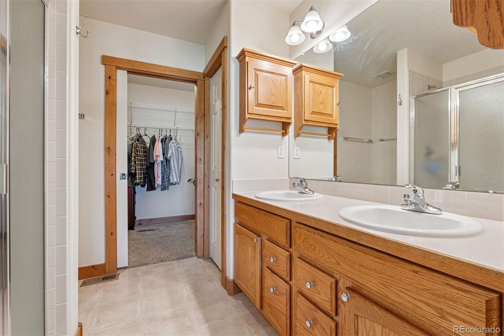
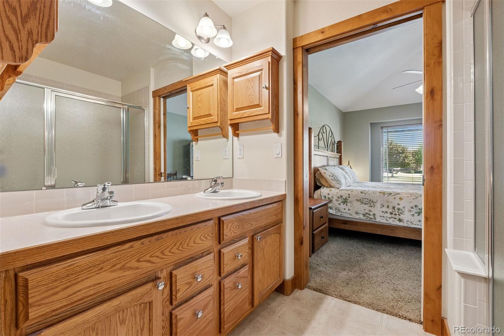
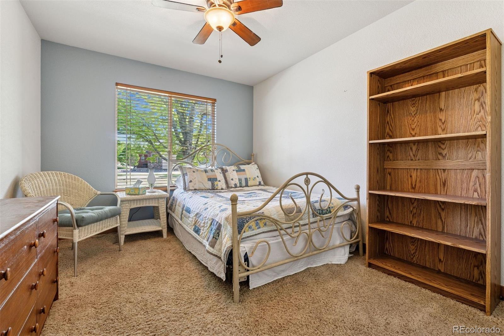
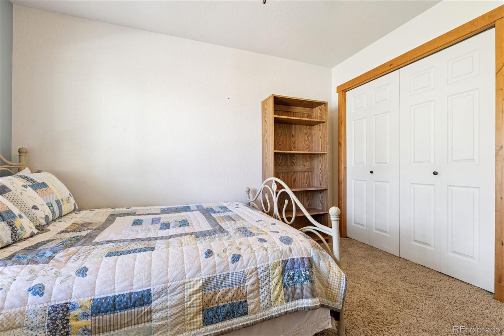
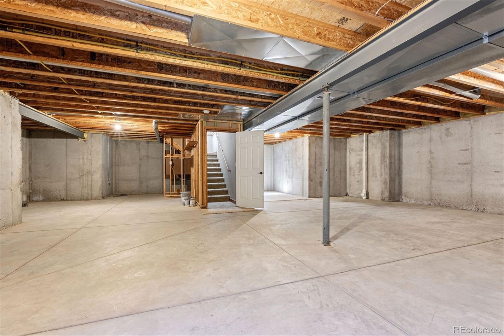
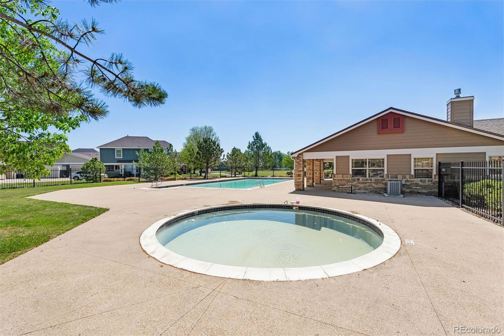
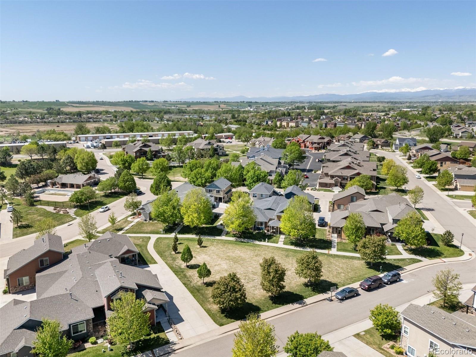
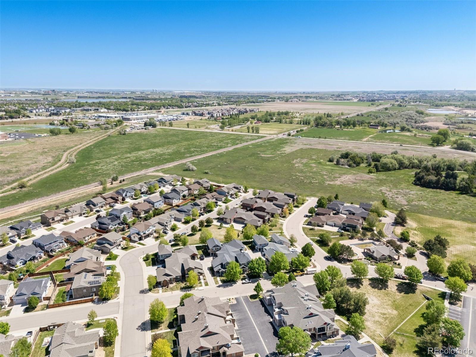
Welcome to this inviting 2-bed, 2-bath patio home with an attached 2-car garage, offering both comfort and convenience! Situated in a prime location fronting open space, this home features an airy, open floorplan designed for easy living. The well-appointed kitchen includes a spacious island, flowing seamlessly into a cozy dining area and a welcoming living room with a charming gas fireplace-perfect for relaxation or entertaining.The primary bedroom boasts a walk-in closet and a private en-suite bathroom, creating a peaceful retreat. An unfinished basement with a rough-in for a bathroom presents an excellent opportunity to customize and expand.Enjoy access to the neighborhood swimming pool and the convenience of nearby shopping and downtown attractions. Don't miss the chance to embrace easy, exterior maintenace free, stylish living-schedule your showing today!

2
beds

2
baths

2,374 Sq.Ft. LIVING AREA

3,500 Sq.Ft. lot

Features & Amenities

Interior

  • total bedrooms2
  • Total bathrooms2
  • full bathroom1
  • three quarter bathroom1
  • Flooring Carpet, Vinyl
  • Fireplace Gas, Living Room
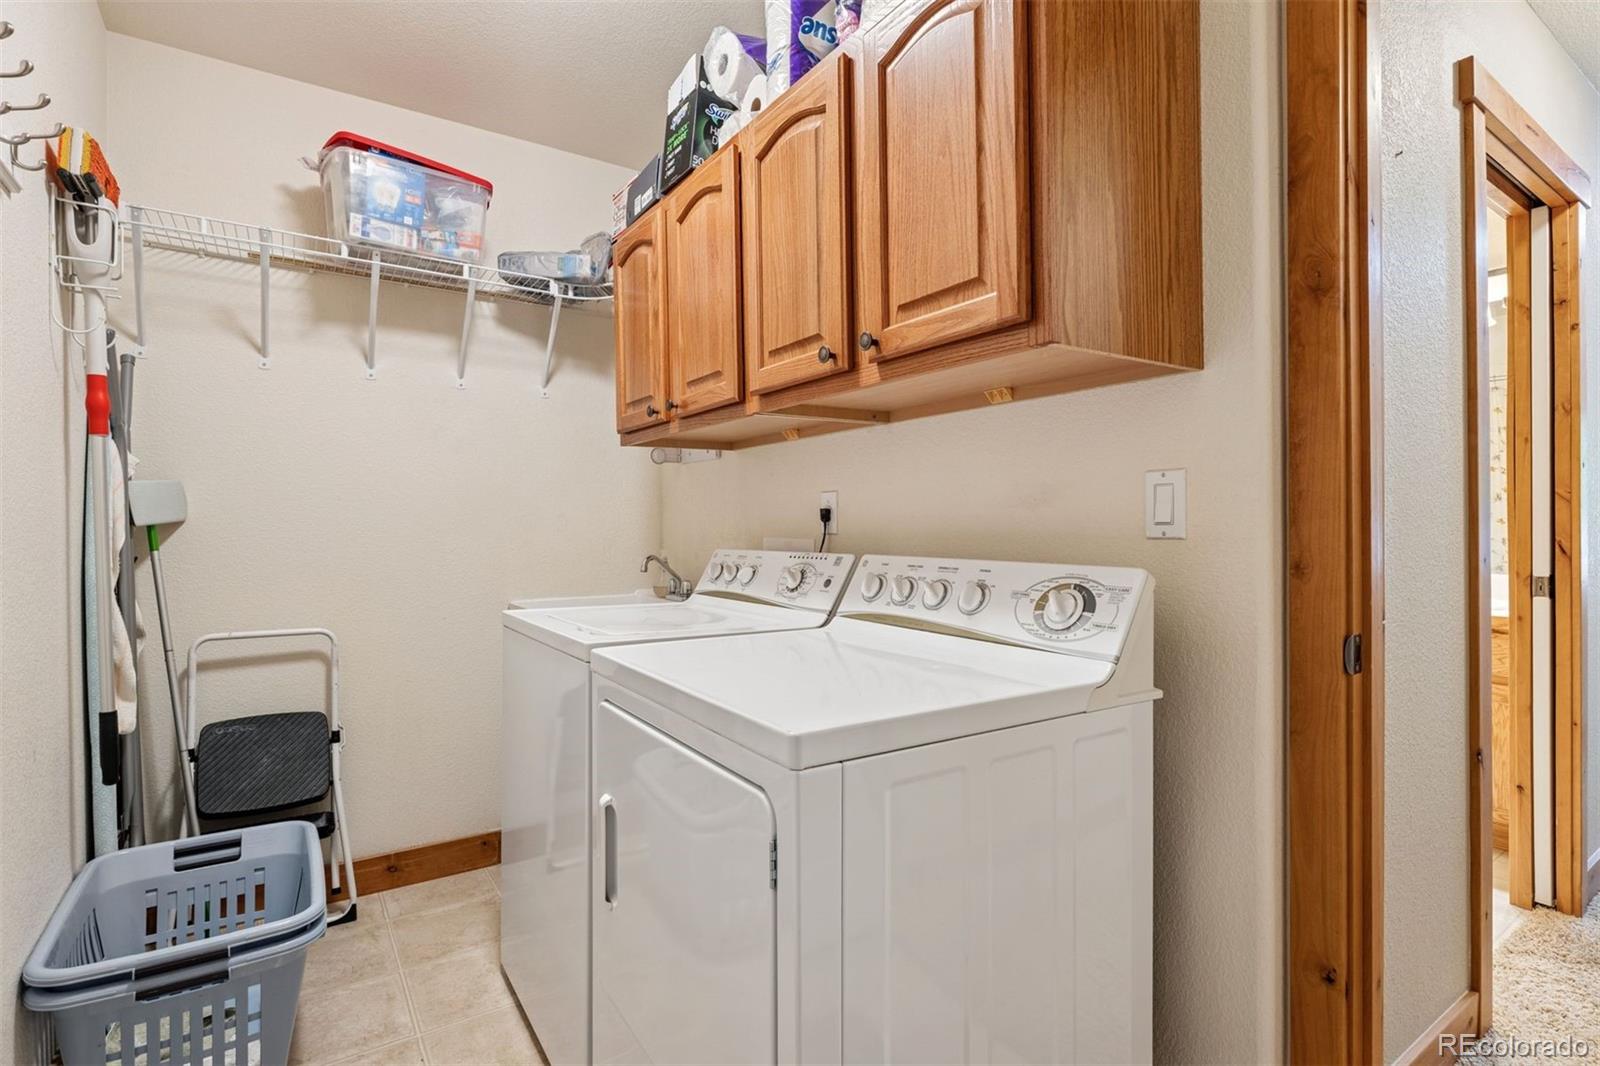
  • APPLIANCES Dryer, Microwave, Oven, Refrigerator, Washer
  • other interior Features Ceiling Fan(s), Open Floorplan, Smart Thermostat, Walk-In Closet(s)

Area & Lot

  • Status Sold
  • Date Sold October 10, 2025
  • Living Area2,374 Sq.Ft.
  • Total Area2,374 Sq.Ft.
  • Lot Area3,500 Sq.Ft.
  • MLS® ID1564004
  • TypeTownhouse
  • YEAR BUILT2005
  • Elementary SchoolWinona
  • Middle SchoolConrad Ball
  • High SchoolMountain View
  • School DistrictThompson R2-J

Exterior

  • STORIES1
  • Garage Space2.0
  • water SourcePublic
  • utilitiesCable Available, Electricity Available, Internet Access (Wired), Natural Gas Available
  • PoolPrivate
  • roofComposition
  • lot featuresOpen Space
  • HEAT TYPEForced Air
  • AIR CONDITIONINGCentral Air
  • sewerPublic Sewer
  • Disability FeaturesAccessible Approach with Ramp
  • HOA AmenitiesPark, Pool

Financial

  • Sales Price$405,000
  • Real Estate Tax $2,738/yr
  • HOA $325/mo
  • Zoning P-59
View Virtual Tour

Work With Kyle

Ready to make your real estate dreams a reality? Whether you're buying, selling, or just exploring your options, we're here to guide you every step of the way. Contact us today for expert advice, personalized service, and unmatched market insight. Your perfect home is just a conversation away!

Follow Me on Instagram