6668 Fairways Drive
6668 Fairways Drive
6668 Fairways Drive
6668 Fairways Drive
6668 Fairways Drive
6668 Fairways Drive
6668 Fairways Drive
6668 Fairways Drive
6668 Fairways Drive
6668 Fairways Drive
6668 Fairways Drive
6668 Fairways Drive
6668 Fairways Drive
6668 Fairways Drive
6668 Fairways Drive
6668 Fairways Drive
6668 Fairways Drive
6668 Fairways Drive
6668 Fairways Drive
6668 Fairways Drive
6668 Fairways Drive
6668 Fairways Drive
6668 Fairways Drive
6668 Fairways Drive
6668 Fairways Drive
6668 Fairways Drive
6668 Fairways Drive
6668 Fairways Drive
6668 Fairways Drive
6668 Fairways Drive
6668 Fairways Drive
6668 Fairways Drive
6668 Fairways Drive
6668 Fairways Drive
6668 Fairways Drive
6668 Fairways Drive
6668 Fairways Drive
6668 Fairways Drive
6668 Fairways Drive
6668 Fairways Drive
SEE ALL PHOTOS
6668 Fairways Drive
6668 Fairways Drive
6668 Fairways Drive
6668 Fairways Drive
6668 Fairways Drive
6668 Fairways Drive
6668 Fairways Drive
6668 Fairways Drive
6668 Fairways Drive
6668 Fairways Drive
6668 Fairways Drive
6668 Fairways Drive
6668 Fairways Drive
6668 Fairways Drive
6668 Fairways Drive
6668 Fairways Drive
6668 Fairways Drive
6668 Fairways Drive
6668 Fairways Drive
6668 Fairways Drive
6668 Fairways Drive
6668 Fairways Drive
6668 Fairways Drive
6668 Fairways Drive
6668 Fairways Drive
6668 Fairways Drive
6668 Fairways Drive
6668 Fairways Drive
6668 Fairways Drive
6668 Fairways Drive
6668 Fairways Drive
6668 Fairways Drive
6668 Fairways Drive
6668 Fairways Drive
6668 Fairways Drive
6668 Fairways Drive
6668 Fairways Drive
6668 Fairways Drive
6668 Fairways Drive
6668 Fairways Drive
Sold

6668 Fairways Drive

6668 Fairways Drive, Longmont, CO 80503

$1,200,000
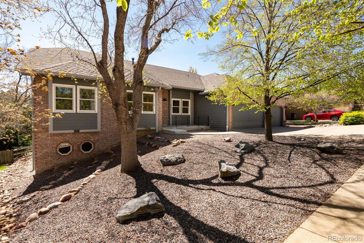
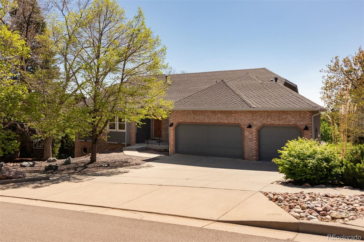
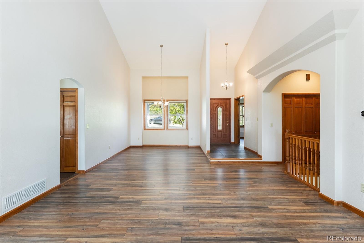
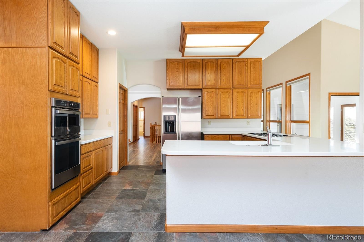
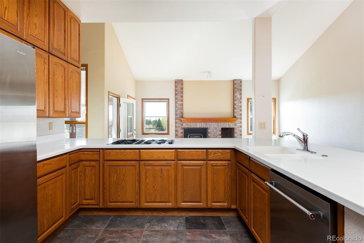
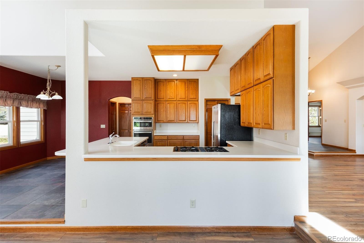
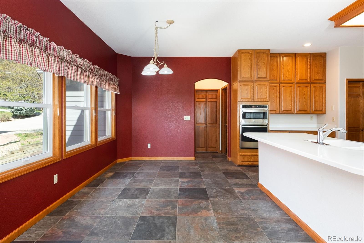
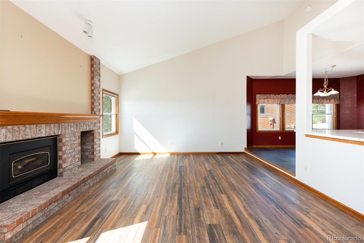
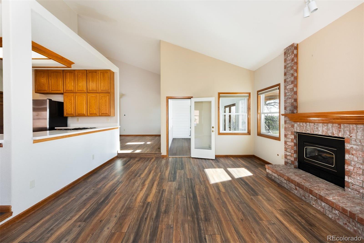
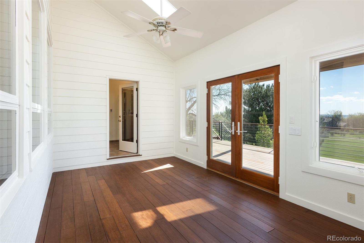
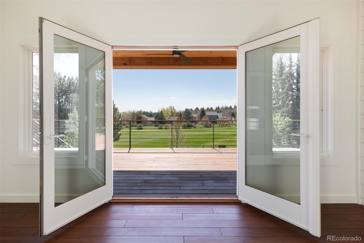
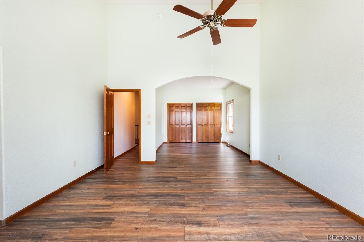
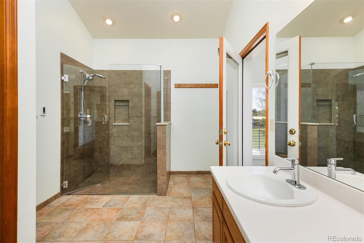
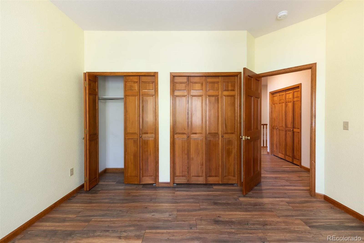
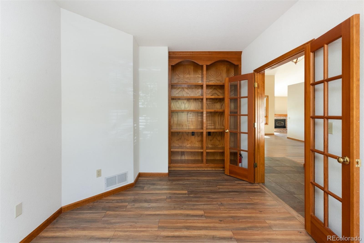
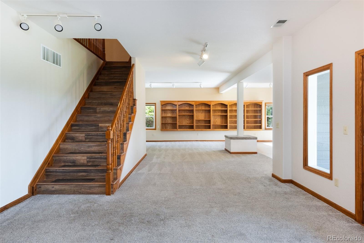
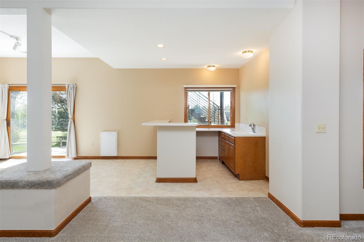
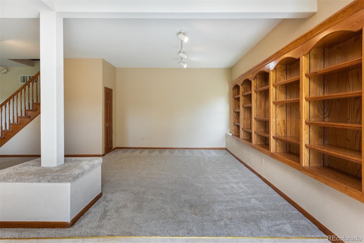
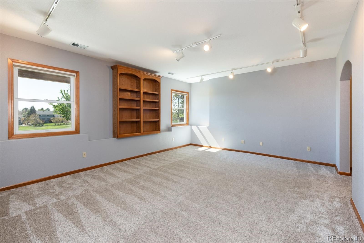
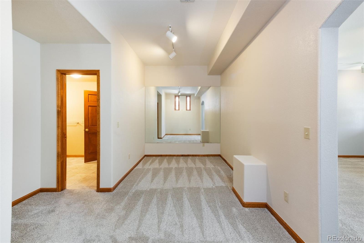
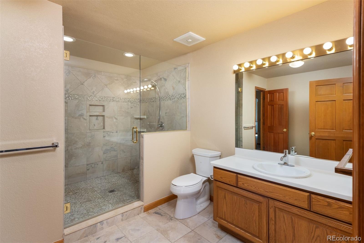
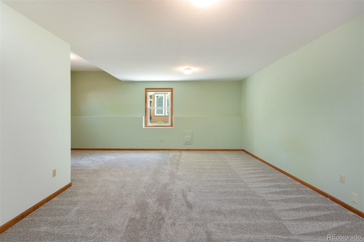
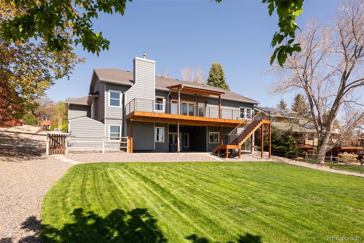
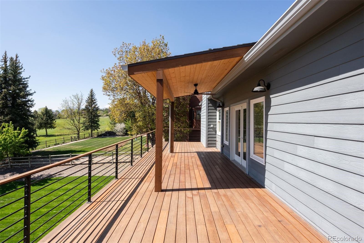
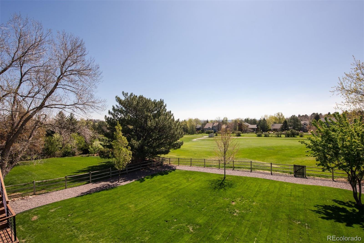
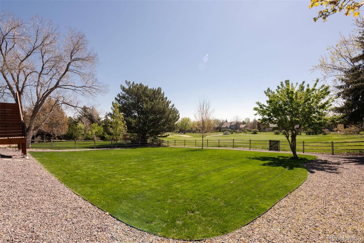
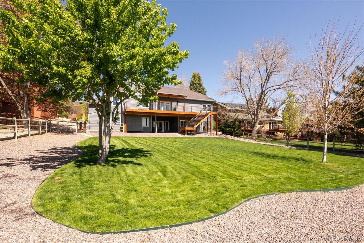
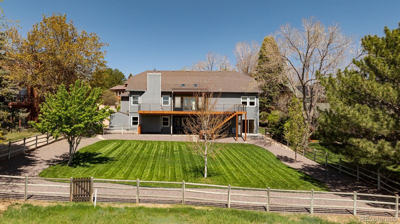
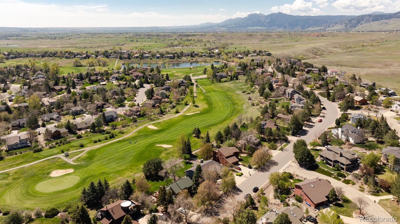
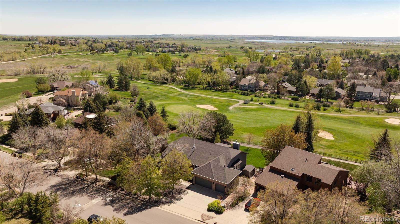
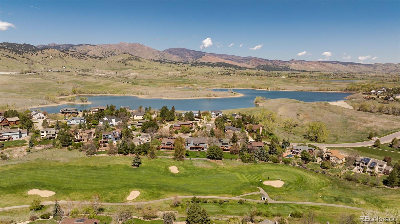
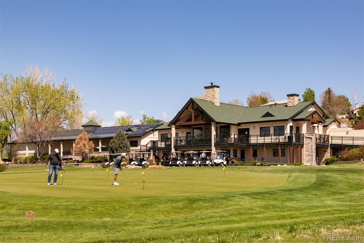
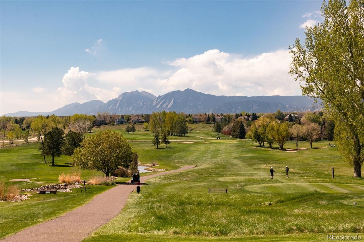
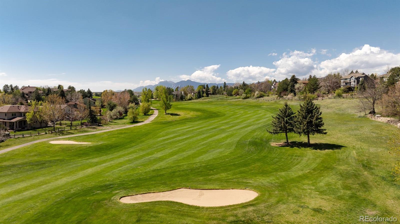
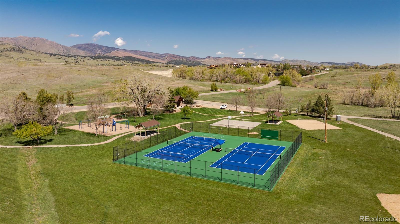
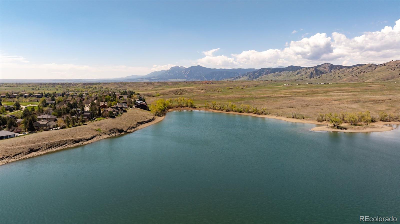
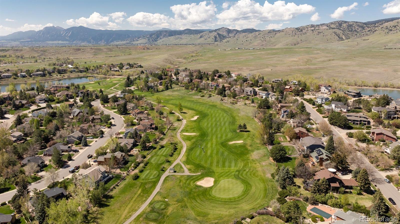
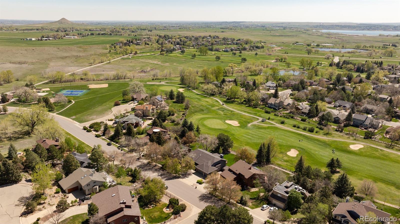
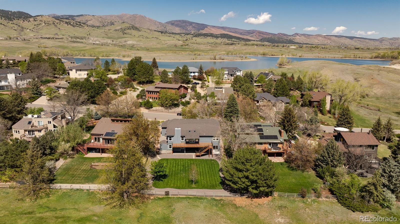
Set along the 6th hole of Lake Valley's private golf course, this 4,948 sq. ft. home sits 0.36-acre lot in one of Longmont's most sought-after communities. With sweeping golf course views, thoughtful updates, and access to top-tier amenities, including a private swimming lake, clubhouse, and tennis courts, this home offers an unparalleled Colorado lifestyle. Step inside to soaring vaulted ceilings & sun-filled living spaces, where updated luxury vinyl tile flooring spans the entire main level. The kitchen features stainless steel appliances & a cozy breakfast nook. Entertain in the formal dining room, or relax by the brick-surround gas fireplace in the living room, where windows frame lush fairway views.The sunroom, a recent addition offers the perfect spot to unwind year-round. From here, step onto a new partially covered deck, ideal for morning coffee or evening gatherings, complete with fan & stairs leading to the backyard.The main level primary suite is a private sanctuary, boasting golf course views, a sitting area, large walk-in closet, and partially updated bathroom with walk-in shower. A guest bedroom with full bath, powder room, dedicated office with built-ins, and a laundry room with utility sink complete the main level. The walk-out lower level offers flexible living with two expansive bedrooms-one en-suite which includes an updated oversized shower & dual-access, gym or flex room, and another with walk-in closet & built-in vanity. A spacious media room with wet bar opens to a patio with hot tub, surrounded by mature landscaping and recent stonework. Additional highlights include a 3-car oversized garage with built-in storage & workbenches, separate storage shed, whole-house custom window treatments, updated HVAC systems, modern lighting, and an upgraded sprinkler system. Recent renovations include a new deck, skylights, LVT flooring, expanded concrete entry, and more-offering a move-in-ready lifestyle in one of Boulder County's premier golf communities.

4
beds

3
baths

4,948 Sq.Ft. LIVING AREA

0.36 Acres lot

Features & Amenities

Interior

  • total bedrooms4
  • Total bathrooms3
  • full bathroom1
  • three quarter bathroom1
  • half bathroom1
  • Flooring Carpet, Tile, Vinyl, Wood
  • Fireplace Gas, Living Room
  • APPLIANCES Dishwasher, Disposal, Microwave, Oven, Range, Refrigerator, Self Cleaning Oven
  • other interior Features Built-in Features, Ceiling Fan(s), Eat-in Kitchen, Open Floorplan, Radon Mitigation System, Walk-In Closet(s), Wet Bar

Area & Lot

  • Status Sold
  • Date Sold April 17, 2026
  • Living Area4,948 Sq.Ft.
  • Total Area4,948 Sq.Ft.
  • Lot Area0.36 Acres
  • MLS® ID5930006
  • TypeResidential
  • YEAR BUILT1989
  • Architecture StylesContemporary
  • View DescriptionCity, Mountain(s), Plains
  • Elementary SchoolBlue Mountain
  • Middle SchoolAltona
  • High SchoolSilver Creek
  • School DistrictSt. Vrain Valley RE-1J

Exterior

  • STORIES1
  • Garage Space3.0
  • water SourcePublic
  • utilitiesCable Available
  • roofComposition
  • lot featuresBorders Public Land, Level, On Golf Course, Sloped, Sprinklers In Front, Sprinklers In Rear
  • parkingHeated Garage
  • HEAT TYPEForced Air
  • AIR CONDITIONINGCentral Air
  • sewerPublic Sewer
  • HOA AmenitiesClubhouse, Tennis Court(s), Trail(s)
  • security FeaturesSmoke Detector(s)

Financial

  • Sales Price$1,200,000
  • Real Estate Tax $9,073/yr
  • HOA $750/yr
  • Zoning RR
View Virtual Tour

Work With Kyle

Ready to make your real estate dreams a reality? Whether you're buying, selling, or just exploring your options, we're here to guide you every step of the way. Contact us today for expert advice, personalized service, and unmatched market insight. Your perfect home is just a conversation away!

Follow Me on Instagram