6715 Owl Lake Drive
6715 Owl Lake Drive
6715 Owl Lake Drive
6715 Owl Lake Drive
6715 Owl Lake Drive
6715 Owl Lake Drive
6715 Owl Lake Drive
6715 Owl Lake Drive
6715 Owl Lake Drive
6715 Owl Lake Drive
6715 Owl Lake Drive
6715 Owl Lake Drive
6715 Owl Lake Drive
6715 Owl Lake Drive
6715 Owl Lake Drive
6715 Owl Lake Drive
6715 Owl Lake Drive
6715 Owl Lake Drive
6715 Owl Lake Drive
6715 Owl Lake Drive
6715 Owl Lake Drive
6715 Owl Lake Drive
6715 Owl Lake Drive
6715 Owl Lake Drive
6715 Owl Lake Drive
6715 Owl Lake Drive
6715 Owl Lake Drive
6715 Owl Lake Drive
6715 Owl Lake Drive
6715 Owl Lake Drive
6715 Owl Lake Drive
6715 Owl Lake Drive
6715 Owl Lake Drive
6715 Owl Lake Drive
6715 Owl Lake Drive
6715 Owl Lake Drive
6715 Owl Lake Drive
6715 Owl Lake Drive
6715 Owl Lake Drive
6715 Owl Lake Drive
SEE ALL PHOTOS
6715 Owl Lake Drive
6715 Owl Lake Drive
6715 Owl Lake Drive
6715 Owl Lake Drive
6715 Owl Lake Drive
6715 Owl Lake Drive
6715 Owl Lake Drive
6715 Owl Lake Drive
6715 Owl Lake Drive
6715 Owl Lake Drive
6715 Owl Lake Drive
6715 Owl Lake Drive
6715 Owl Lake Drive
6715 Owl Lake Drive
6715 Owl Lake Drive
6715 Owl Lake Drive
6715 Owl Lake Drive
6715 Owl Lake Drive
6715 Owl Lake Drive
6715 Owl Lake Drive
6715 Owl Lake Drive
6715 Owl Lake Drive
6715 Owl Lake Drive
6715 Owl Lake Drive
6715 Owl Lake Drive
6715 Owl Lake Drive
6715 Owl Lake Drive
6715 Owl Lake Drive
6715 Owl Lake Drive
6715 Owl Lake Drive
6715 Owl Lake Drive
6715 Owl Lake Drive
6715 Owl Lake Drive
6715 Owl Lake Drive
6715 Owl Lake Drive
6715 Owl Lake Drive
6715 Owl Lake Drive
6715 Owl Lake Drive
6715 Owl Lake Drive
6715 Owl Lake Drive
Sold

6715 Owl Lake Drive

6715 Owl Lake Drive, Firestone, CO 80504

$2,300,000
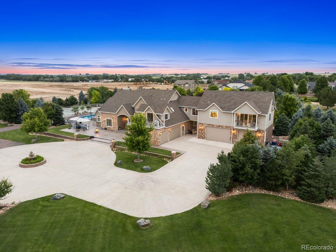
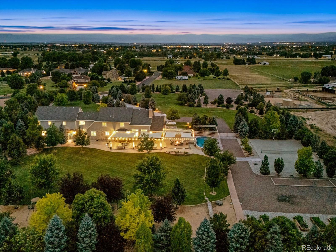
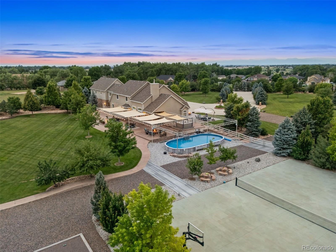
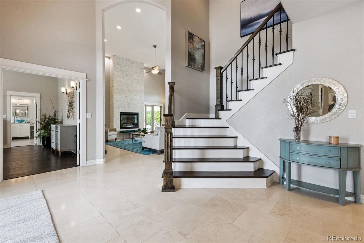
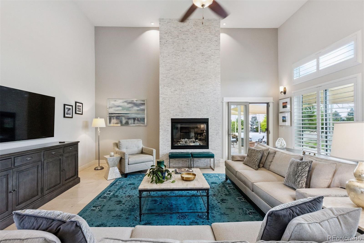
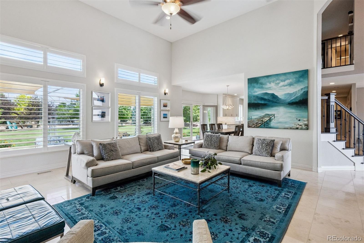
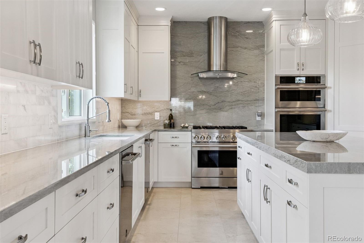
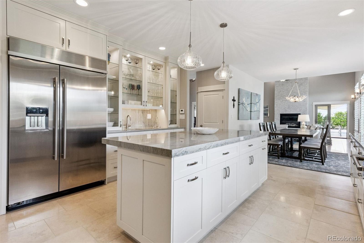
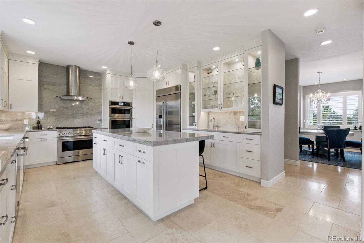
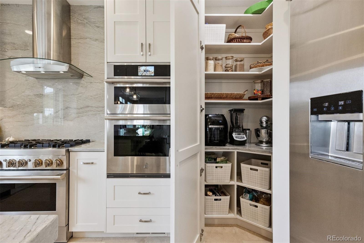
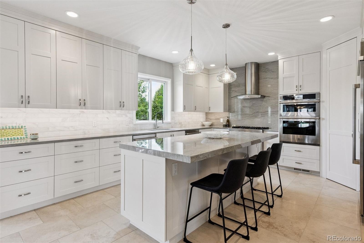
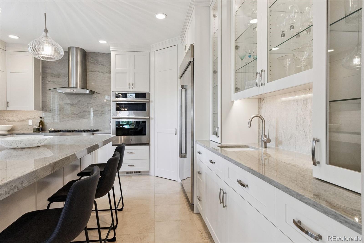
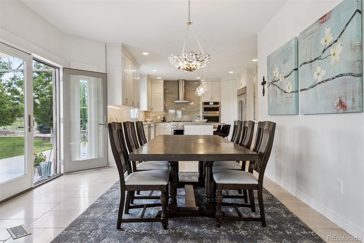
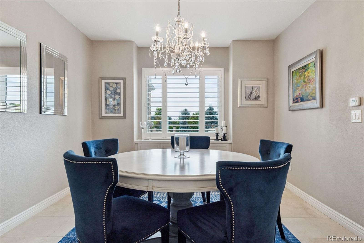
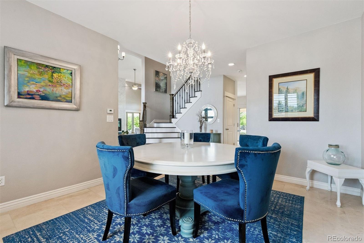
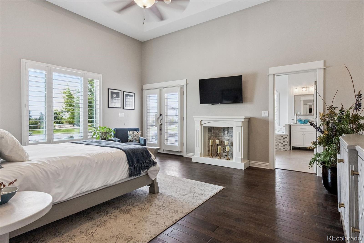
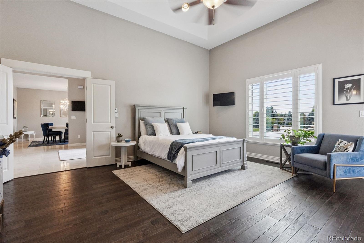
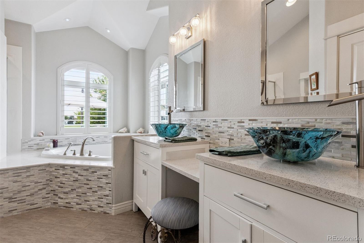
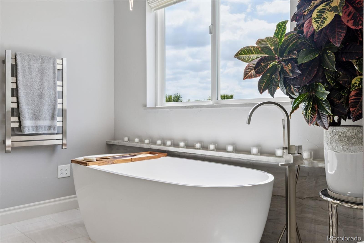
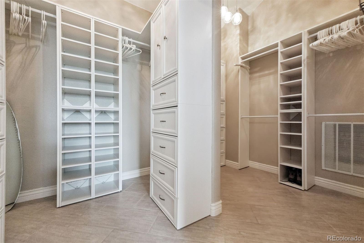
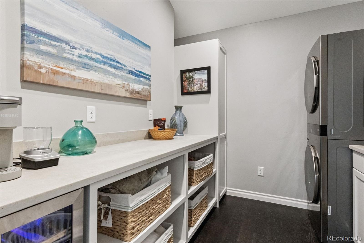
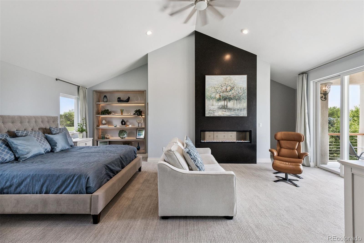
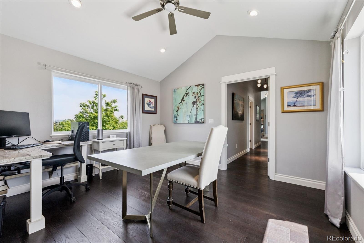
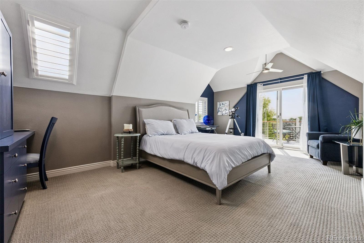
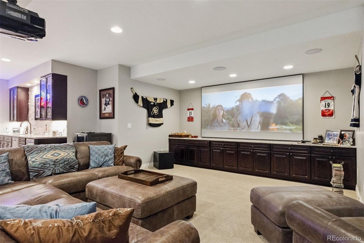
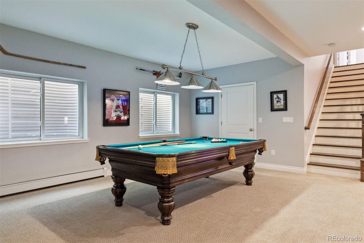
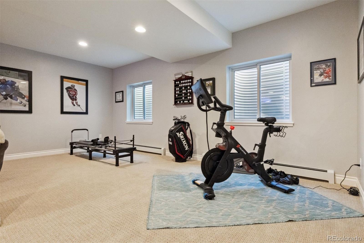
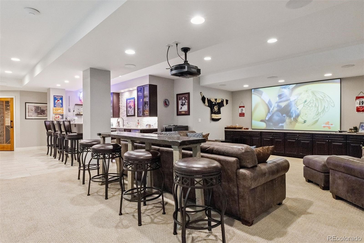
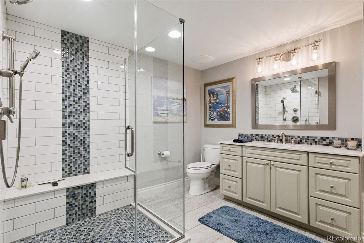
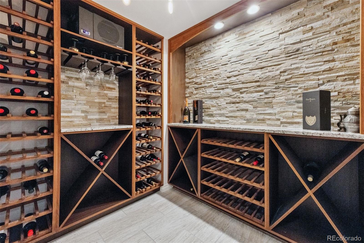
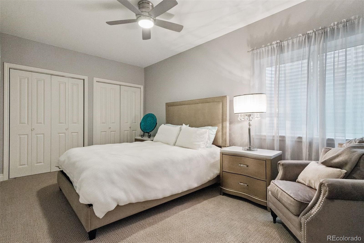
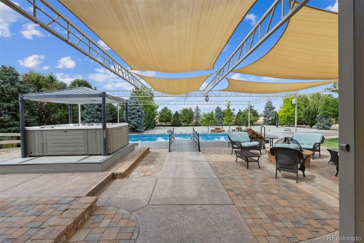
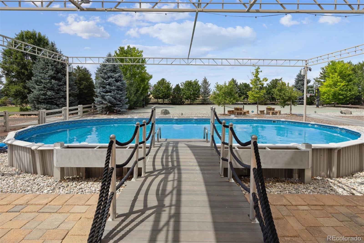
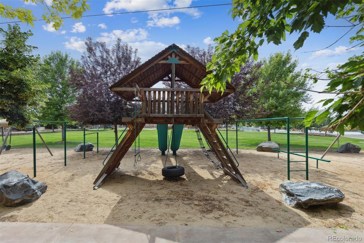
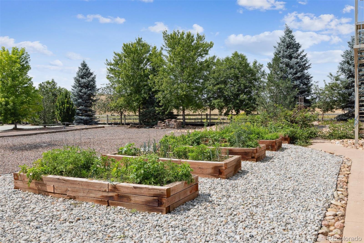
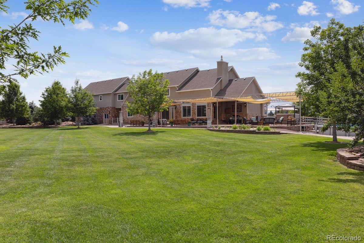
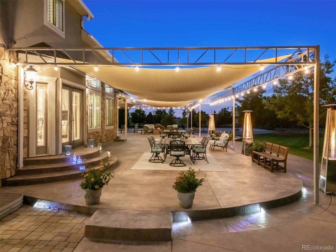
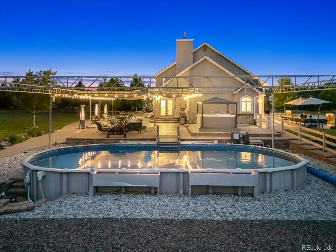
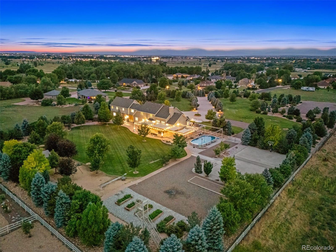
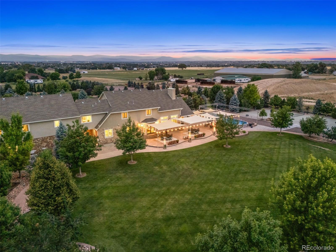
Exquisite Estate on the Largest Lot in Owl Lake Estates. Discover unparalleled luxury and outdoor living on the largest lot in prestigious Owl Lake Estates. A true entertainer's dream and private retreat, this custom home seamlessly blends timeless elegance with cutting-edge amenities and design. A dramatic two-story family room with a floor-to-ceiling marble fireplace sets the stage for stunning finishes throughout. The main level showcases travertine flooring, hand-hewn wood in the primary suite, and in-floor radiant heat for year-round comfort. The chef's kitchen is a showstopper, recently rebuilt from the studs with over $250K in upgrades-quartzite counters, tile backsplash, dual sinks, 48" Jenn-Air fridge, six-burner range/oven combo, dual dishwashers, 30" microwave/oven, and custom cabinetry. A casual dining space with Andersen French doors and a formal dining room make entertaining effortless. The main-floor primary suite offers a serene retreat with a sitting room and fireplace, spacious walk-in closet, and spa-style bath. A 2024 addition introduces a stunning 1,274 sq. ft. upper-level primary suite with 12' ceilings, dual walk-ins (including a custom "hers" closet), a sunset-view office, coffee station w/ laundry, spa bath, & access to one of three private balconies. The 1,800+ sq. ft. finished walkout basement (2018) features a home theater, wet bar, wine room, bedroom, bath, & ample storage. Your backyard oasis includes a heated pool, hot tub, basketball/tennis court, zip line, covered patio w/ built-in grill & firepit, lush gardens, and fruit orchards. Additional features: Geothermal heating/cooling & radiant heat in new 3-car garage Advanced security system & electronic locks 6+ car parking w/ epoxy-finished floors Designer laundry room with granite island & extra fridge Multiple balconies with custom railings. Every detail has been thoughtfully designed for luxury, sustainability, and ease of living-this is more than a home, it's a lifestyle.

7
beds

7
baths

6,908 Sq.Ft. LIVING AREA

4.4 Acres lot

Features & Amenities

Interior

  • total bedrooms7
  • Total bathrooms7
  • full bathrooms3
  • three quarter bathrooms3
  • half bathroom1
  • Laundry room Sink
  • Flooring Carpet, Tile, Wood
  • Fireplace Gas, Primary Bedroom
  • APPLIANCES Bar Fridge, Dishwasher, Disposal, Dryer, Oven, Range, Refrigerator, Washer
  • other interior Features Ceiling Fan(s), Eat-in Kitchen, Five Piece Bath, Jack Jill Bathroom, Kitchen Island, Open Floorplan, Pantry, Primary Suite, Vaulted Ceiling(s), Walk-In Closet(s), Wet Bar

Area & Lot

  • Status Sold
  • Date Sold February 17, 2026
  • Living Area6,908 Sq.Ft.
  • Total Area6,908 Sq.Ft.
  • Lot Area4.4 Acres
  • MLS® ID6028951
  • TypeResidential
  • YEAR BUILT2003
  • View DescriptionMountain(s)
  • Elementary SchoolLegacy
  • Middle SchoolCoal Ridge
  • High SchoolFrederick
  • School DistrictSt. Vrain Valley RE-1J

Exterior

  • STORIES2
  • Garage Space6.0
  • water SourcePublic
  • utilitiesCable Available
  • PoolOutdoor Pool
  • roofComposition
  • lot featuresLandscaped, Level, Many Trees, Sprinklers In Front, Sprinklers In Rear
  • parkingCircular Driveway, Concrete, Heated Garage, Oversized, Oversized Door
  • HEAT TYPEGeothermal, Radiant
  • AIR CONDITIONINGCentral Air
  • sewerPublic Sewer
  • security FeaturesSmoke Detector(s)
  • other exterior FeaturesFire Pit, Garden, Playground, Tennis Court(s)

Financial

  • Sales Price$2,300,000
  • Real Estate Tax $10,296/yr
  • HOA $600/yr
  • Zoning RES
View Virtual Tour

Work With Kyle

Ready to make your real estate dreams a reality? Whether you're buying, selling, or just exploring your options, we're here to guide you every step of the way. Contact us today for expert advice, personalized service, and unmatched market insight. Your perfect home is just a conversation away!

Follow Me on Instagram