7212 Clarke Drive
7212 Clarke Drive
7212 Clarke Drive
7212 Clarke Drive
7212 Clarke Drive
7212 Clarke Drive
7212 Clarke Drive
7212 Clarke Drive
7212 Clarke Drive
7212 Clarke Drive
7212 Clarke Drive
7212 Clarke Drive
7212 Clarke Drive
7212 Clarke Drive
7212 Clarke Drive
7212 Clarke Drive
7212 Clarke Drive
7212 Clarke Drive
7212 Clarke Drive
7212 Clarke Drive
7212 Clarke Drive
7212 Clarke Drive
7212 Clarke Drive
7212 Clarke Drive
7212 Clarke Drive
7212 Clarke Drive
7212 Clarke Drive
7212 Clarke Drive
7212 Clarke Drive
7212 Clarke Drive
7212 Clarke Drive
7212 Clarke Drive
SEE ALL PHOTOS
7212 Clarke Drive
7212 Clarke Drive
7212 Clarke Drive
7212 Clarke Drive
7212 Clarke Drive
7212 Clarke Drive
7212 Clarke Drive
7212 Clarke Drive
7212 Clarke Drive
7212 Clarke Drive
7212 Clarke Drive
7212 Clarke Drive
7212 Clarke Drive
7212 Clarke Drive
7212 Clarke Drive
7212 Clarke Drive
7212 Clarke Drive
7212 Clarke Drive
7212 Clarke Drive
7212 Clarke Drive
7212 Clarke Drive
7212 Clarke Drive
7212 Clarke Drive
7212 Clarke Drive
7212 Clarke Drive
7212 Clarke Drive
7212 Clarke Drive
7212 Clarke Drive
7212 Clarke Drive
7212 Clarke Drive
7212 Clarke Drive
7212 Clarke Drive
Sold

7212 Clarke Drive

7212 Clarke Drive, Frederick, CO 80530

$515,000
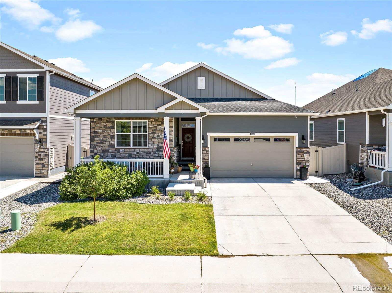
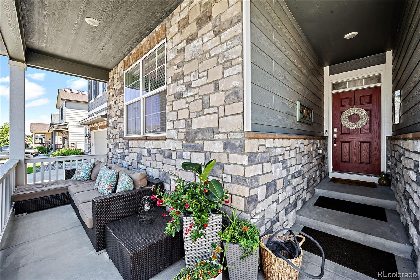
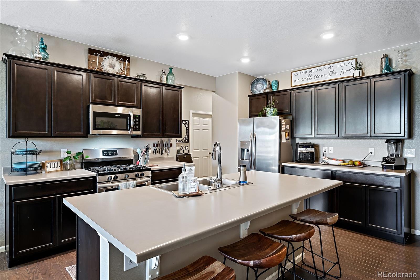
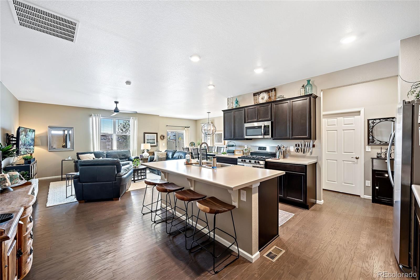
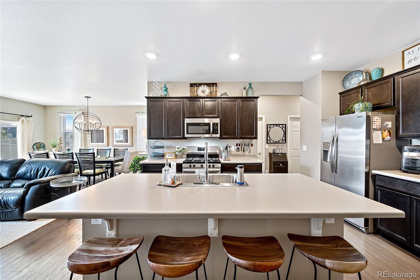
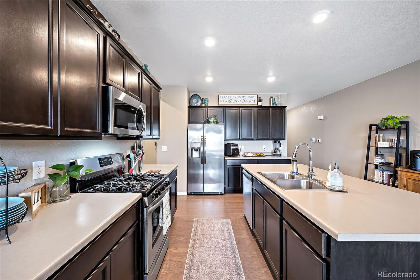
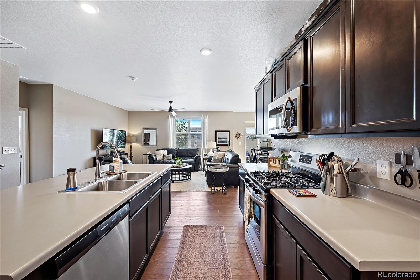
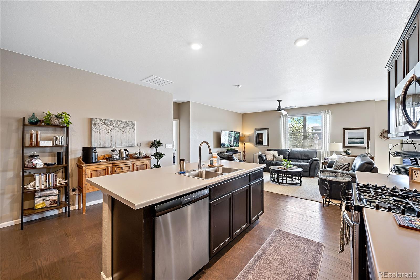
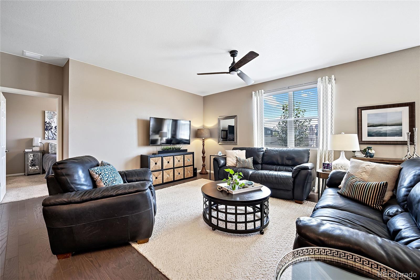
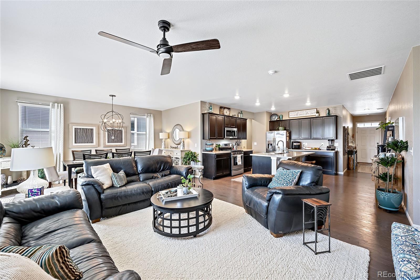
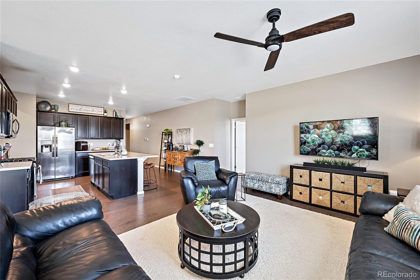
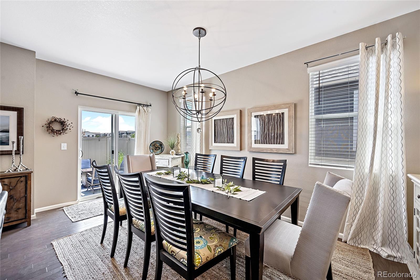
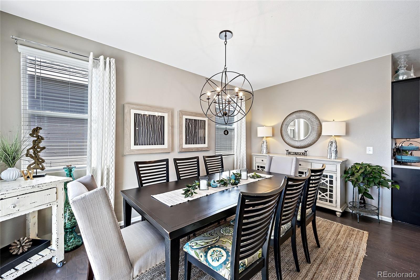
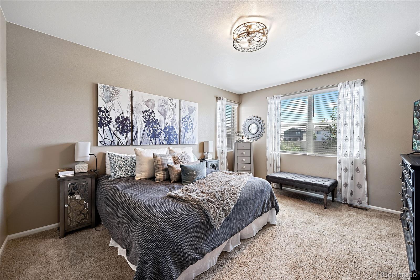
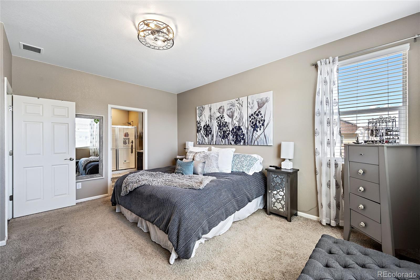
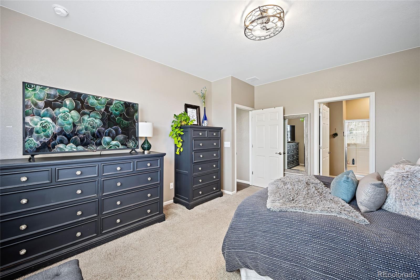
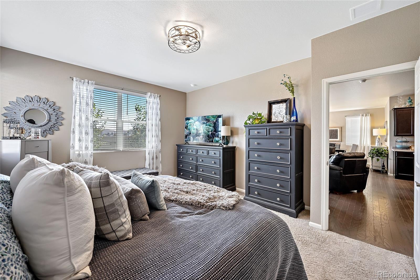
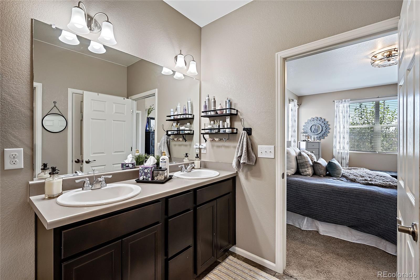
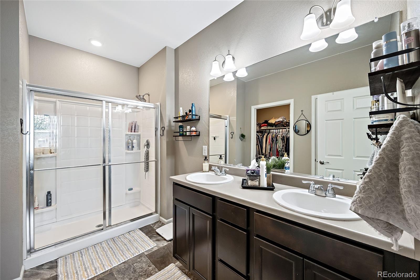
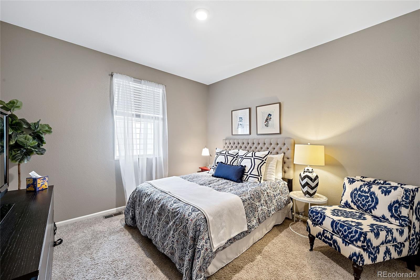
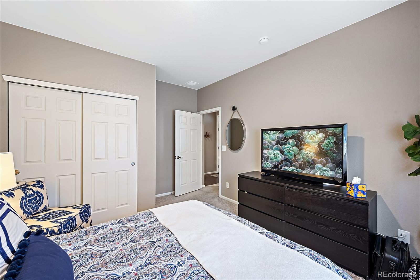
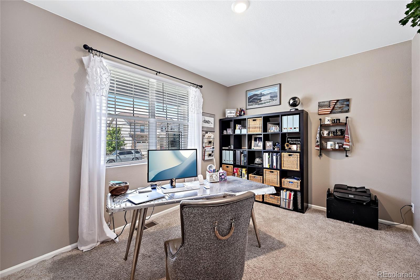
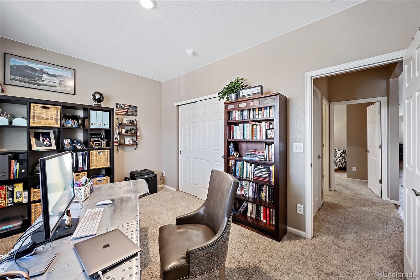
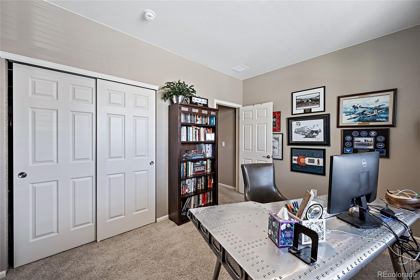
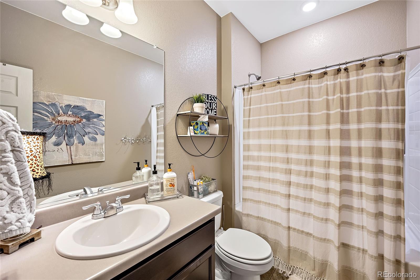
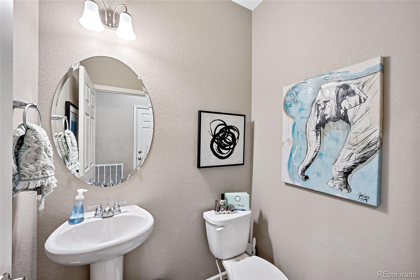
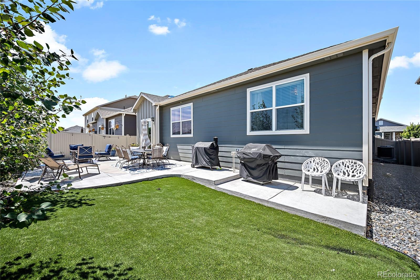
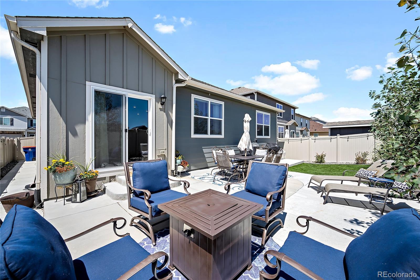
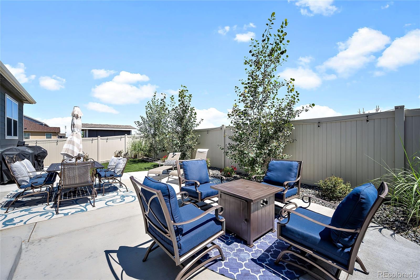
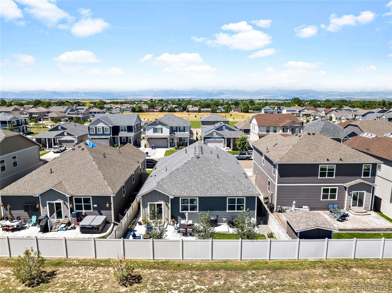
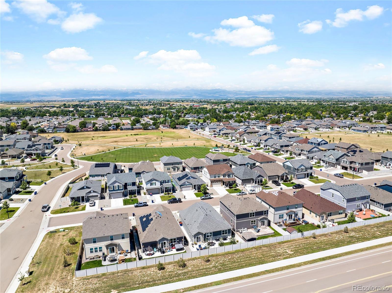
This turn-key home, with rich and warm interior finishes, is a must see with 3 bedrooms/3 bathrooms and a 2-car garage. Enter via the charming covered porch into an open concept floor plan with extended hardwood floors and 9' ceilings throughout. Spacious kitchen features a large center island and stainless steel appliances with gas stove and walk-in pantry. Relax and enjoy the outdoor living space on the extended concrete patio within 6' privacy fencing. This home is equipped with smart home technology and a tankless water heater. Located in charming Town of Frederick close to Old Town, Carbon Valley Recreation Center and schools with easy commute to DIA, Boulder, Longmont, Lafayette, Louisville, Downtown Denver, Loveland & Fort Collins.

3
beds

3
baths

1,790 Sq.Ft. LIVING AREA

5,000 Sq.Ft. lot

Features & Amenities

Interior

  • total bedrooms3
  • Total bathrooms3
  • full bathrooms3
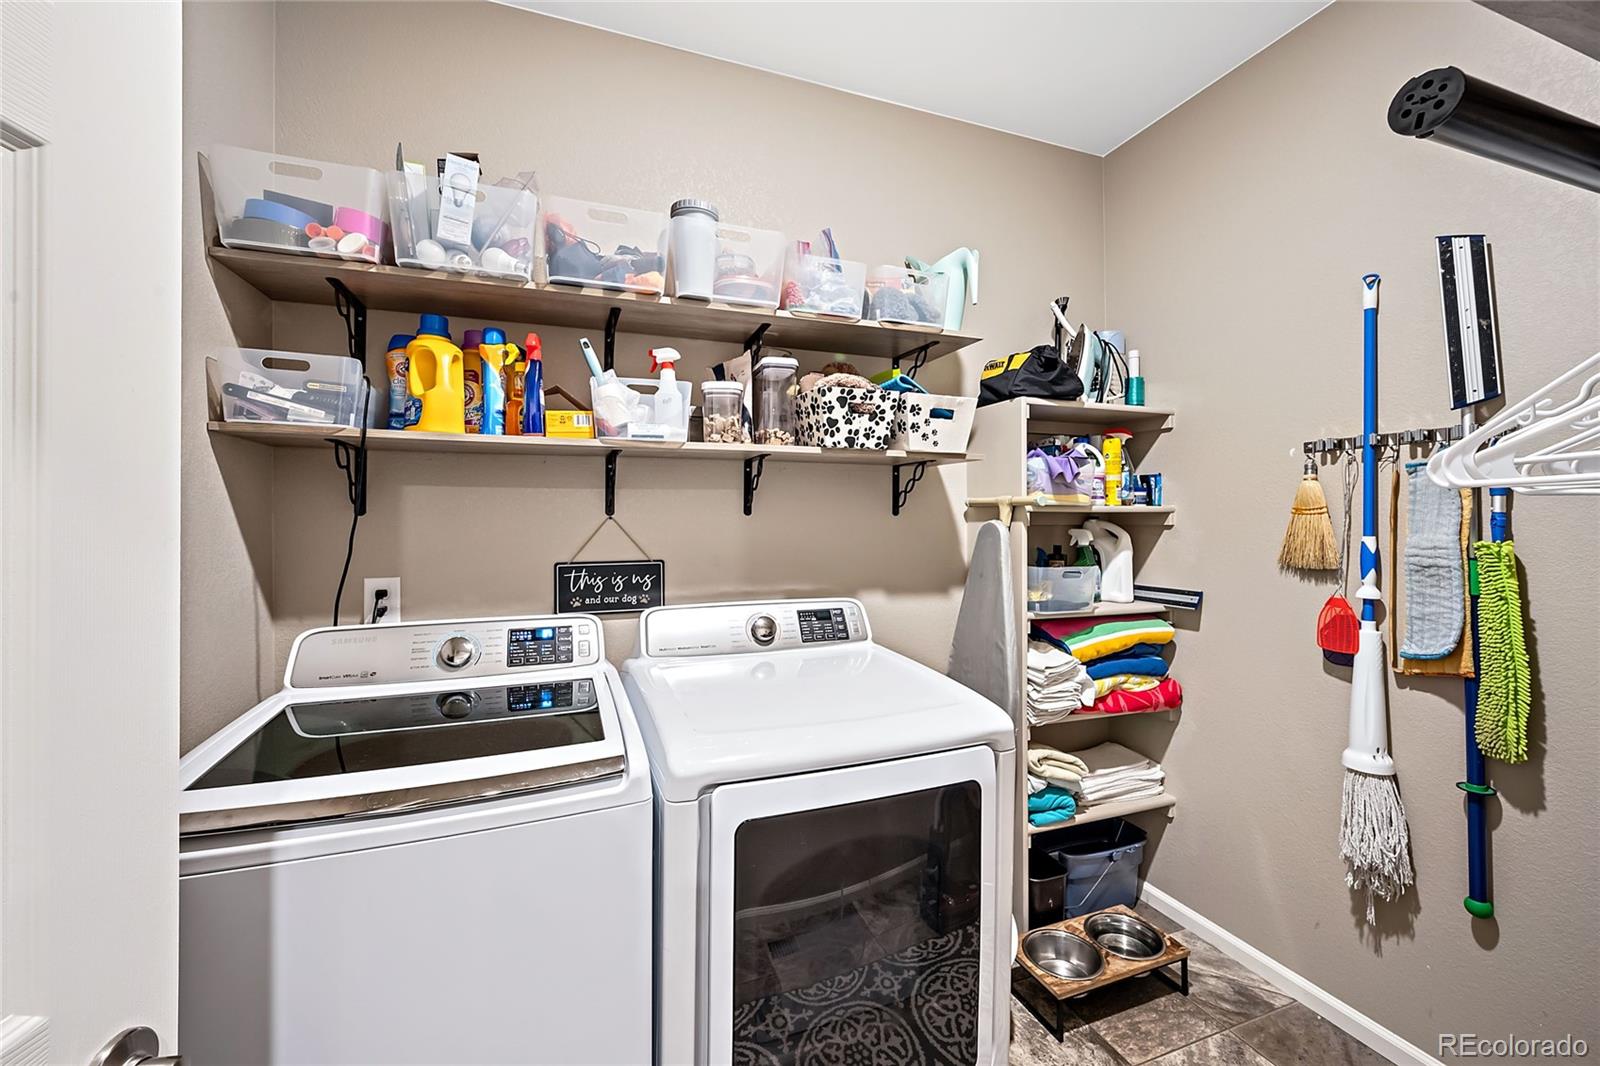
  • Laundry room In Unit
  • Flooring Carpet, Vinyl, Wood
  • APPLIANCES Dishwasher, Disposal, Electric Water Heater, Gas Water Heater, Microwave, Oven, Range, Refrigerator, Self Cleaning Oven, Sump Pump
  • other interior Features Entrance Foyer, Five Piece Bath, High Speed Internet, Kitchen Island, Laminate Counters, Open Floorplan, Pantry, Primary Suite, Smart Thermostat, Smoke Free, Utility Sink, Walk-In Closet(s)

Area & Lot

  • Status Sold
  • Date Sold September 28, 2023
  • Living Area1,790 Sq.Ft.
  • Lot Area5,000 Sq.Ft.
  • MLS® ID2017471
  • TypeResidential
  • YEAR BUILT2020
  • Architecture StylesContemporary
  • View DescriptionMountain(s)
  • Elementary SchoolThunder Valley
  • Middle SchoolThunder Valley
  • High SchoolFrederick
  • School DistrictSt. Vrain Valley RE-1J

Exterior

  • STORIES1
  • Garage Space2.0
  • water SourcePublic
  • utilitiesCable Available, Electricity Connected, Natural Gas Connected, Phone Available
  • roofComposition
  • lot featuresIrrigated, Landscaped, Level, Sprinklers In Front
  • parkingConcrete, Exterior Access Door, Finished, Heated Garage, Oversized
  • HEAT TYPEForced Air
  • AIR CONDITIONINGCentral Air
  • sewerPublic Sewer
  • SubstructureConcrete Perimeter
  • HOA AmenitiesPark, Playground
  • other exterior FeaturesPrivate Yard

Financial

  • Sales Price$515,000
  • Real Estate Tax $4,015/yr
  • HOA $105/3 mos
  • Zoning Residential
View Virtual Tour

Work With Kyle

Ready to make your real estate dreams a reality? Whether you're buying, selling, or just exploring your options, we're here to guide you every step of the way. Contact us today for expert advice, personalized service, and unmatched market insight. Your perfect home is just a conversation away!

Follow Me on Instagram