729 S Depot Drive
729 S Depot Drive
729 S Depot Drive
729 S Depot Drive
729 S Depot Drive
729 S Depot Drive
729 S Depot Drive
729 S Depot Drive
729 S Depot Drive
729 S Depot Drive
729 S Depot Drive
729 S Depot Drive
729 S Depot Drive
729 S Depot Drive
729 S Depot Drive
729 S Depot Drive
729 S Depot Drive
729 S Depot Drive
729 S Depot Drive
729 S Depot Drive
729 S Depot Drive
729 S Depot Drive
729 S Depot Drive
729 S Depot Drive
729 S Depot Drive
729 S Depot Drive
SEE ALL PHOTOS
729 S Depot Drive
729 S Depot Drive
729 S Depot Drive
729 S Depot Drive
729 S Depot Drive
729 S Depot Drive
729 S Depot Drive
729 S Depot Drive
729 S Depot Drive
729 S Depot Drive
729 S Depot Drive
729 S Depot Drive
729 S Depot Drive
729 S Depot Drive
729 S Depot Drive
729 S Depot Drive
729 S Depot Drive
729 S Depot Drive
729 S Depot Drive
729 S Depot Drive
729 S Depot Drive
729 S Depot Drive
729 S Depot Drive
729 S Depot Drive
729 S Depot Drive
729 S Depot Drive
Sold

729 S Depot Drive

729 S Depot Drive, Milliken, CO 80543

$472,000
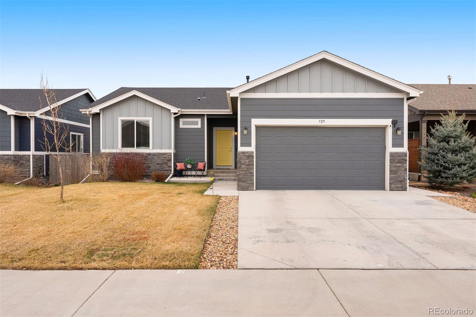
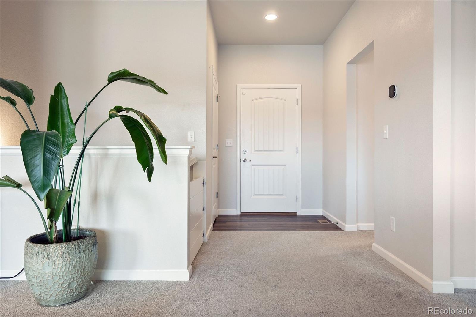
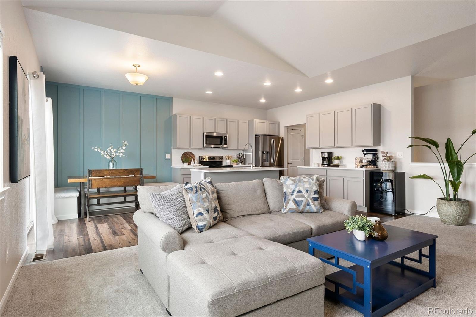
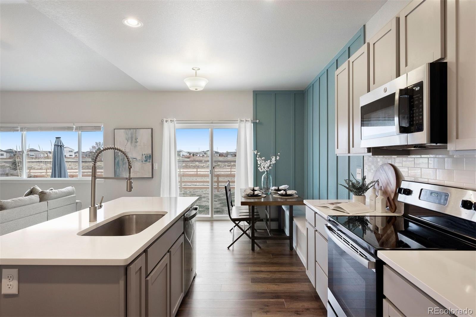
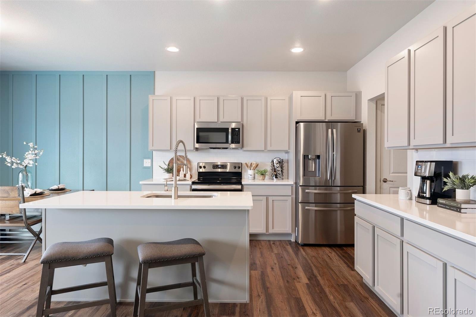
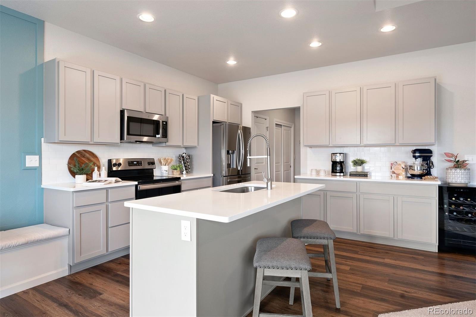
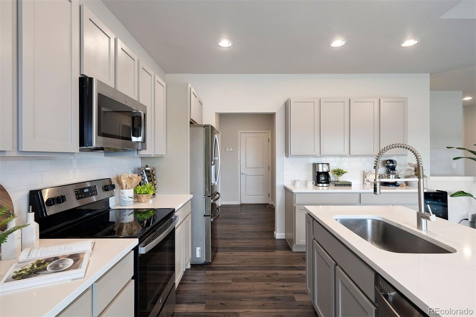
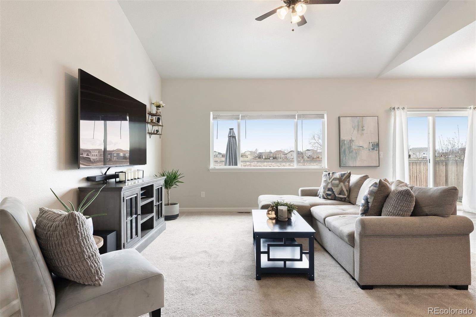
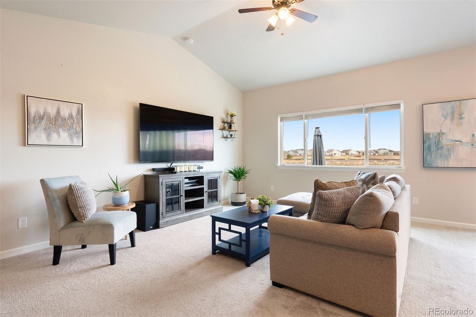
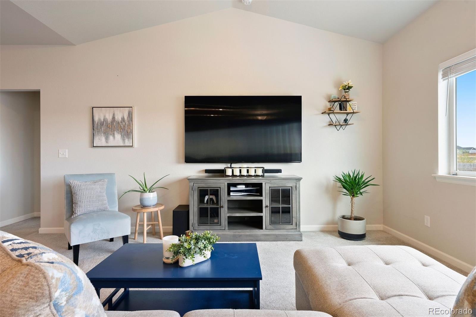
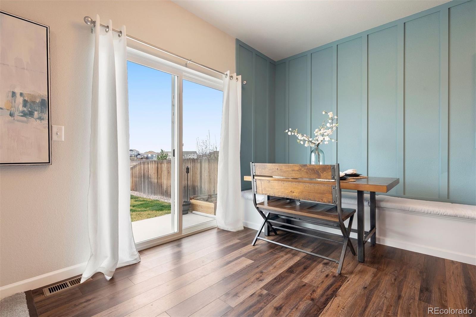
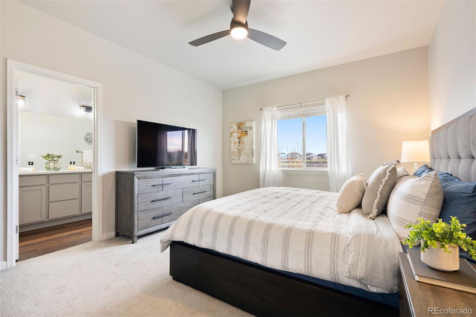
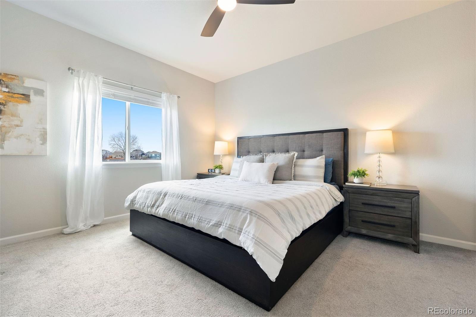
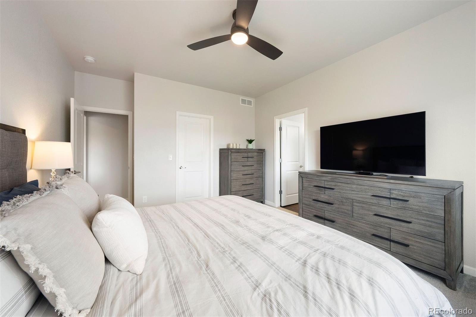
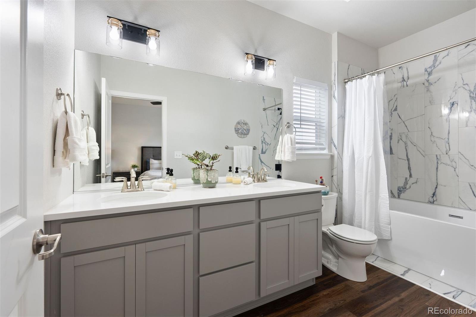
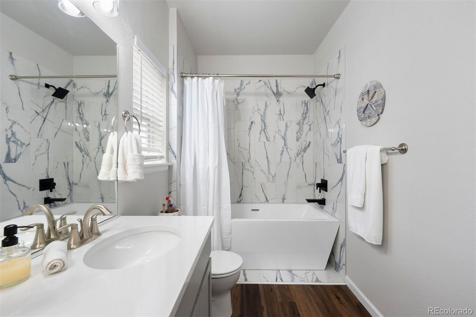
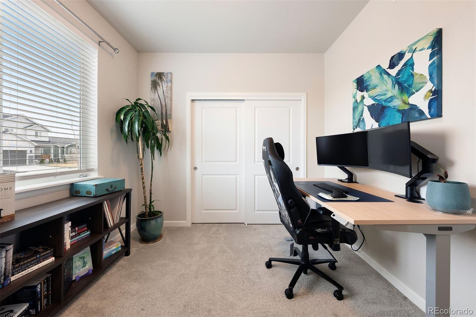
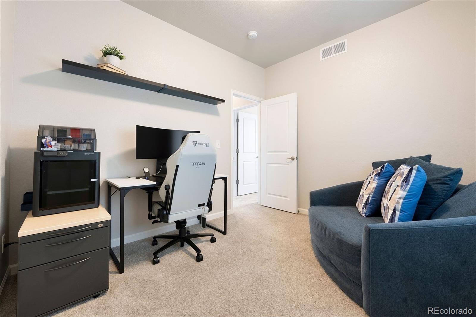
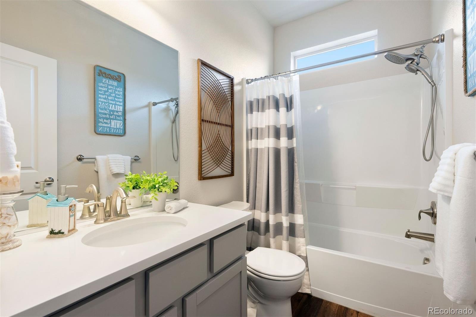
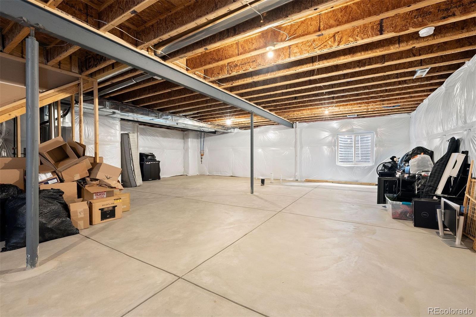
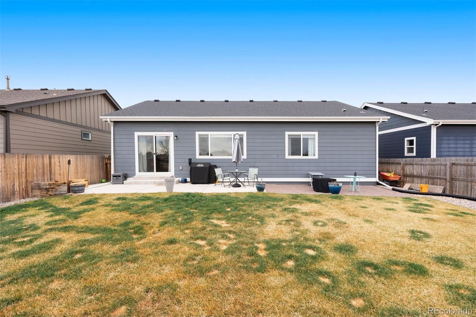
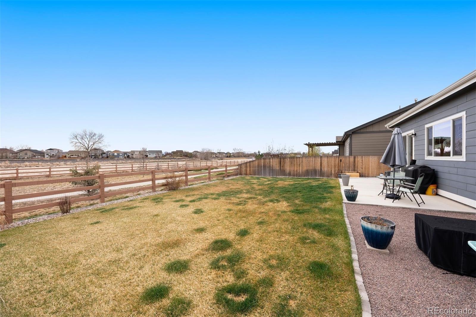
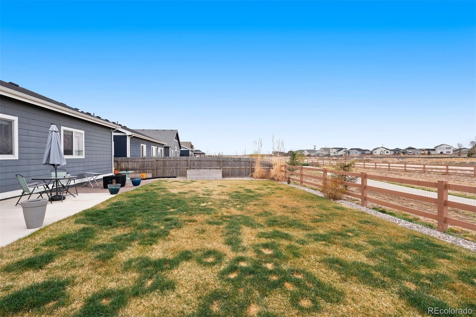
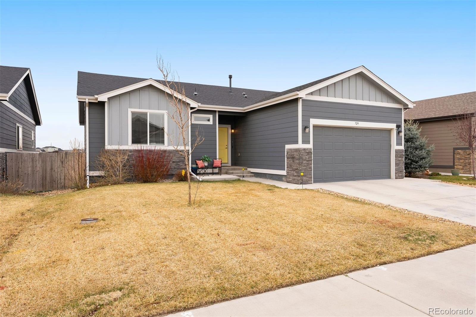
Welcome to 729 S Depot Dr --a charming single-story retreat that perfectly balances modern comfort with small-town serenity! Nestled in a peaceful neighborhood, this home offers a thoughtfully designed open floor plan with effortless flow and stylish finishes. Step inside to discover a bright and inviting living space, where natural light pours in, highlighting the spacious great room--perfect for entertaining or cozy nights in. The kitchen is a true showstopper, featuring sleek countertops, ample cabinetry + soft close detail, and a functional layout that makes cooking a breeze. The primary suite is your own private getaway, offering generous space, a walk-in closet, and a well-appointed en-suite bath. Two additional bedrooms provide flexibility for guests, a home office, or whatever suits your lifestyle. Outside, the beautiful backyard backing to open space and a trail, giving you a sense of privacy and plenty of room to enjoy Colorado's sunny days and starry nights. With sweet landscape and room to personalize, it's the perfect setting for summer BBQs or quiet mornings with coffee. There is also a full, unfinished basement where you can let your mind run wild and build the space of your dreams! Think man/woman cave, theatre, mother-inlaw suite, whatever your heart desires. If you're looking for a small town vibe with country roots, this town is perfect for you. There are new, modern conveniences being built only a few miles away in Johnstown like- Bucees, Murdochs and a brand new shopping center or enjoy the historic downtown with home-grown shopping and dining options.

3
beds

2
baths

2,926 Sq.Ft. LIVING AREA

6,098.4 Sq.Ft. lot

Features & Amenities

Interior

  • total bedrooms3
  • Total bathrooms2
  • full bathrooms2
  • Flooring Carpet, Laminate
  • APPLIANCES Cooktop, Dishwasher, Disposal, Self Cleaning Oven
  • other interior Features Breakfast Bar, Ceiling Fan(s), Eat-in Kitchen, High Ceilings, Kitchen Island, No Stairs, Open Floorplan, Primary Suite, Quartz Counters, Walk-In Closet(s)

Area & Lot

  • Status Sold
  • Date Sold May 23, 2025
  • Living Area2,926 Sq.Ft.
  • Total Area2,926 Sq.Ft.
  • Lot Area6,098.4 Sq.Ft.
  • MLS® ID1753782
  • TypeResidential
  • YEAR BUILT2020
  • Architecture StylesContemporary
  • Elementary SchoolMilliken
  • Middle SchoolMilliken
  • High SchoolRoosevelt
  • School DistrictJohnstown-Milliken RE-5J

Exterior

  • STORIES1
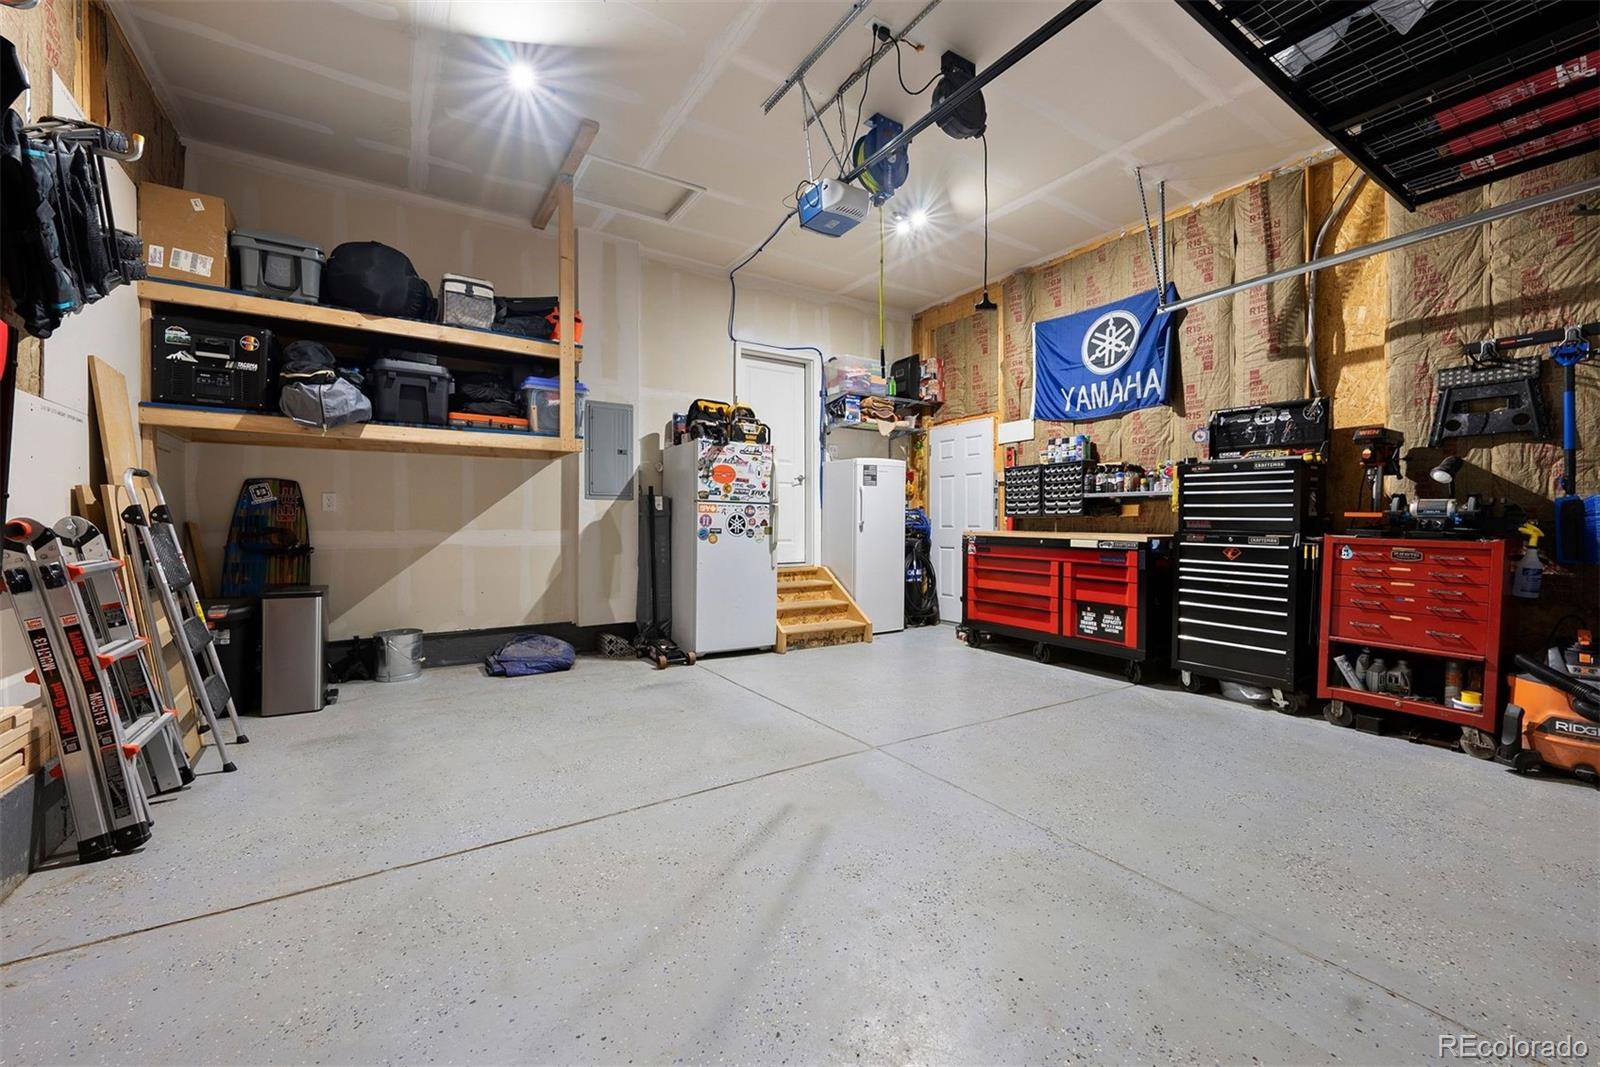
  • Garage Space2.0
  • water SourcePublic
  • utilitiesCable Available, Electricity Available, Natural Gas Available
  • roofComposition
  • lot featuresGreenbelt, Irrigated, Landscaped, Level
  • parkingConcrete
  • HEAT TYPEForced Air
  • AIR CONDITIONINGAir Conditioning-Room
  • sewerPublic Sewer

Financial

  • Sales Price$472,000
  • Real Estate Tax $3,962/yr
  • HOA $100/yr
View Virtual Tour

Work With Kyle

Ready to make your real estate dreams a reality? Whether you're buying, selling, or just exploring your options, we're here to guide you every step of the way. Contact us today for expert advice, personalized service, and unmatched market insight. Your perfect home is just a conversation away!

Follow Me on Instagram