734 Nighthawk
734 Nighthawk
734 Nighthawk
734 Nighthawk
734 Nighthawk
734 Nighthawk
734 Nighthawk
734 Nighthawk
734 Nighthawk
734 Nighthawk
734 Nighthawk
734 Nighthawk
734 Nighthawk
734 Nighthawk
734 Nighthawk
734 Nighthawk
734 Nighthawk
734 Nighthawk
734 Nighthawk
734 Nighthawk
734 Nighthawk
734 Nighthawk
734 Nighthawk
734 Nighthawk
734 Nighthawk
734 Nighthawk
734 Nighthawk
734 Nighthawk
734 Nighthawk
734 Nighthawk
734 Nighthawk
734 Nighthawk
734 Nighthawk
734 Nighthawk
734 Nighthawk
734 Nighthawk
734 Nighthawk
734 Nighthawk
734 Nighthawk
734 Nighthawk
SEE ALL PHOTOS
734 Nighthawk
734 Nighthawk
734 Nighthawk
734 Nighthawk
734 Nighthawk
734 Nighthawk
734 Nighthawk
734 Nighthawk
734 Nighthawk
734 Nighthawk
734 Nighthawk
734 Nighthawk
734 Nighthawk
734 Nighthawk
734 Nighthawk
734 Nighthawk
734 Nighthawk
734 Nighthawk
734 Nighthawk
734 Nighthawk
734 Nighthawk
734 Nighthawk
734 Nighthawk
734 Nighthawk
734 Nighthawk
734 Nighthawk
734 Nighthawk
734 Nighthawk
734 Nighthawk
734 Nighthawk
734 Nighthawk
734 Nighthawk
734 Nighthawk
734 Nighthawk
734 Nighthawk
734 Nighthawk
734 Nighthawk
734 Nighthawk
734 Nighthawk
734 Nighthawk
Sold

734 Nighthawk

734 Nighthawk, Louisville, CO 80027

$935,734
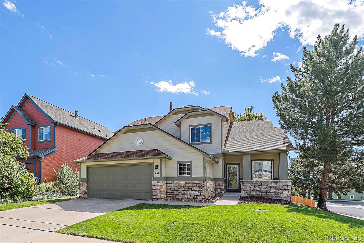
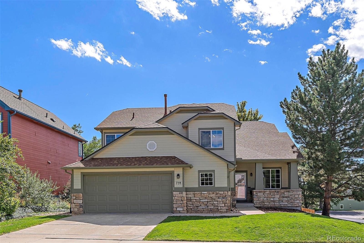
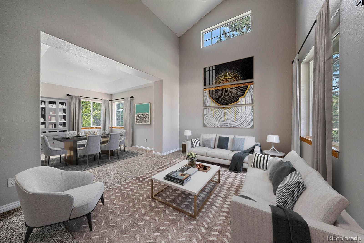
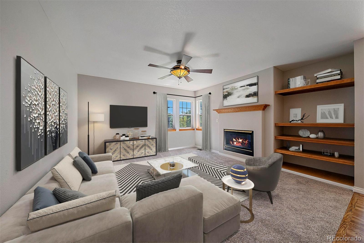
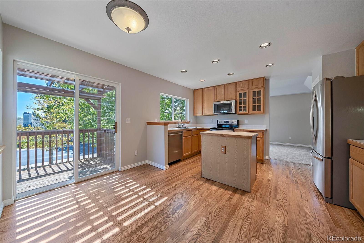
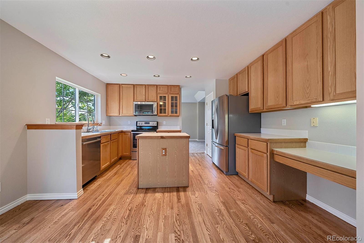
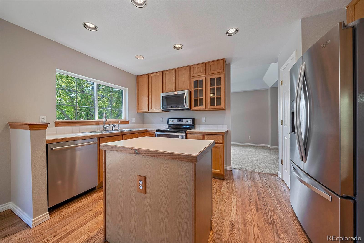
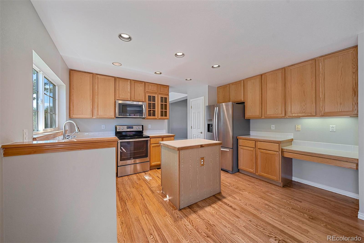
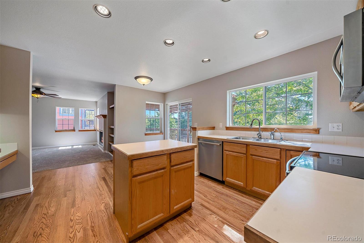
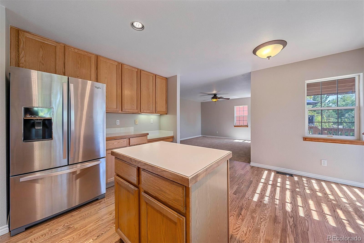
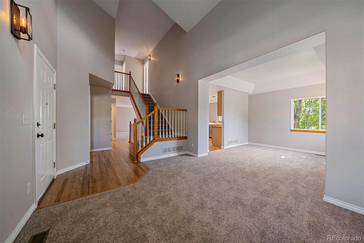
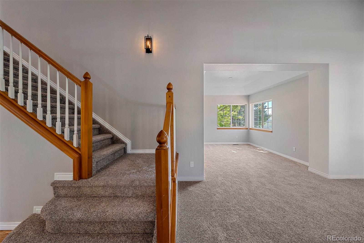
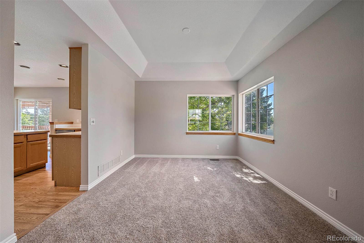
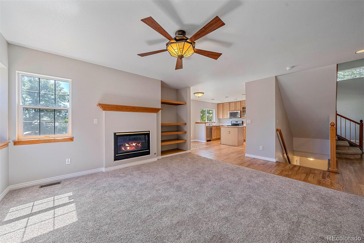
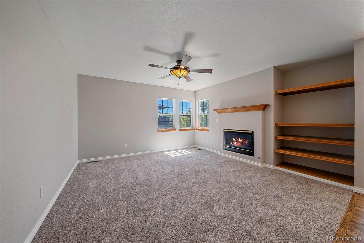
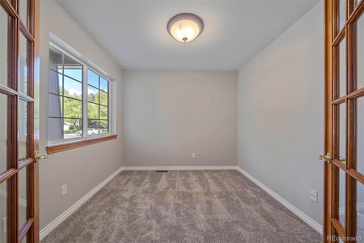
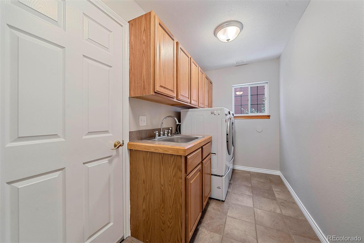
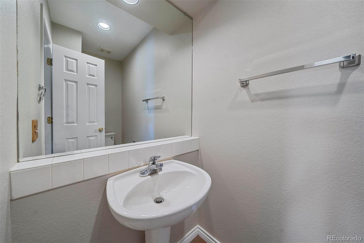
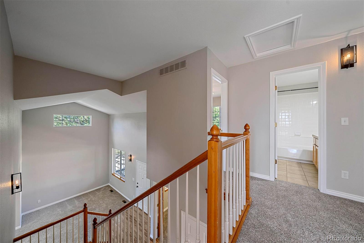
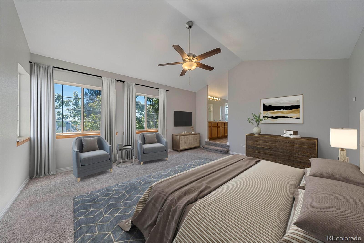
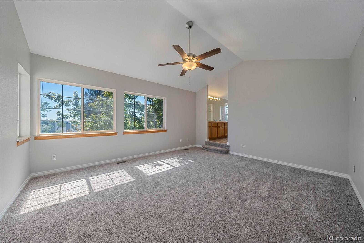
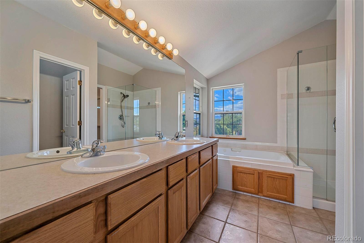
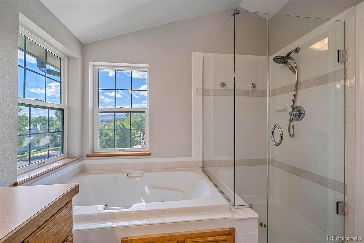
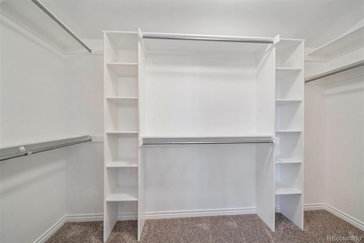
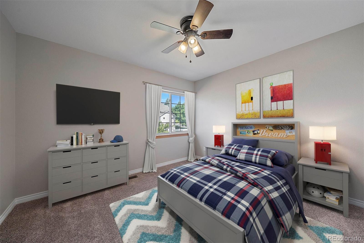
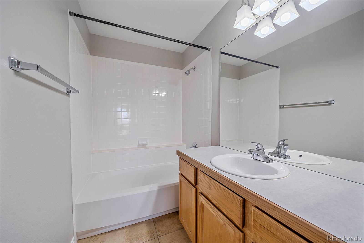
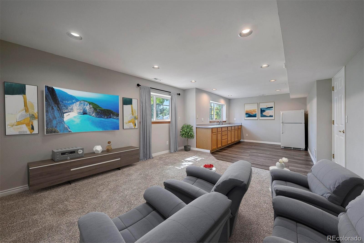
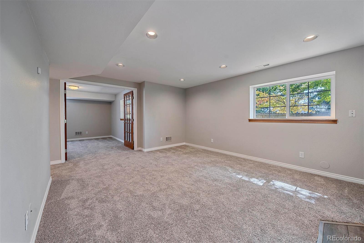
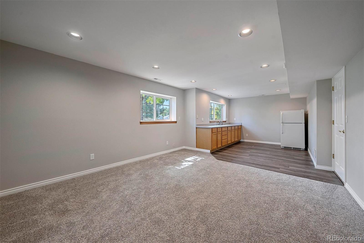
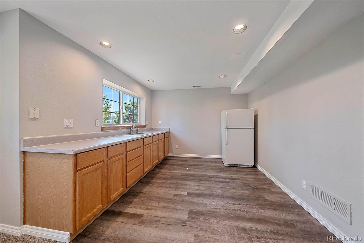
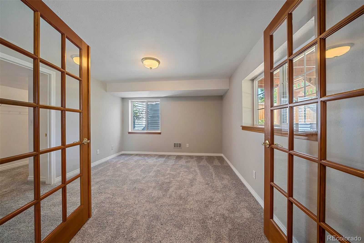
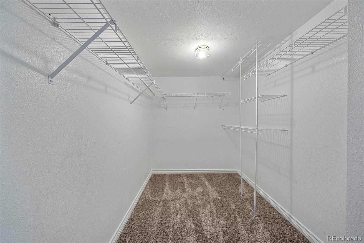
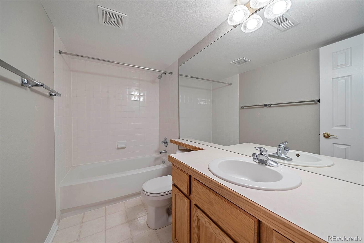
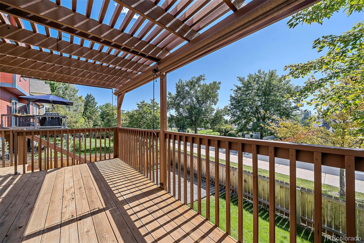
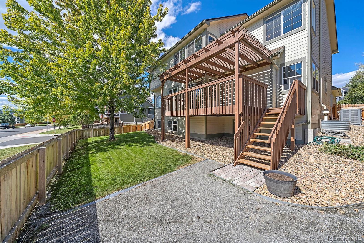
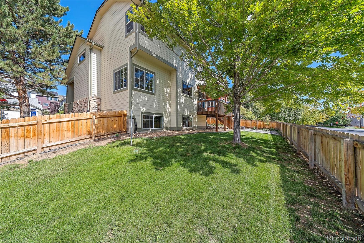
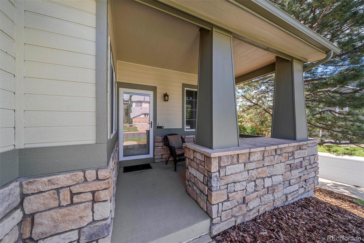
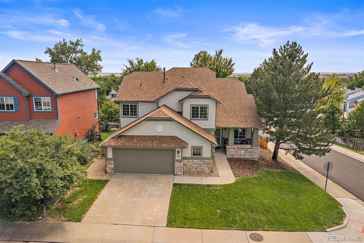
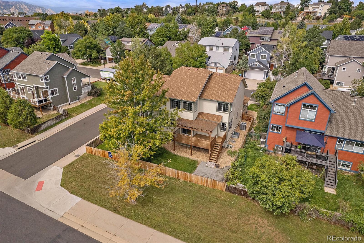
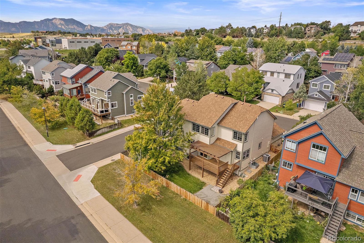
Welcome to this wonderfully located 5br, 4ba home on a corner lot in beautiful Louisville, CO! The main floor features vaulted ceilings, refinished hardwood floors, new carpet, updated kitchen appliances, and an office. Upstairs you will find 4 bedrooms including the large master suite, complete with vaulted ceiling, 5-piece bathroom, and walk-in closet with built-ins! The finished garden-level basement comes complete with its own bedroom, bathroom, small kitchen space, and new luxury vinyl flooring and could be used as a separate basement apartment. Head out back onto the deck to enjoy the beautiful backyard, perfect for entertaining and relaxing. The roof has recently been replaced, along with new interior paint, carpet and padding, lighting fixtures, and attic/crawlspace insulation! This gorgeous home is ideally located close to to downtown Louisville with all its amazing restaurants and entertainment. The neighborhood has NO HOA and has many bike paths leading to the nearby recreation center and local elementary school! Don't miss out on this amazing chance to own a beautiful home in Louisville, one of Colorado's most desirable cities!

5
beds

4
baths

3,042 Sq.Ft. LIVING AREA

5,663 Sq.Ft. lot

Features & Amenities

Interior

  • total bedrooms5
  • Total bathrooms4
  • full bathrooms3
  • half bathroom1
  • Flooring Carpet, Laminate, Wood
  • Fireplace Living Room
  • APPLIANCES Dishwasher, Disposal, Dryer, Freezer, Gas Water Heater, Microwave, Oven, Refrigerator, Washer
  • other interior Features Breakfast Nook, Ceiling Fan(s), High Ceilings, Kitchen Island, Pantry, Utility Sink, Walk-In Closet(s)

Area & Lot

  • Status Sold
  • Date Sold March 8, 2023
  • Living Area3,042 Sq.Ft.
  • Lot Area5,663 Sq.Ft.
  • MLS® ID4790876
  • TypeResidential
  • YEAR BUILT1996
  • View DescriptionMountain(s)
  • Elementary SchoolFireside
  • Middle SchoolMonarch K-8
  • High SchoolMonarch
  • School DistrictBoulder Valley RE 2

Exterior

  • STORIES2
  • Garage Space2.0
  • water SourcePublic
  • utilitiesCable Available, Electricity Available, Electricity Connected, Internet Access (Wired), Natural Gas Available, Phone Available
  • roofComposition
  • lot featuresCorner Lot, Irrigated, Sprinklers In Front, Sprinklers In Rear
  • parkingConcrete
  • HEAT TYPEForced Air
  • AIR CONDITIONINGCentral Air
  • sewerPublic Sewer
  • security FeaturesCarbon Monoxide Detector(s), Radon Detector, Smoke Detector(s)
  • other exterior FeaturesBalcony

Financial

  • Sales Price$935,734
  • Real Estate Tax $4,543/yr
  • Zoning Res
View Virtual Tour

Work With Kyle

Ready to make your real estate dreams a reality? Whether you're buying, selling, or just exploring your options, we're here to guide you every step of the way. Contact us today for expert advice, personalized service, and unmatched market insight. Your perfect home is just a conversation away!

Follow Me on Instagram