7471 Singing Hills Drive Unit: 101
SEE ALL PHOTOS
7471 Singing Hills Drive Unit: 101
Sold

7471 Singing Hills Drive Unit: 101

7471 Singing Hills Drive Unit: 101, Boulder, CO 80301

$432,500
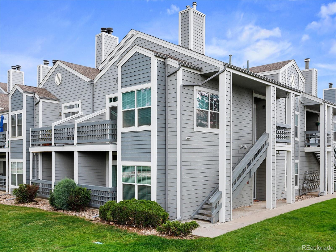
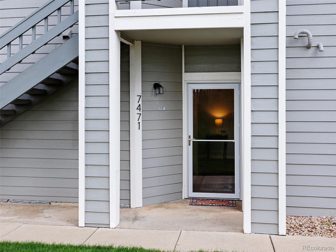
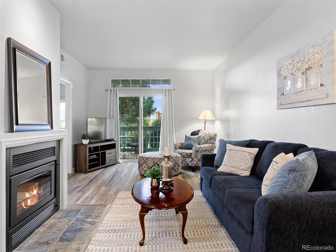
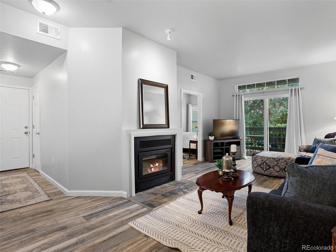
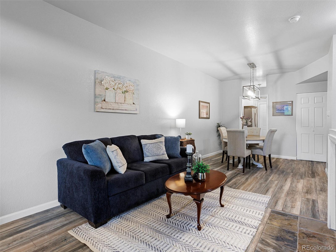
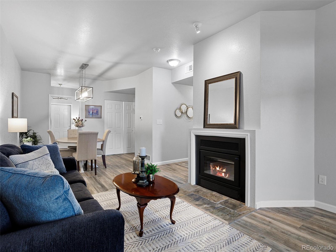
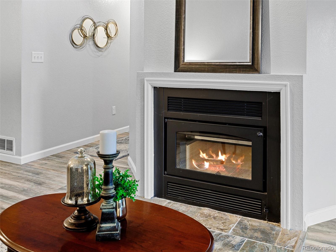
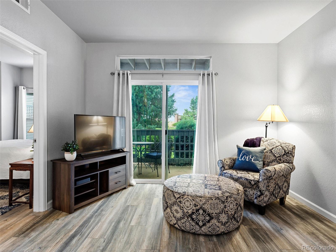
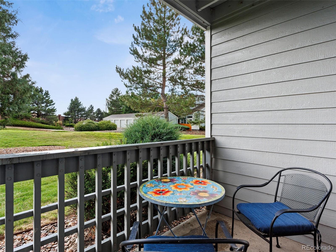
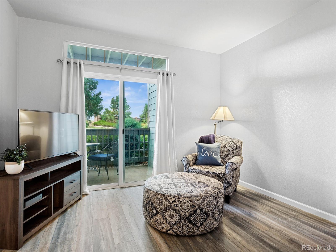
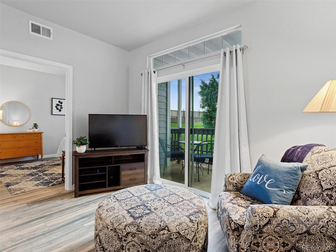
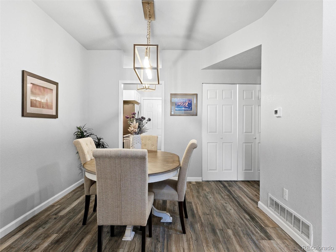
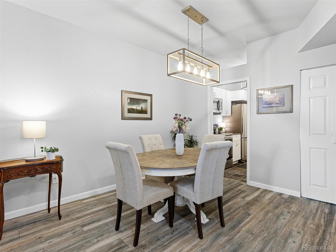
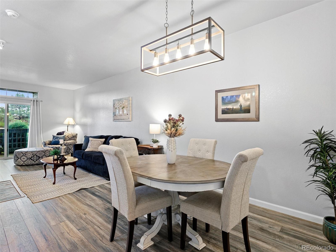
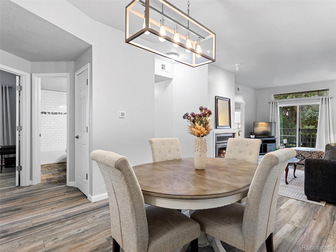
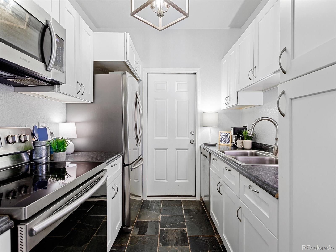
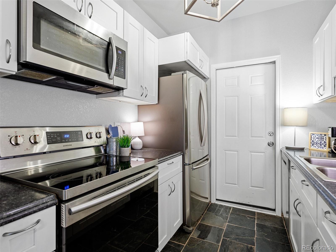
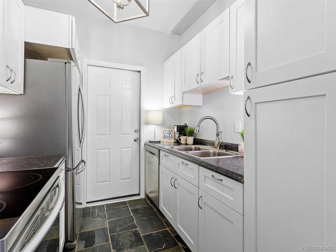
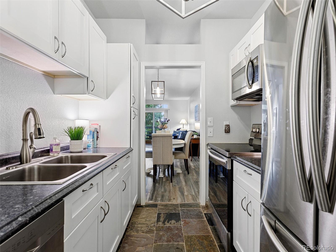
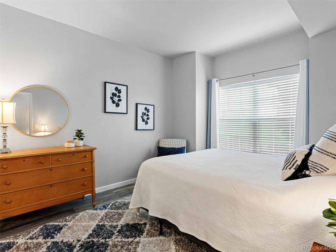
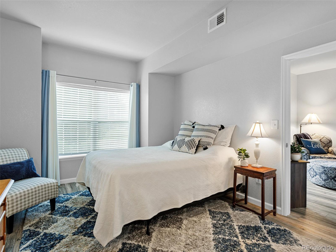
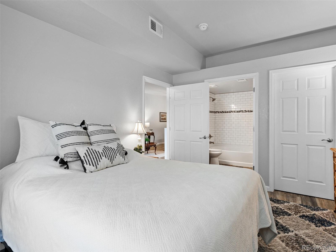
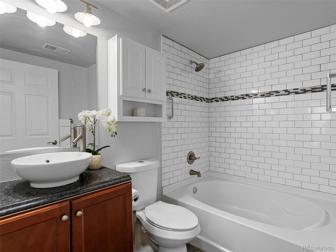
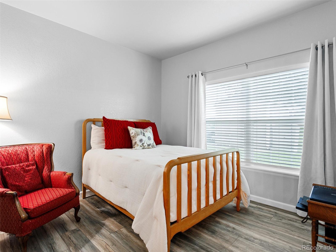
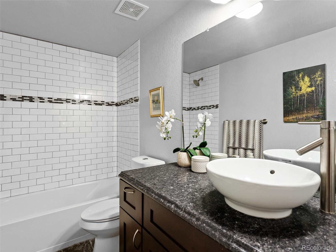
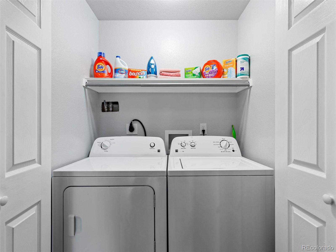
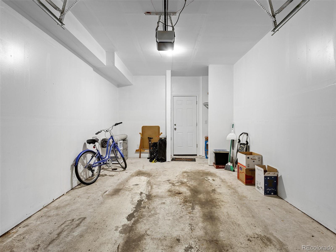
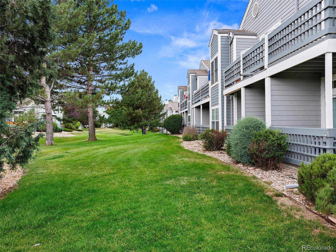
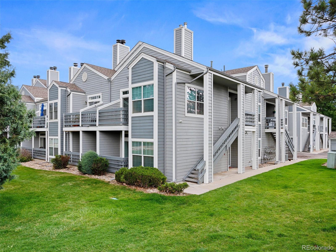
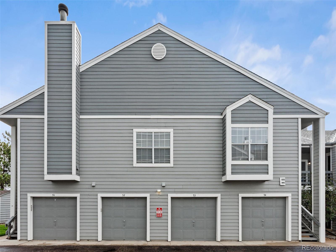
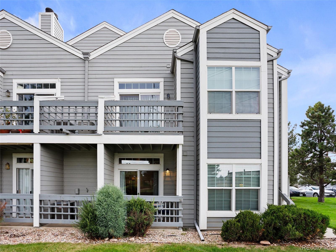
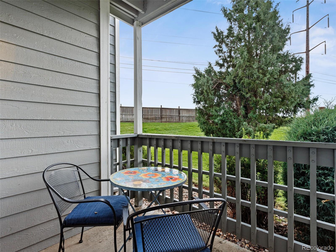
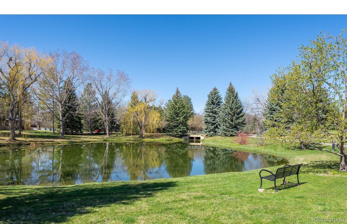
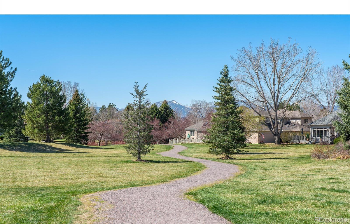
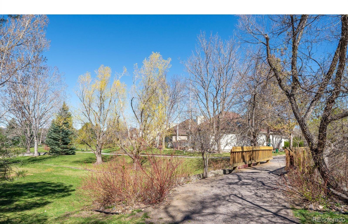
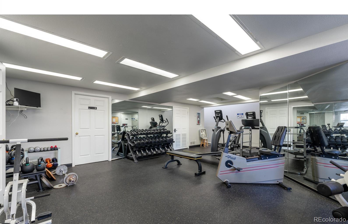
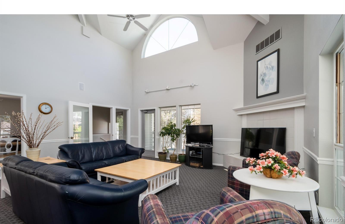
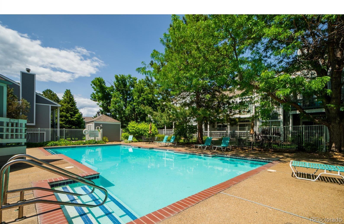
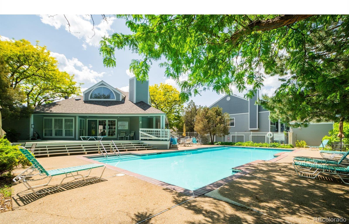
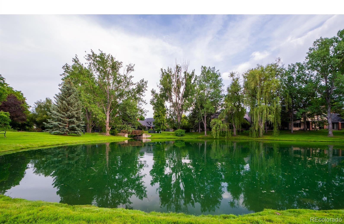
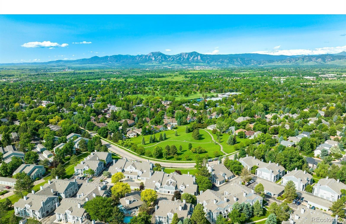
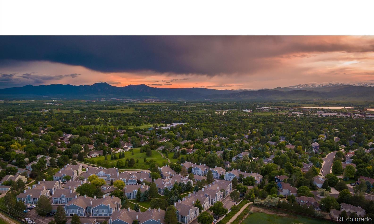
Truly enjoy one floor living in this delightfully updated, turn-key condo in Country Club Greens. This well maintained community offers amenities like clubhouse with fitness center, pool, & hot tub, in addition to being located next to Gunbarrel Hill Trailhead, where you can walk run or bike. The interior of this unit has been thoughtfully updated and cared for, from the luxury vinyl plank flooring throughout to the newer kitchen and baths. This floorplan is ideal for those that do not want to deal with stairs at all, including walking in from the attached garage, it is straight into the unit-think about how easy grocery getting can be! A spacious living room with an area for a couch in front of the fireplace as well as a TV seating area next to the walk-out patio. If you like to entertain, the dining room is large enough for a six-person dining table and chairs and with the open floor plan, guests can move around and mingle with ease. A large primary bedroom with full bath, complete with soaking tub, plus a walk-in closet, create a space for you to relax and unwind at the end of a long day. There is an additional guest bedroom and full bath, ideal for your long-stay guests or family members wanting their own privacy. The kitchen was updated with stainless steel appliances, white shaker cabinets and pantry + new counters. A separate laundry room is a hard to find feature in this community and absolutely make this sweet place one you won't want to miss. You'll also enjoy a semi-private entrance that faces greenspace instead of a neighbor, creating that much wanted privacy. A 15 min. drive will land you in heart of Boulder, where you can shop, dine or enjoy world class culture and entertainment. Ready to view, shows like a model home. Come and see for yourself!

2
beds

2
baths

965 Sq.Ft. LIVING AREA

Features & Amenities

Interior

  • total bedrooms2
  • Total bathrooms2
  • full bathrooms2
  • Laundry room In Unit
  • Flooring Vinyl
  • Fireplace Wood Burning
  • APPLIANCES Dishwasher, Disposal, Dryer, Microwave, Oven, Range, Refrigerator, Washer
  • other interior Features No Stairs

Area & Lot

  • Status Sold
  • Date Sold September 30, 2024
  • Living Area965 Sq.Ft.
  • Total Area965 Sq.Ft.
  • MLS® ID1689292
  • TypeCondo
  • YEAR BUILT1989
  • Elementary SchoolHeatherwood
  • Middle SchoolPlatt
  • High SchoolFairview
  • School DistrictBoulder Valley RE 2

Exterior

  • STORIES1
  • Garage Space1.0
  • water SourcePublic
  • utilitiesCable Available, Electricity Available, Internet Access (Wired), Natural Gas Available
  • roofComposition
  • parkingOversized
  • HEAT TYPEForced Air
  • AIR CONDITIONINGCentral Air
  • sewerPublic Sewer
  • HOA AmenitiesClubhouse, Fitness Center, Pool, Spa/Hot Tub

Financial

  • Sales Price$432,500
  • Real Estate Tax $2,159/yr
  • HOA $460/mo
  • Zoning RR
View Virtual Tour

Work With Kyle

Ready to make your real estate dreams a reality? Whether you're buying, selling, or just exploring your options, we're here to guide you every step of the way. Contact us today for expert advice, personalized service, and unmatched market insight. Your perfect home is just a conversation away!

Follow Me on Instagram