804 Summer Hawk Drive Unit: 6201
SEE ALL PHOTOS
804 Summer Hawk Drive Unit: 6201
Sold

804 Summer Hawk Drive Unit: 6201

804 Summer Hawk Drive Unit: 6201, Longmont, CO 80504

$392,000
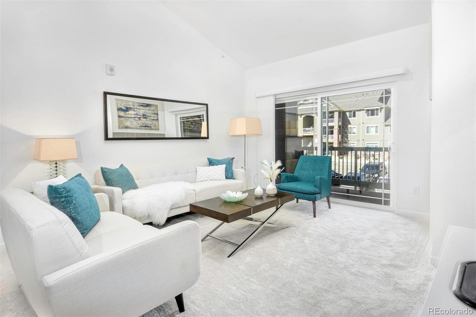
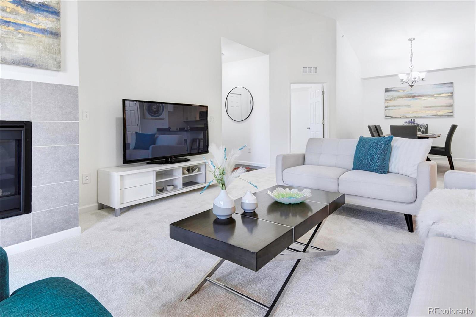
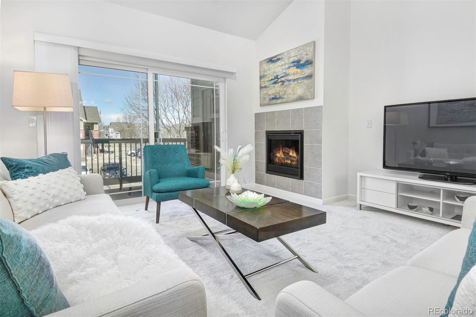
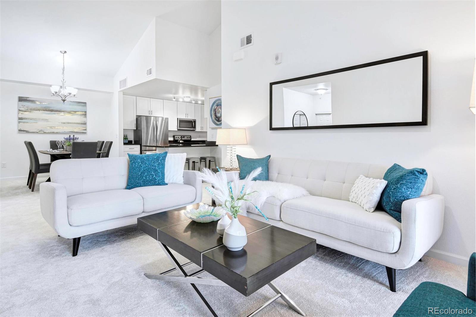
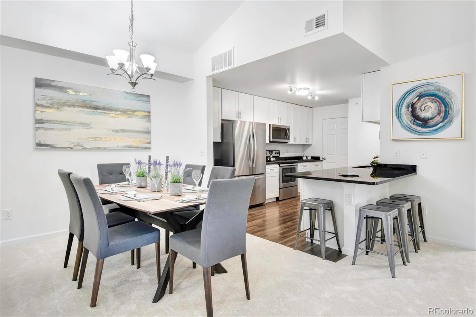
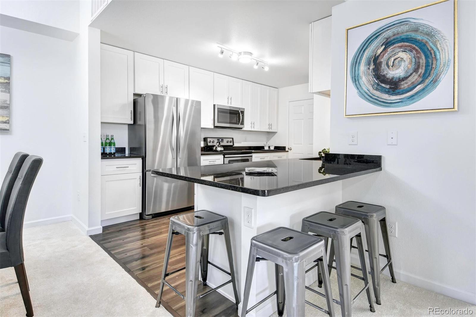
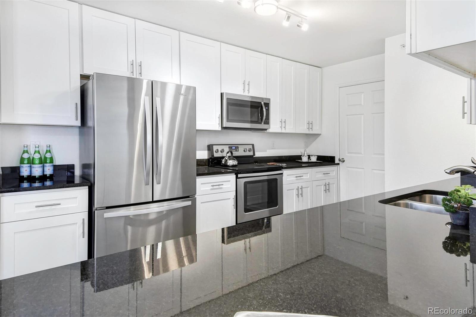
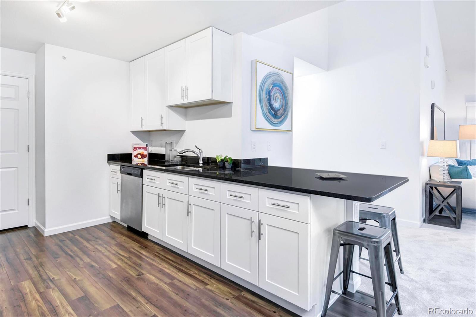
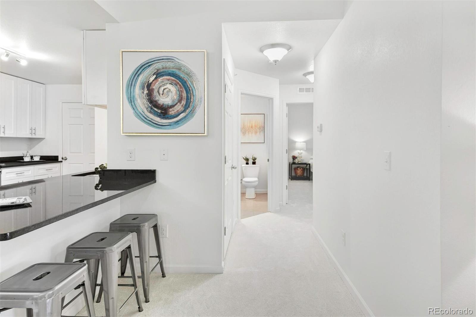
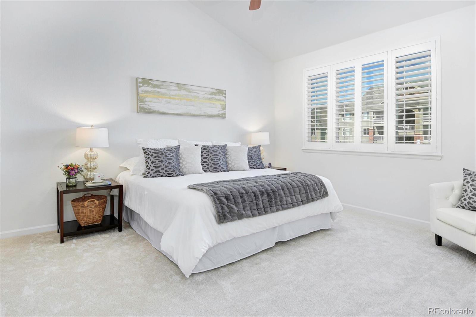
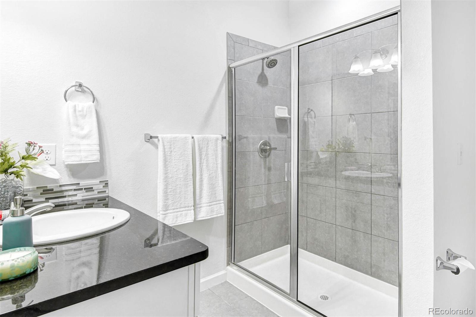
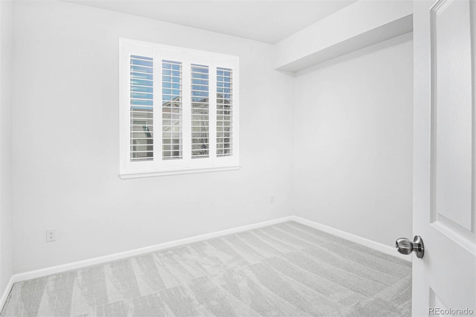
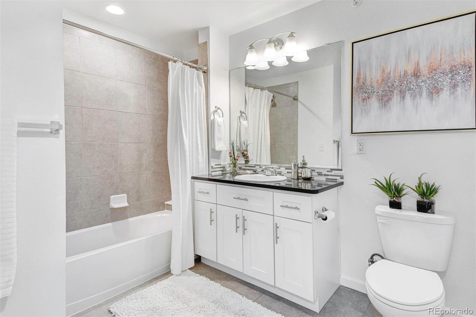
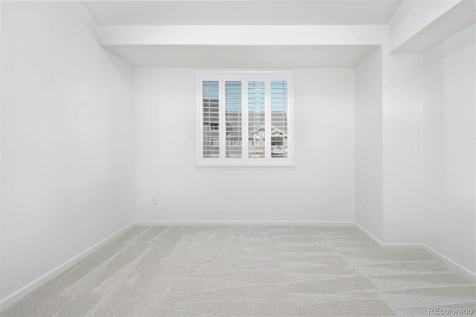
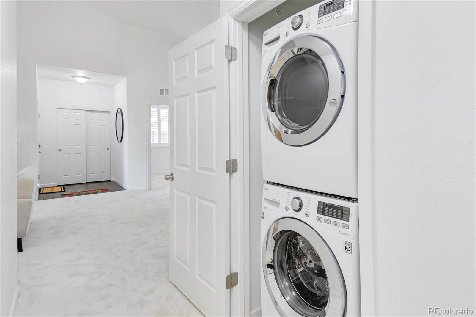
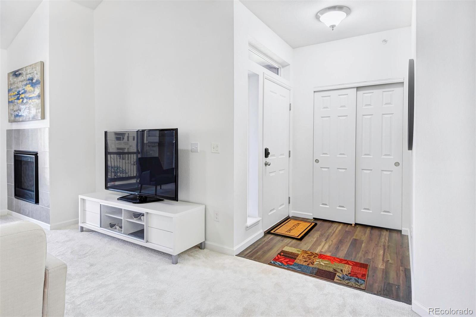
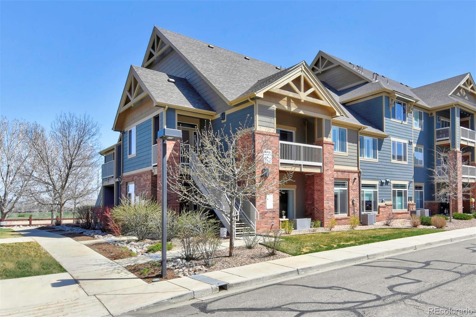
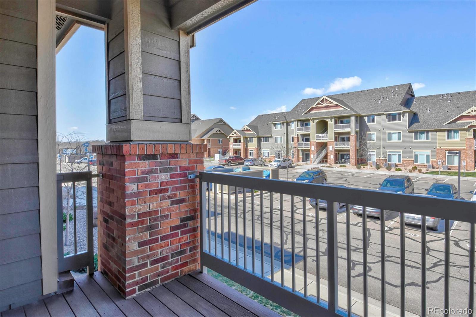
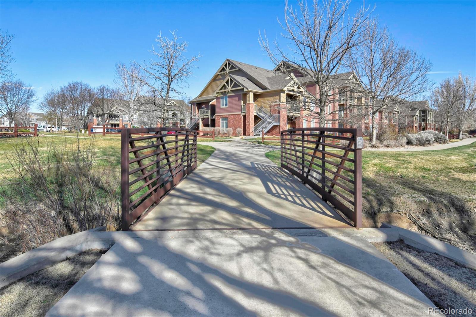
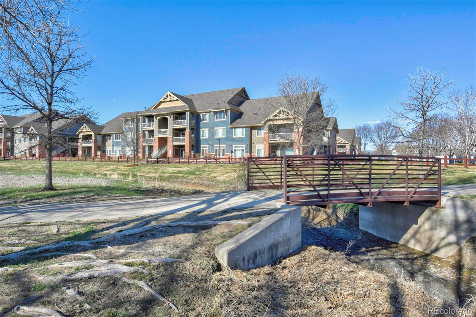
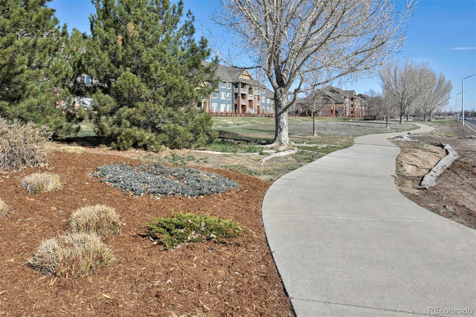
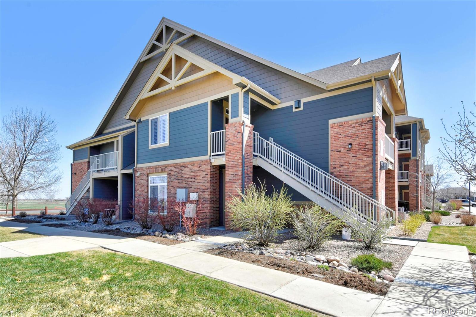
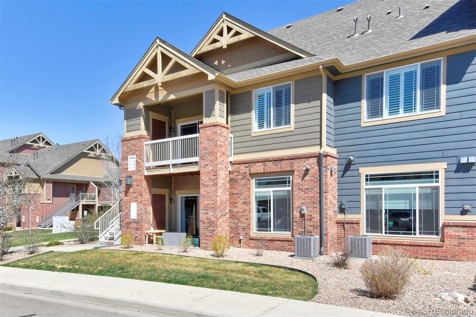
Stunning and highly desirable top floor-end unit condo, 3 bedrooms & 2 baths, LIKE NEW, with beautiful upgrades including all new carpet and interior paint. Wonderful layout and vaulted ceilings throughout with lots of natural light. Gorgeous modern kitchen with stainless steel appliances, white shaker style cabinetry and black granite countertops. En-suite primary, modern baths, open living and dining with fireplace in the living room and sliding doors to porch w/storage for bikes and gear. Shows beautifully. En-suite primary has vaulted ceilings and walk in closet. Spacious secondary bedrooms. Move-in ready with immediate occupancy, LG washer and dryer and plantation shutters included. Easy access to shopping, greenbelt trails, and Union Reservoir. HOA includes water, sewer, trash, snow removal, and exterior maintenance. Low maintenance Colorado lifestyle. Convenient designated parking space #6201.

3
beds

2
baths

1,419 Sq.Ft. LIVING AREA

Features & Amenities

Interior

  • total bedrooms3
  • Total bathrooms2
  • full bathroom1
  • three quarter bathroom1
  • Flooring Carpet, Laminate
  • Fireplace Gas, Living Room
  • APPLIANCES Dishwasher, Disposal, Dryer, Microwave, Oven, Range, Refrigerator, Washer
  • other interior Features Open Floorplan, Primary Suite, Quartz Counters, Vaulted Ceiling(s), Walk-In Closet(s)

Area & Lot

  • Status Sold
  • Date Sold June 30, 2023
  • Living Area1,419 Sq.Ft.
  • MLS® ID2769356
  • TypeCondo
  • YEAR BUILT2016
  • Architecture StylesContemporary
  • View DescriptionMountain(s)
  • Elementary SchoolRocky Mountain
  • Middle SchoolTrail Ridge
  • High SchoolSkyline
  • School DistrictSt. Vrain Valley RE-1J

Exterior

  • STORIES1
  • water SourcePublic
  • utilitiesElectricity Connected, Internet Access (Wired), Natural Gas Connected
  • roofComposition
  • HEAT TYPEForced Air
  • AIR CONDITIONINGCentral Air
  • sewerPublic Sewer
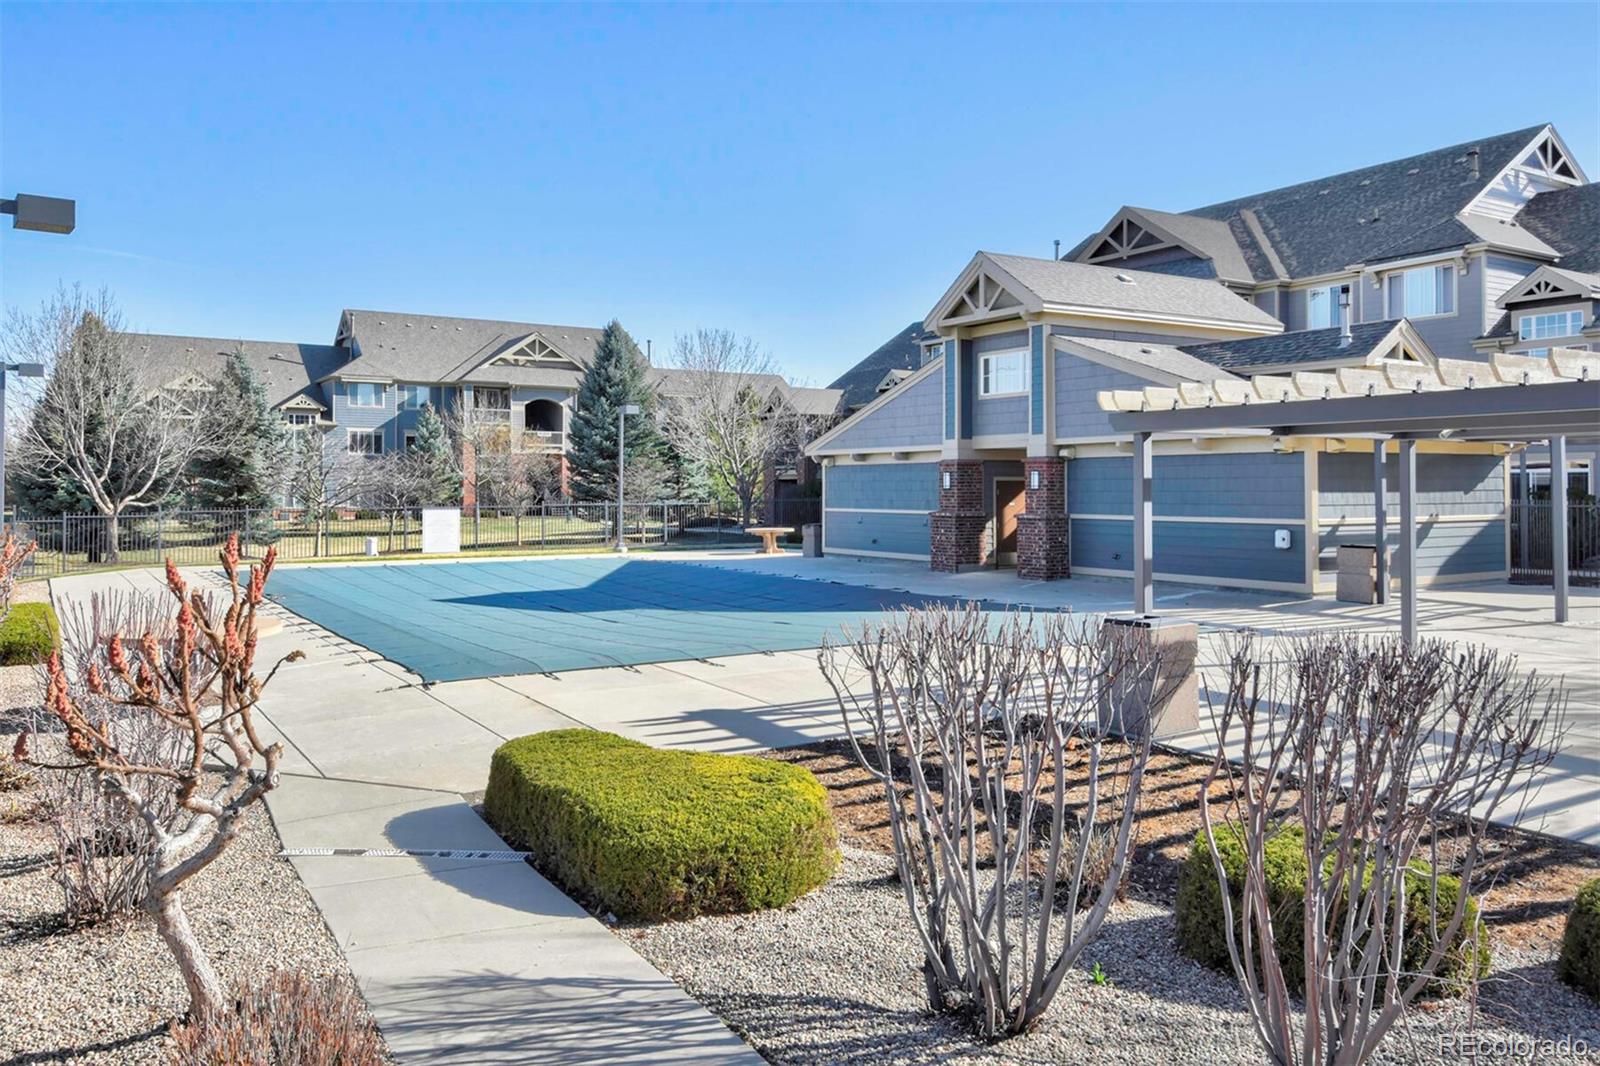
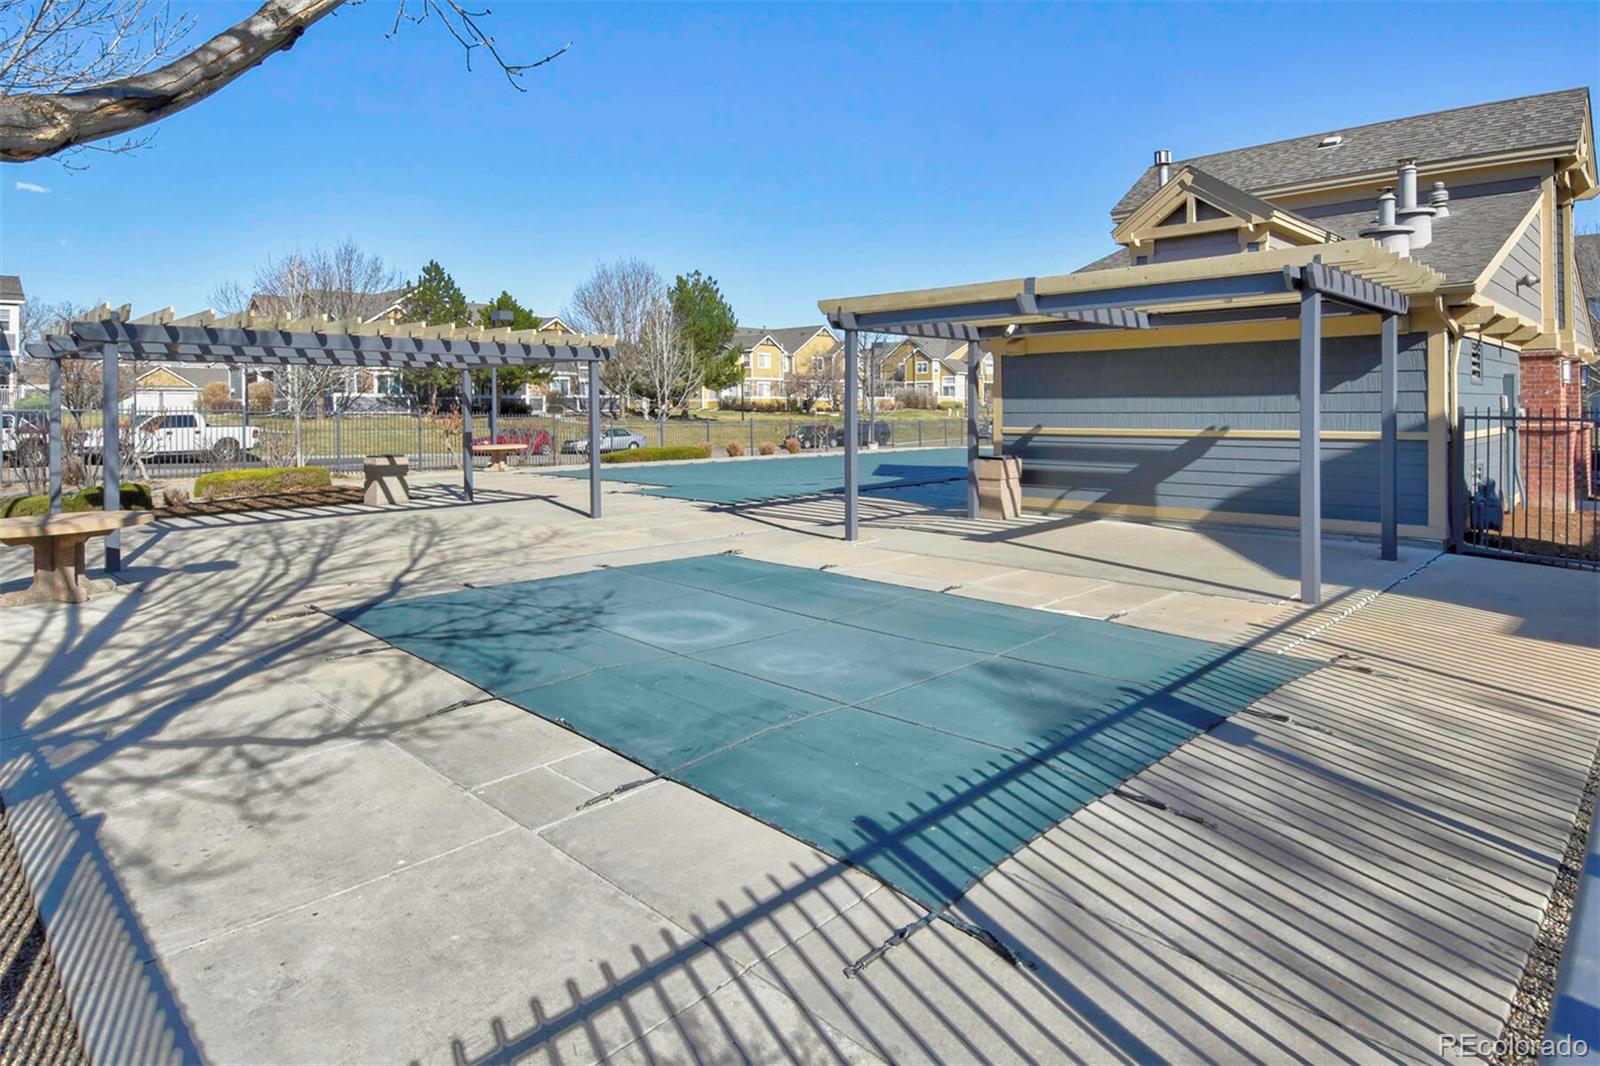
  • HOA AmenitiesParking, Pool
  • security FeaturesSmoke Detector(s)
  • other exterior FeaturesBalcony

Financial

  • Sales Price$392,000
  • Real Estate Tax $2,221/yr
  • HOA $350/mo
  • Zoning RES

Work With Kyle

Ready to make your real estate dreams a reality? Whether you're buying, selling, or just exploring your options, we're here to guide you every step of the way. Contact us today for expert advice, personalized service, and unmatched market insight. Your perfect home is just a conversation away!

Follow Me on Instagram