815 San Pedro Drive
815 San Pedro Drive
815 San Pedro Drive
815 San Pedro Drive
815 San Pedro Drive
815 San Pedro Drive
815 San Pedro Drive
815 San Pedro Drive
815 San Pedro Drive
815 San Pedro Drive
815 San Pedro Drive
815 San Pedro Drive
815 San Pedro Drive
815 San Pedro Drive
815 San Pedro Drive
815 San Pedro Drive
815 San Pedro Drive
815 San Pedro Drive
815 San Pedro Drive
815 San Pedro Drive
815 San Pedro Drive
815 San Pedro Drive
815 San Pedro Drive
815 San Pedro Drive
815 San Pedro Drive
815 San Pedro Drive
815 San Pedro Drive
815 San Pedro Drive
815 San Pedro Drive
815 San Pedro Drive
815 San Pedro Drive
815 San Pedro Drive
815 San Pedro Drive
815 San Pedro Drive
815 San Pedro Drive
815 San Pedro Drive
815 San Pedro Drive
815 San Pedro Drive
815 San Pedro Drive
815 San Pedro Drive
815 San Pedro Drive
815 San Pedro Drive
815 San Pedro Drive
815 San Pedro Drive
815 San Pedro Drive
SEE ALL PHOTOS
815 San Pedro Drive
815 San Pedro Drive
815 San Pedro Drive
815 San Pedro Drive
815 San Pedro Drive
815 San Pedro Drive
815 San Pedro Drive
815 San Pedro Drive
815 San Pedro Drive
815 San Pedro Drive
815 San Pedro Drive
815 San Pedro Drive
815 San Pedro Drive
815 San Pedro Drive
815 San Pedro Drive
815 San Pedro Drive
815 San Pedro Drive
815 San Pedro Drive
815 San Pedro Drive
815 San Pedro Drive
815 San Pedro Drive
815 San Pedro Drive
815 San Pedro Drive
815 San Pedro Drive
815 San Pedro Drive
815 San Pedro Drive
815 San Pedro Drive
815 San Pedro Drive
815 San Pedro Drive
815 San Pedro Drive
815 San Pedro Drive
815 San Pedro Drive
815 San Pedro Drive
815 San Pedro Drive
815 San Pedro Drive
815 San Pedro Drive
815 San Pedro Drive
815 San Pedro Drive
815 San Pedro Drive
815 San Pedro Drive
815 San Pedro Drive
815 San Pedro Drive
815 San Pedro Drive
815 San Pedro Drive
815 San Pedro Drive
Sold

815 San Pedro Drive

815 San Pedro Drive, Fort Collins, CO 80524

$975,000
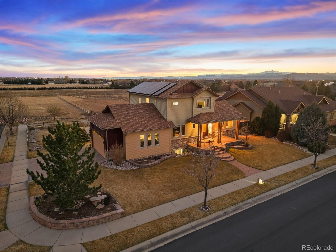
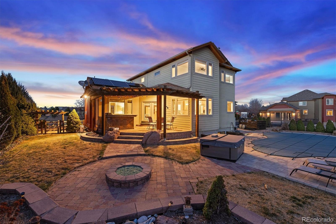
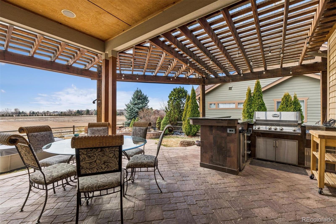
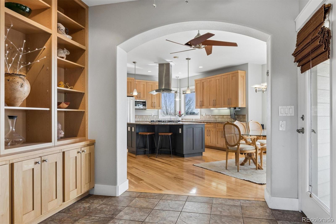
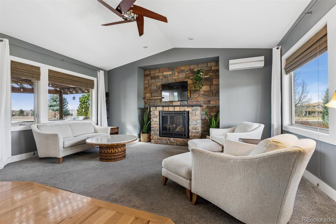
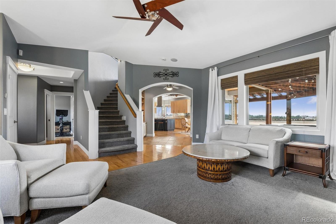
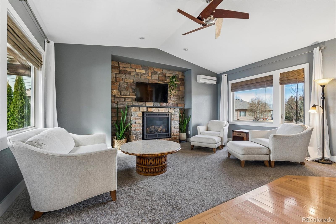
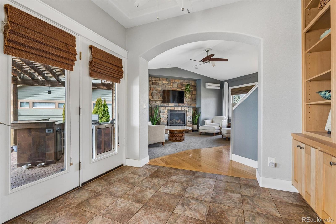
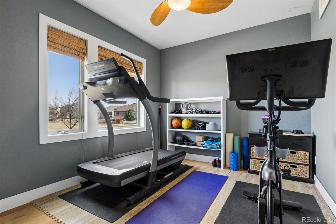
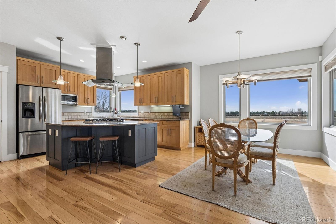
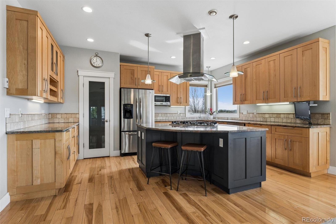
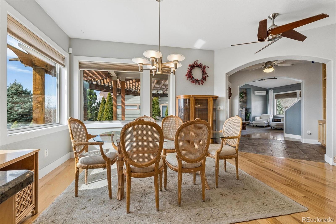
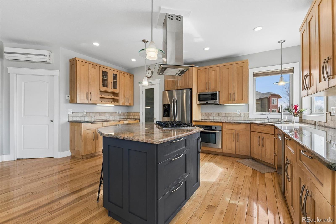
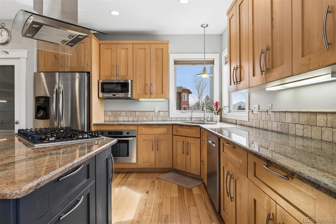
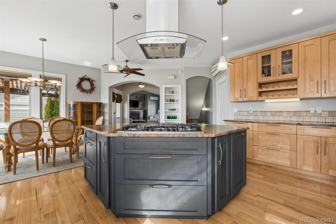
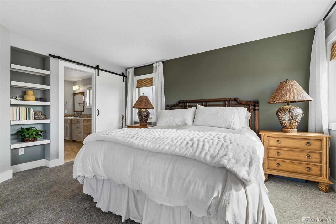
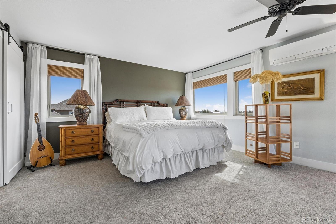
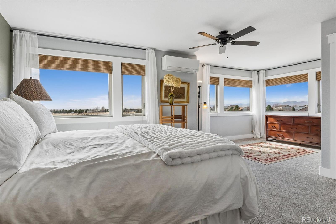
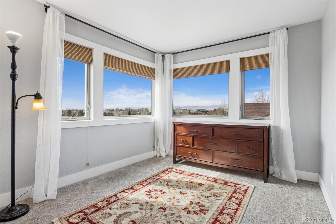
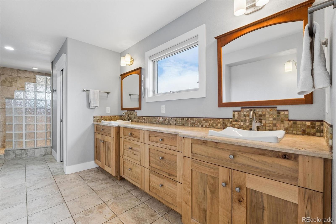
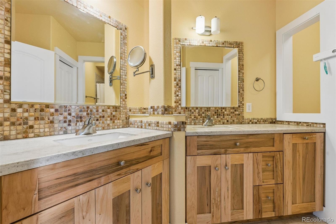
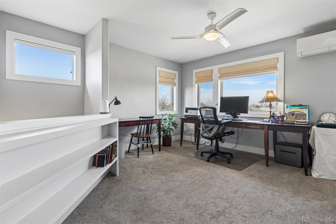
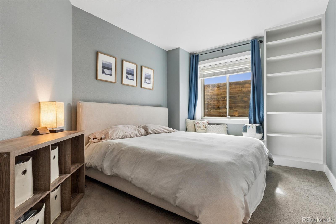
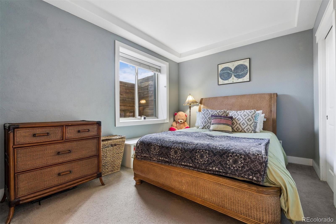
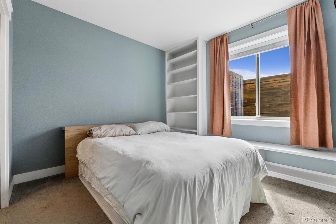
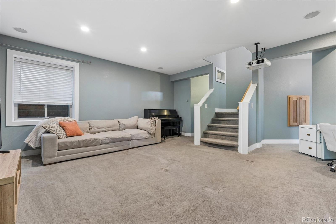
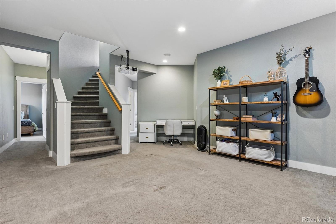
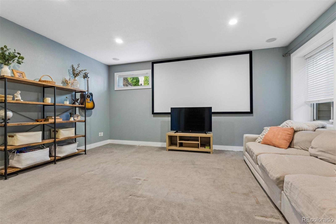
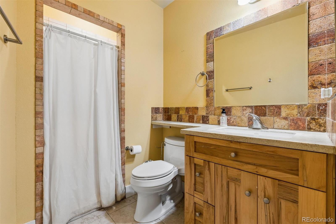
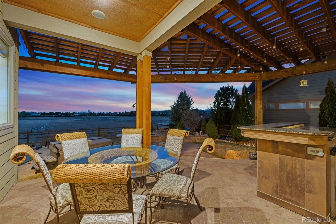
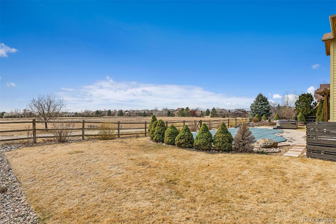
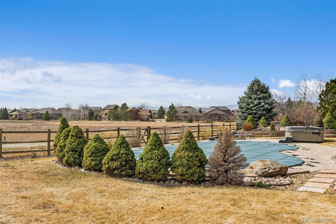
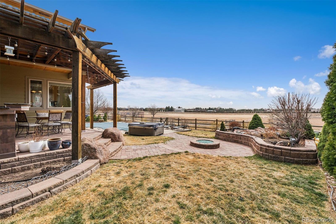
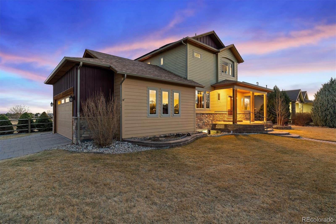
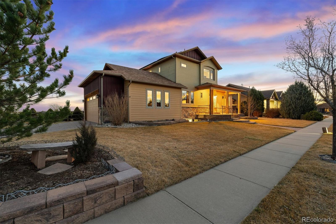
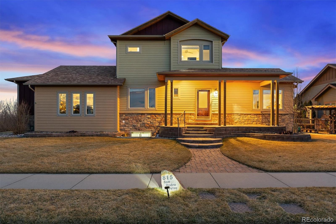
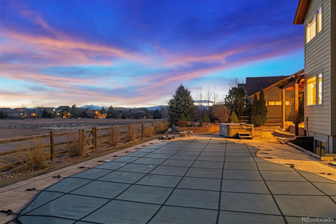
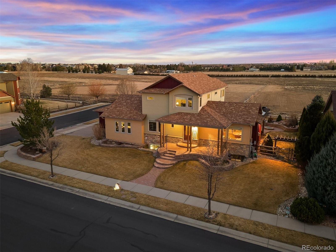
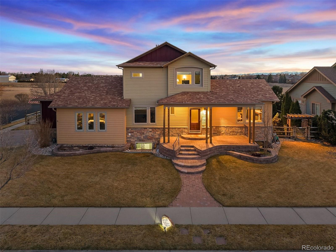
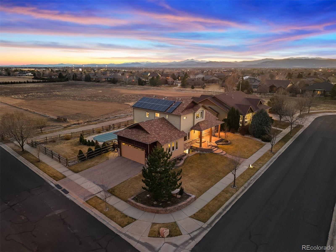
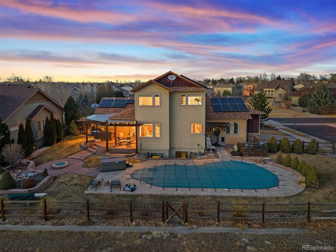
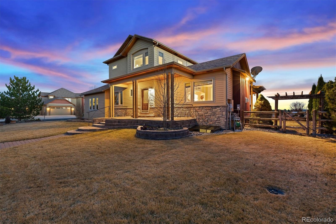
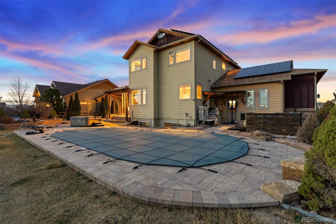
Discover a rare Custom Built Fort Collins retreat that blends modern design, effortless indoor-outdoor living, and forward-thinking energy efficiency, all set against the backdrop of Colorado's iconic Front Range. Positioned in one of Fort Collins' most desirable areas, this home offers quick access to the city's trail systems, vibrant dining, and everyday conveniences, while still feeling tucked away and peaceful. Inside, the open layout is bright and contemporary, anchored by a chef's kitchen with a gas cooktop, generous island, and walk-in pantry. A main-floor office provides the ideal work-from-home setup. Upstairs, the expansive primary suite feels like a private sanctuary, featuring double vanities, a large walk-in shower, and an adjacent loft perfect for a reading nook, fitness space, or lounge. Garage is oversized 2 car with plenty of room for extra storage and toys. Step outside and the home truly comes alive. The resort-style backyard is designed for year-round enjoyment with a built-in outdoor kitchen, covered patio, hot tub, and private pool, an entertainer's dream framed by stunning sunset skies. Energy efficiency is a standout feature: owned solar, room-by-room mini-split heating and cooling, and radiant heat keep utility costs remarkably low while maintaining exceptional comfort. A beautifully designed Fort Collins home where modern living, sustainability, and outdoor enjoyment come together seamlessly.

4
beds

4
baths

3,410 Sq.Ft. LIVING AREA

10,018.8 Sq.Ft. lot

Features & Amenities

Interior

  • total bedrooms4
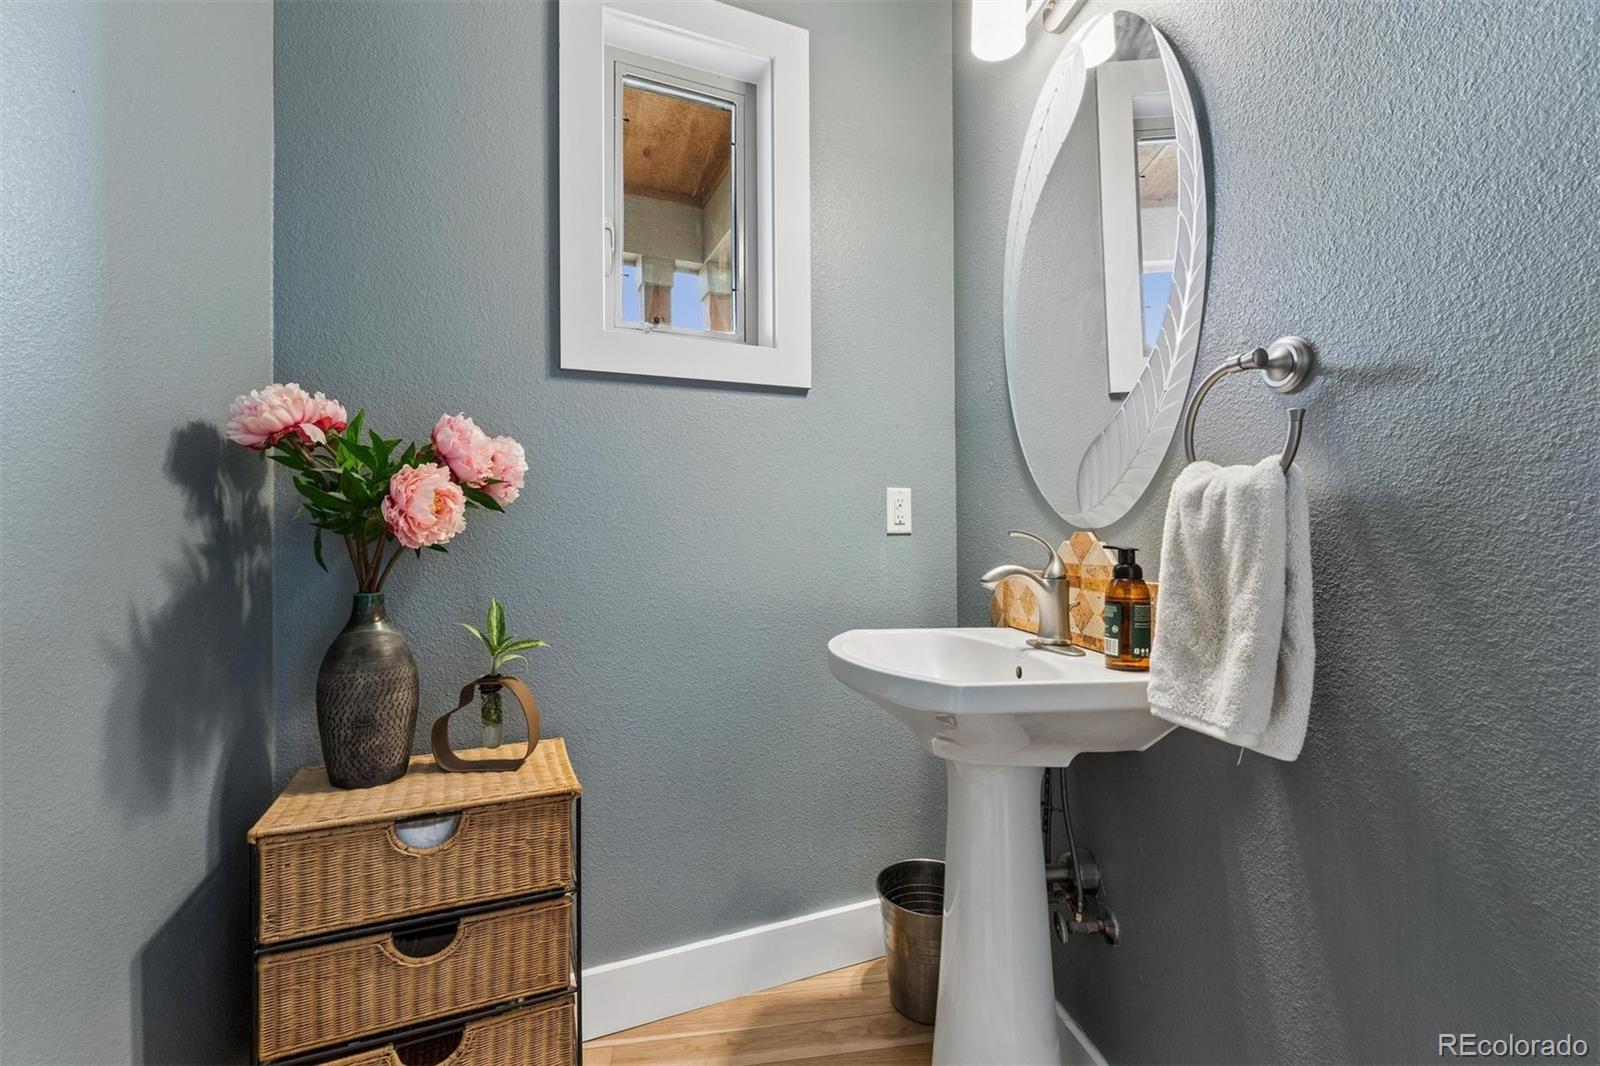
  • Total bathrooms4
  • full bathroom1
  • three quarter bathrooms2
  • half bathroom1
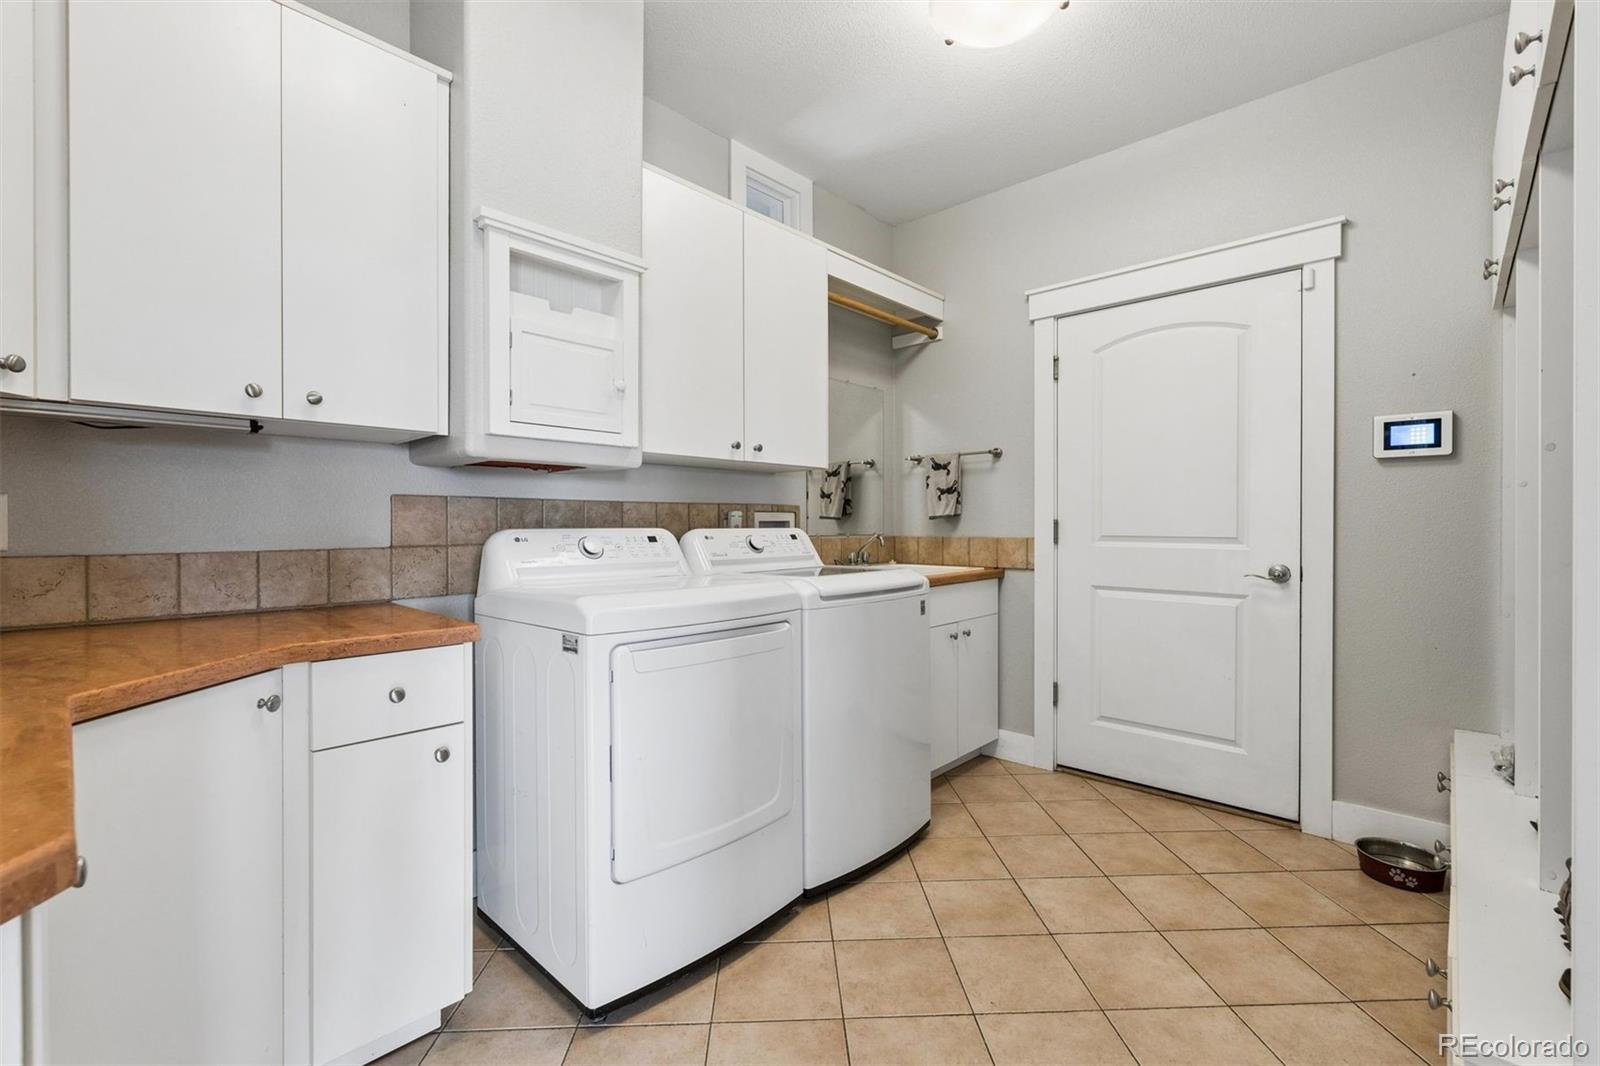
  • Laundry room In Unit
  • Flooring Carpet, Tile, Wood
  • Fireplace Gas
  • APPLIANCES Microwave, Oven, Refrigerator
  • other interior Features Eat-in Kitchen, Kitchen Island, Open Floorplan, Vaulted Ceiling(s), Walk-In Closet(s)

Area & Lot

  • Status Sold
  • Date Sold May 19, 2026
  • Living Area3,410 Sq.Ft.
  • Total Area3,410 Sq.Ft.
  • Lot Area10,018.8 Sq.Ft.
  • MLS® ID6689031
  • TypeResidential
  • YEAR BUILT2007
  • Architecture StylesContemporary
  • View DescriptionMountain(s)
  • Elementary SchoolTimnath
  • Middle SchoolTimnath
  • High SchoolTimnath
  • School DistrictPoudre R-1

Exterior

  • STORIES2
  • Garage Space2.0
  • water SourcePublic
  • utilitiesElectricity Available, Natural Gas Available
  • PoolPrivate
  • roofComposition
  • lot featuresCorner Lot, Level, Sprinklers In Front, Sprinklers In Rear
  • parkingOversized
  • HEAT TYPERadiant
  • AIR CONDITIONINGAir Conditioning-Room
  • sewerPublic Sewer
  • HOA AmenitiesPark
  • other exterior FeaturesSpa/Hot Tub

Financial

  • Sales Price$975,000
  • Real Estate Tax $6,518/yr
  • HOA $110/mo
  • Zoning PD
View Virtual Tour

Work With Kyle

Ready to make your real estate dreams a reality? Whether you're buying, selling, or just exploring your options, we're here to guide you every step of the way. Contact us today for expert advice, personalized service, and unmatched market insight. Your perfect home is just a conversation away!

Follow Me on Instagram