89 Sun Up Circle
89 Sun Up Circle
89 Sun Up Circle
89 Sun Up Circle
89 Sun Up Circle
89 Sun Up Circle
89 Sun Up Circle
89 Sun Up Circle
89 Sun Up Circle
89 Sun Up Circle
89 Sun Up Circle
89 Sun Up Circle
89 Sun Up Circle
89 Sun Up Circle
89 Sun Up Circle
89 Sun Up Circle
89 Sun Up Circle
89 Sun Up Circle
89 Sun Up Circle
89 Sun Up Circle
89 Sun Up Circle
89 Sun Up Circle
89 Sun Up Circle
89 Sun Up Circle
89 Sun Up Circle
89 Sun Up Circle
89 Sun Up Circle
89 Sun Up Circle
89 Sun Up Circle
89 Sun Up Circle
89 Sun Up Circle
89 Sun Up Circle
89 Sun Up Circle
89 Sun Up Circle
89 Sun Up Circle
89 Sun Up Circle
SEE ALL PHOTOS
89 Sun Up Circle
89 Sun Up Circle
89 Sun Up Circle
89 Sun Up Circle
89 Sun Up Circle
89 Sun Up Circle
89 Sun Up Circle
89 Sun Up Circle
89 Sun Up Circle
89 Sun Up Circle
89 Sun Up Circle
89 Sun Up Circle
89 Sun Up Circle
89 Sun Up Circle
89 Sun Up Circle
89 Sun Up Circle
89 Sun Up Circle
89 Sun Up Circle
89 Sun Up Circle
89 Sun Up Circle
89 Sun Up Circle
89 Sun Up Circle
89 Sun Up Circle
89 Sun Up Circle
89 Sun Up Circle
89 Sun Up Circle
89 Sun Up Circle
89 Sun Up Circle
89 Sun Up Circle
89 Sun Up Circle
89 Sun Up Circle
89 Sun Up Circle
89 Sun Up Circle
89 Sun Up Circle
89 Sun Up Circle
89 Sun Up Circle
Sold

89 Sun Up Circle

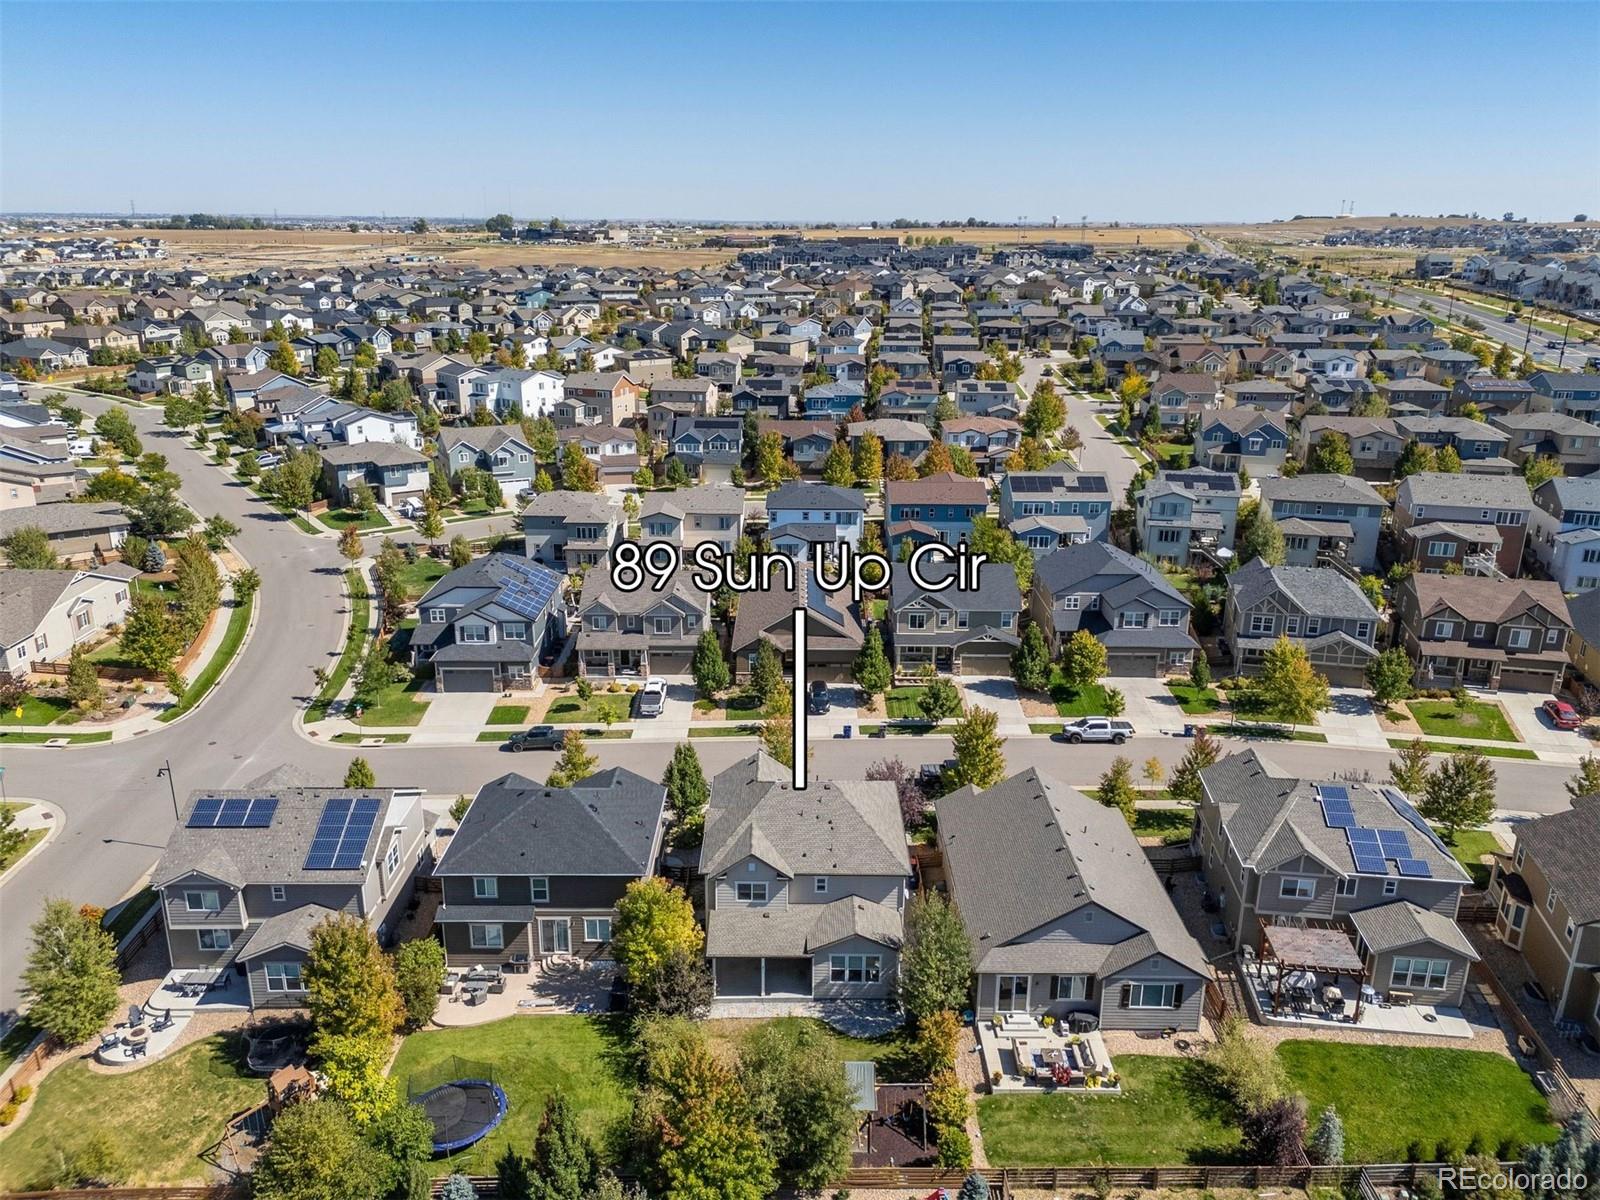
89 Sun Up Circle, Erie, CO 80516

$847,000
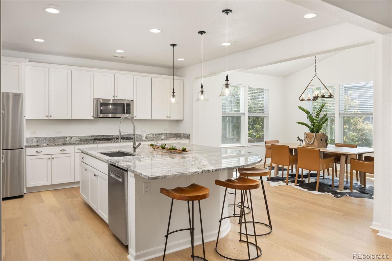
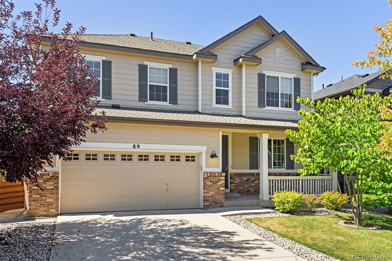
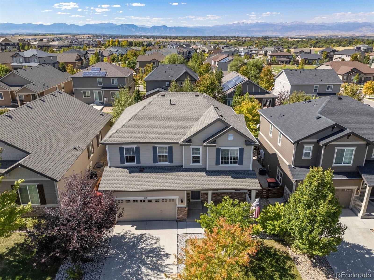
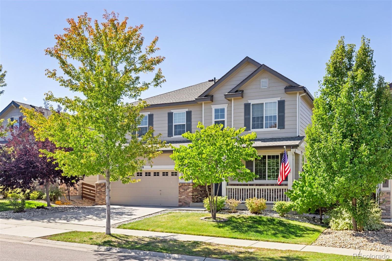
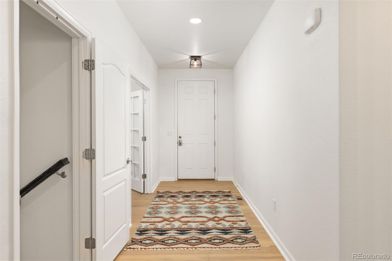
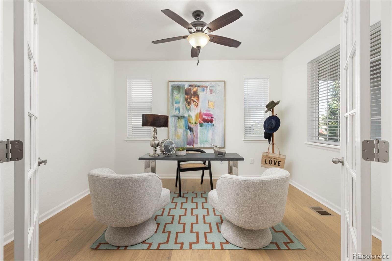
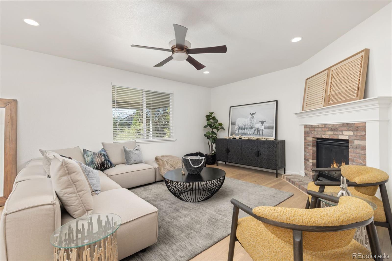
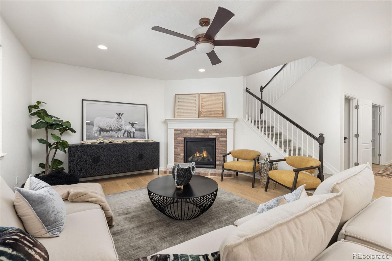
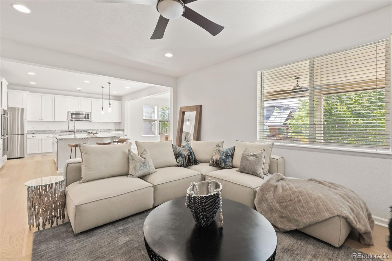
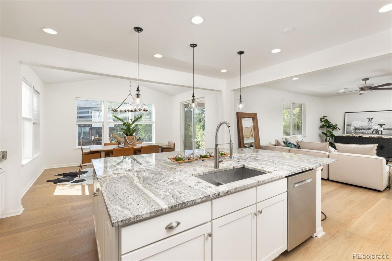
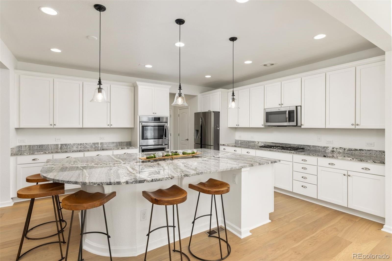
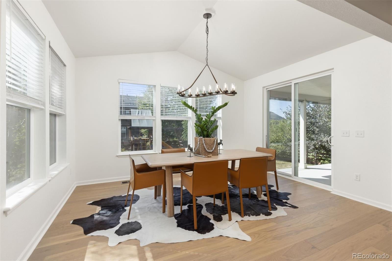
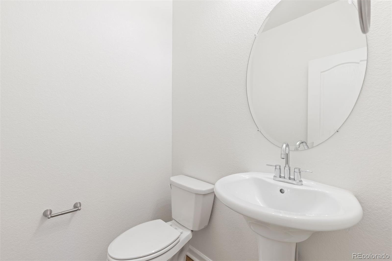
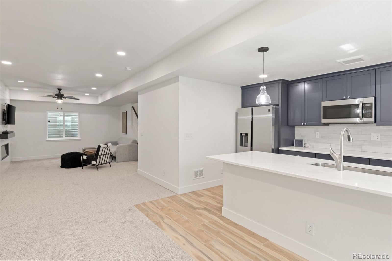
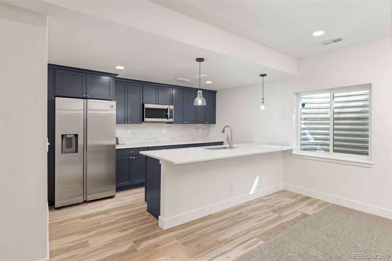
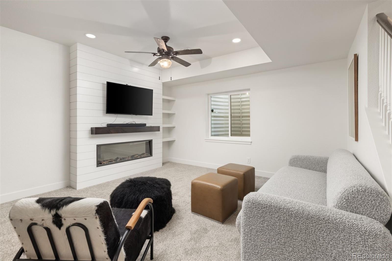
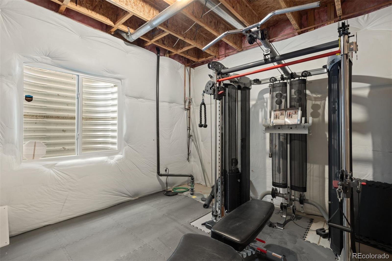
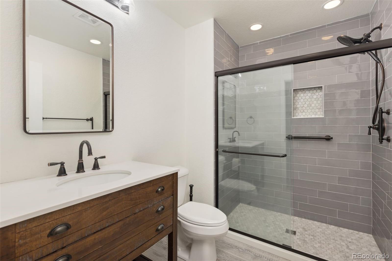
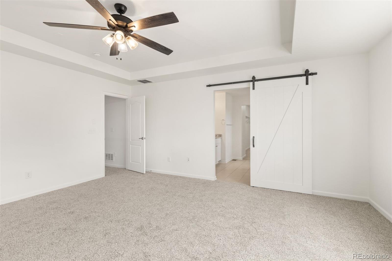
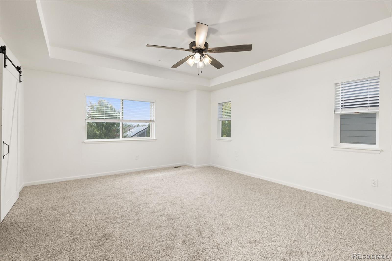
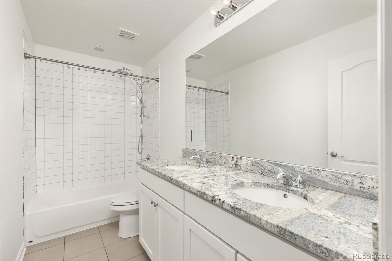
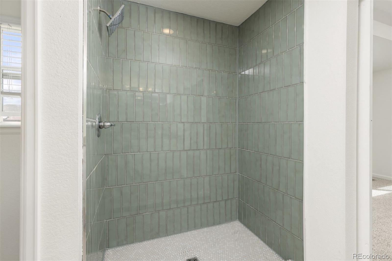
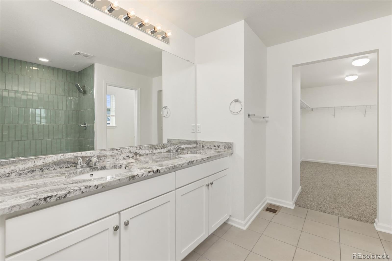
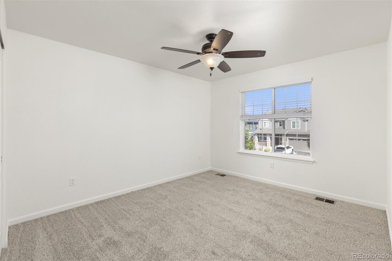
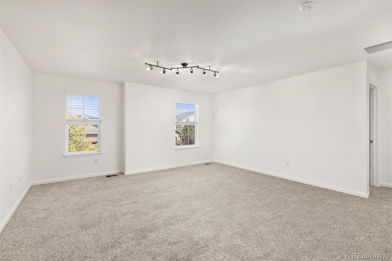
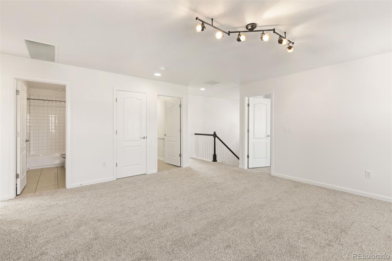
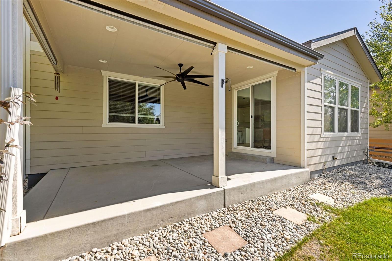
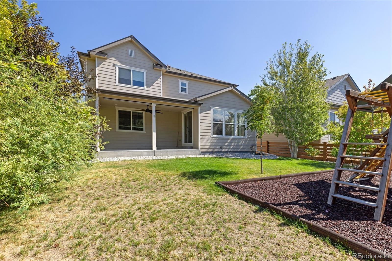
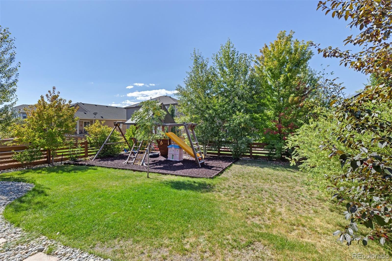
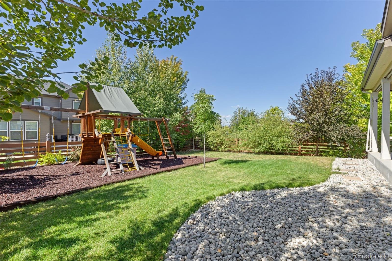
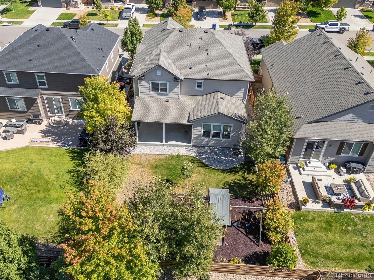
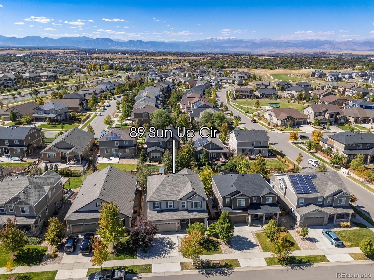
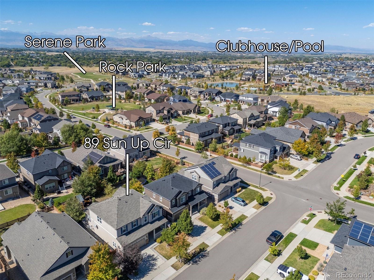
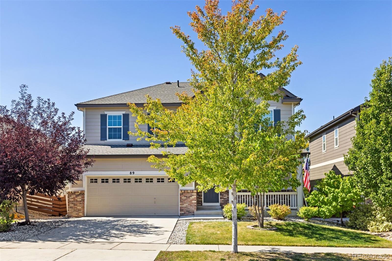
Welcome to this stunning five-bedroom, four-bathroom home that is perfect for families seeking comfort and style. Freshly updated with new carpet, paint, engineered hardwood floors and tile in the master bath, this house offers inviting atmosphere. The main floor offers a seamless flow throughout the main living area, adding warmth and elegance. The layout of this home is designed for both functionality and ease. Spacious rooms provide plenty of space for everyone to relax and unwind. The basement is a true gem, featuring another cozy fireplace and a second kitchen, making it ideal for entertaining guests or creating an in-law suite. Located in a fantastic neighborhood in Erie, this property is not just a house; it's a place to call home. With easy access to local amenities and parks, this home is perfect for those looking to enjoy a vibrant community. Don't miss the chance to make this beautiful house your own! Easy to show come see it today!

5
beds

4
baths

4,147 Sq.Ft. LIVING AREA

6,240 Sq.Ft. lot

Features & Amenities

Interior

  • total bedrooms5
  • Total bathrooms4
  • full bathrooms2
  • three quarter bathroom1
  • half bathroom1
  • Flooring Carpet, Wood
  • Fireplace Basement, Dining Room, Electric, Gas, Great Room, Insert
  • APPLIANCES Bar Fridge, Dishwasher, Disposal, Double Oven, Microwave, Refrigerator, Self Cleaning Oven, Sump Pump
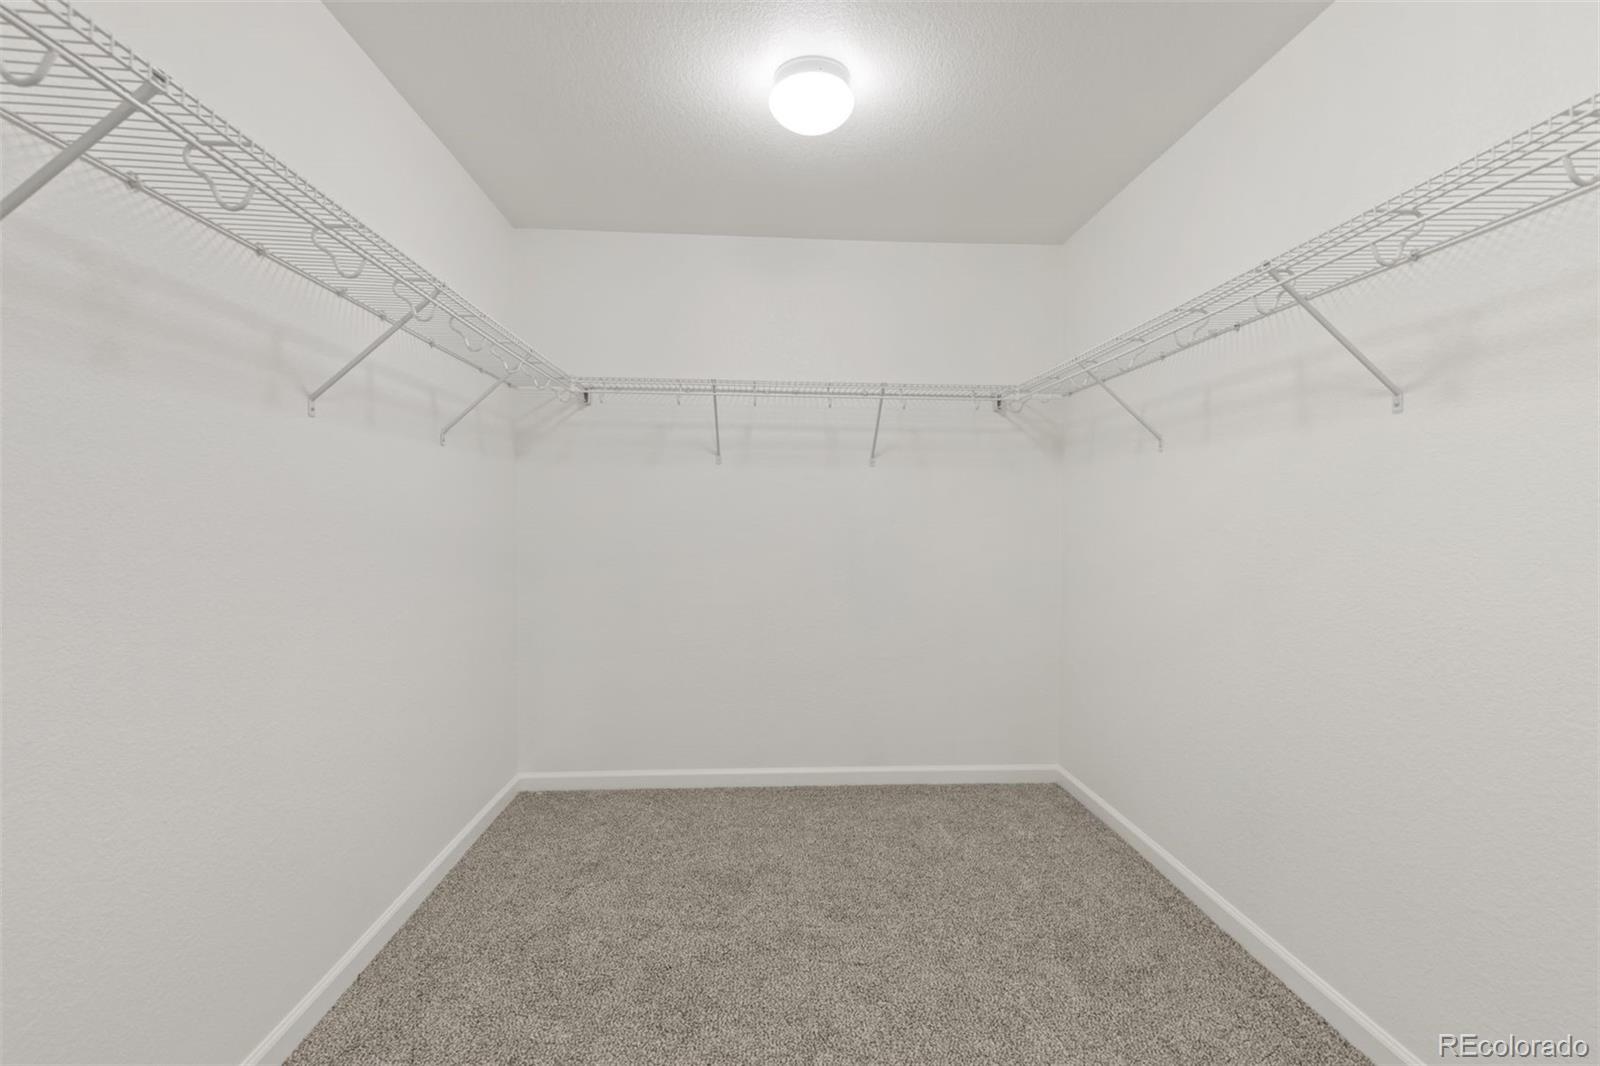
  • other interior Features Ceiling Fan(s), Eat-in Kitchen, In-Law Floor Plan, Kitchen Island, Open Floorplan, Pantry, Vaulted Ceiling(s), Walk-In Closet(s)

Area & Lot

  • Status Sold
  • Date Sold February 28, 2025
  • Living Area4,147 Sq.Ft.
  • Total Area4,147 Sq.Ft.
  • Lot Area6,240 Sq.Ft.
  • MLS® ID2227965
  • TypeResidential
  • YEAR BUILT2015
  • NeighborhoodErie
  • Architecture StylesTraditional
  • Elementary SchoolSoaring Heights
  • Middle SchoolSoaring Heights
  • High SchoolErie
  • School DistrictSt. Vrain Valley RE-1J

Exterior

  • STORIES2
  • Garage Space2.0
  • water SourcePublic
  • roofComposition
  • lot featuresSprinklers In Front, Sprinklers In Rear
  • HEAT TYPEForced Air
  • AIR CONDITIONINGCentral Air
  • sewerPublic Sewer
  • HOA AmenitiesClubhouse, Fitness Center, Playground, Pool
  • security FeaturesSmoke Detector(s)

Financial

  • Sales Price$847,000
  • Real Estate Tax $8,834/yr
  • HOA $96/mo
View Virtual Tour

Erie

Explore

Work With Kyle

Ready to make your real estate dreams a reality? Whether you're buying, selling, or just exploring your options, we're here to guide you every step of the way. Contact us today for expert advice, personalized service, and unmatched market insight. Your perfect home is just a conversation away!

Follow Me on Instagram