934 Petras Street
934 Petras Street
934 Petras Street
934 Petras Street
934 Petras Street
934 Petras Street
934 Petras Street
934 Petras Street
934 Petras Street
934 Petras Street
934 Petras Street
934 Petras Street
934 Petras Street
934 Petras Street
934 Petras Street
934 Petras Street
934 Petras Street
934 Petras Street
934 Petras Street
934 Petras Street
934 Petras Street
934 Petras Street
934 Petras Street
934 Petras Street
934 Petras Street
934 Petras Street
934 Petras Street
934 Petras Street
934 Petras Street
934 Petras Street
934 Petras Street
934 Petras Street
934 Petras Street
934 Petras Street
934 Petras Street
934 Petras Street
934 Petras Street
934 Petras Street
SEE ALL PHOTOS
934 Petras Street
934 Petras Street
934 Petras Street
934 Petras Street
934 Petras Street
934 Petras Street
934 Petras Street
934 Petras Street
934 Petras Street
934 Petras Street
934 Petras Street
934 Petras Street
934 Petras Street
934 Petras Street
934 Petras Street
934 Petras Street
934 Petras Street
934 Petras Street
934 Petras Street
934 Petras Street
934 Petras Street
934 Petras Street
934 Petras Street
934 Petras Street
934 Petras Street
934 Petras Street
934 Petras Street
934 Petras Street
934 Petras Street
934 Petras Street
934 Petras Street
934 Petras Street
934 Petras Street
934 Petras Street
934 Petras Street
934 Petras Street
934 Petras Street
934 Petras Street
Sold

934 Petras Street

934 Petras Street, Erie, CO 80516

$700,000
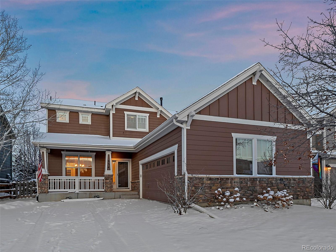
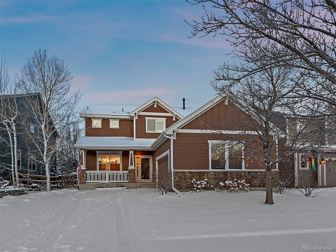
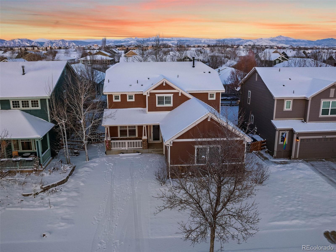
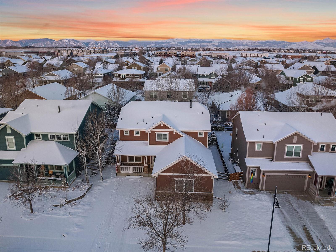
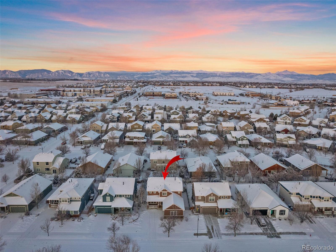
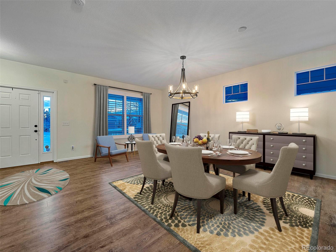
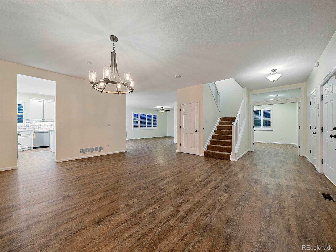
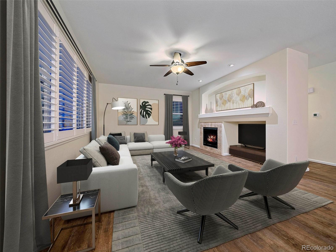
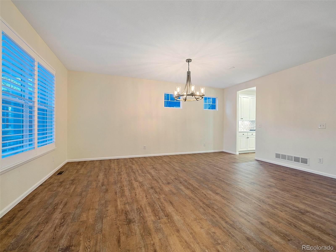
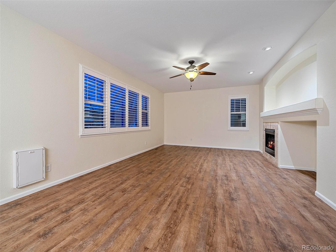
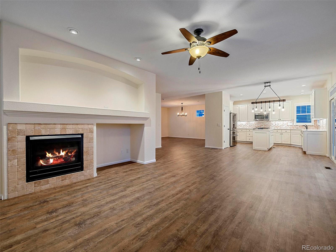
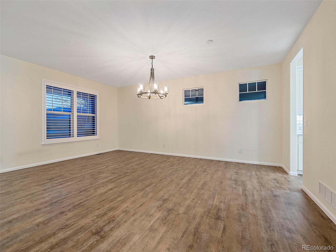
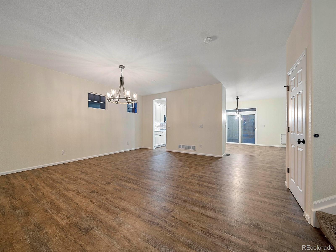
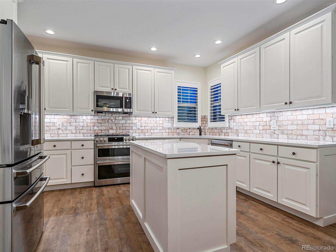
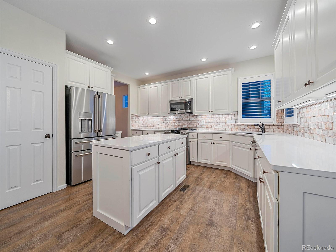
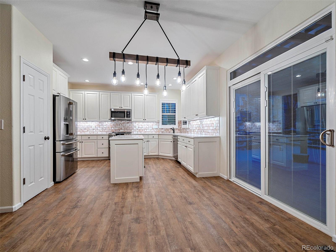
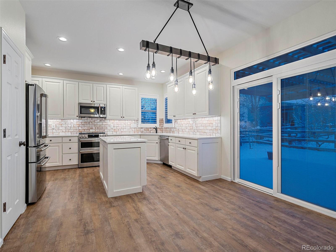
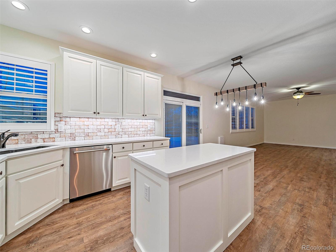
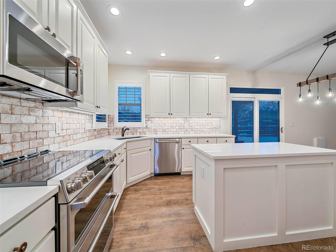
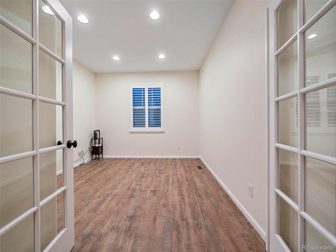
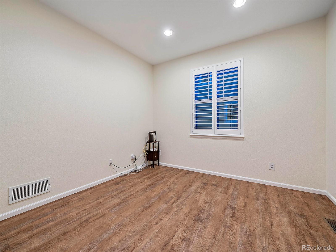
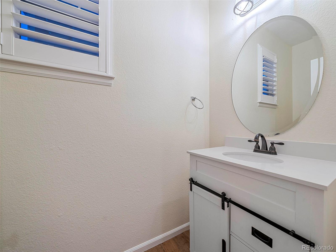
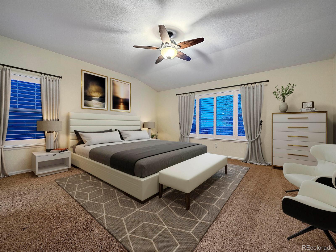
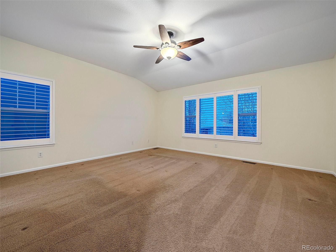
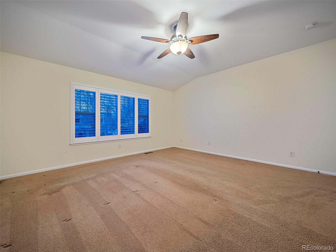
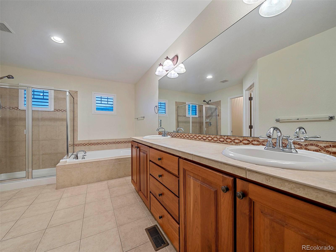
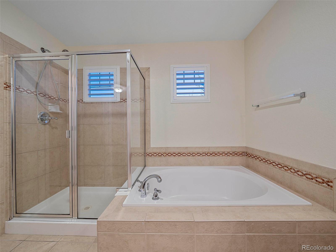
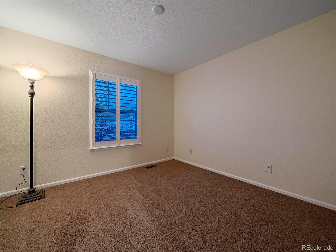
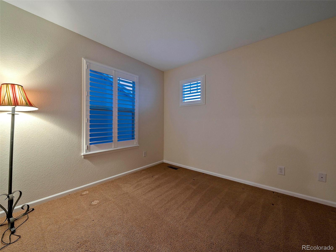
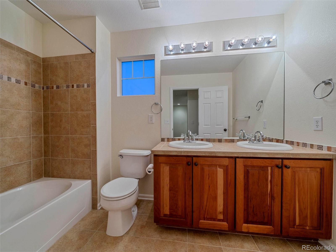
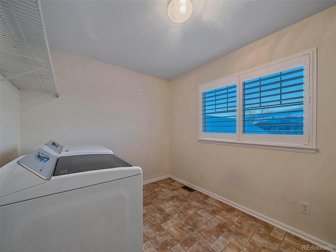
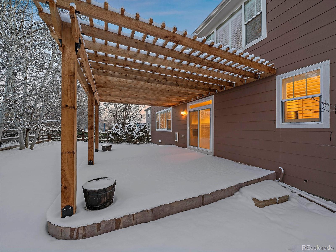
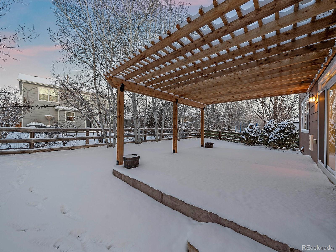
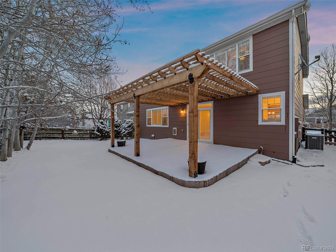
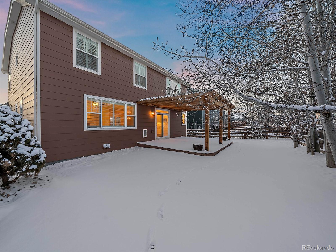
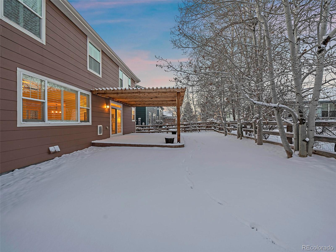
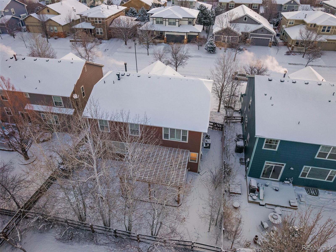
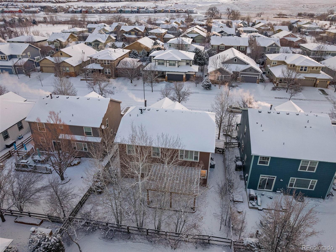
Located in the beautifully established neighborhood of Erie Commons, this spacious & updated home has everything! The main floor features new hardwood floors, a large updated kitchen complete with new stainless steel appliances & quartz countertops, an office with french doors, a breakfast nook, 1/2 bath, private living room with built-in mantle & gas fireplace, & an open formal dining room. Upstairs you will find the sizable master suite, complete with large bathtub &walk-in closet. 3 other bedrooms, a full bathroom, & a second-story laundry room complete the second level! Head out back on the gorgeous stamped concrete patio with pergola, perfect for grilling & entertaining. The backyard is landscaped with mature aspen trees & high quality, low maintenance, artificial turf! Finally, this house comes with a 1,326 sq ft unfinished basement, ready to make it your own! Lots of space could allow for a rec room, bar, bathroom, an additional bedroom, or just more storage. Also included is a large crawl space accessible from the basement. This home boasts plenty of new features & upgrades, such as a new HVAC system, new water heater, new light fixtures & ceiling fan, a covered front porch, & a large side-load 2.5 car garage! And it is just down the street from a huge park & the neighborhood pool! Come take a look today & see everything this amazing home has to offer!

4
beds

3
baths

4,008 Sq.Ft. LIVING AREA

6,098.4 Sq.Ft. lot

Features & Amenities

Interior

  • total bedrooms4
  • Total bathrooms3
  • full bathrooms2
  • half bathroom1
  • Laundry room In Unit
  • Flooring Wood
  • Fireplace Family Room, Gas
  • APPLIANCES Dishwasher, Disposal, Dryer, Microwave, Oven, Refrigerator, Washer
  • other interior Features Ceiling Fan(s), Eat-in Kitchen, Five Piece Bath, Kitchen Island, Open Floorplan, Walk-In Closet(s)

Area & Lot

  • Status Sold
  • Date Sold March 27, 2023
  • Living Area4,008 Sq.Ft.
  • Lot Area6,098.4 Sq.Ft.
  • MLS® ID2481179
  • TypeResidential
  • YEAR BUILT2006
  • Architecture StylesContemporary
  • Elementary SchoolRed Hawk
  • Middle SchoolErie
  • High SchoolErie
  • School DistrictSt. Vrain Valley RE-1J

Exterior

  • STORIES2
  • Garage Space2.0
  • water SourcePublic
  • utilitiesCable Available, Electricity Available, Internet Access (Wired), Natural Gas Available
  • roofComposition
  • lot featuresSprinklers In Front, Sprinklers In Rear
  • parkingOversized
  • HEAT TYPEForced Air
  • AIR CONDITIONINGCentral Air
  • sewerPublic Sewer
  • HOA AmenitiesPark, Playground, Pool
  • security FeaturesSmoke Detector(s)

Financial

  • Sales Price$700,000
  • Real Estate Tax $5,740/yr
  • HOA $68/mo
View Virtual Tour

Work With Kyle

Ready to make your real estate dreams a reality? Whether you're buying, selling, or just exploring your options, we're here to guide you every step of the way. Contact us today for expert advice, personalized service, and unmatched market insight. Your perfect home is just a conversation away!

Follow Me on Instagram