9373 Pike Way
9373 Pike Way
9373 Pike Way
9373 Pike Way
9373 Pike Way
9373 Pike Way
9373 Pike Way
9373 Pike Way
9373 Pike Way
9373 Pike Way
9373 Pike Way
9373 Pike Way
9373 Pike Way
9373 Pike Way
9373 Pike Way
9373 Pike Way
9373 Pike Way
9373 Pike Way
9373 Pike Way
9373 Pike Way
9373 Pike Way
9373 Pike Way
9373 Pike Way
9373 Pike Way
9373 Pike Way
9373 Pike Way
9373 Pike Way
9373 Pike Way
9373 Pike Way
9373 Pike Way
9373 Pike Way
9373 Pike Way
9373 Pike Way
9373 Pike Way
9373 Pike Way
9373 Pike Way
9373 Pike Way
9373 Pike Way
9373 Pike Way
9373 Pike Way
SEE ALL PHOTOS
9373 Pike Way
9373 Pike Way
9373 Pike Way
9373 Pike Way
9373 Pike Way
9373 Pike Way
9373 Pike Way
9373 Pike Way
9373 Pike Way
9373 Pike Way
9373 Pike Way
9373 Pike Way
9373 Pike Way
9373 Pike Way
9373 Pike Way
9373 Pike Way
9373 Pike Way
9373 Pike Way
9373 Pike Way
9373 Pike Way
9373 Pike Way
9373 Pike Way
9373 Pike Way
9373 Pike Way
9373 Pike Way
9373 Pike Way
9373 Pike Way
9373 Pike Way
9373 Pike Way
9373 Pike Way
9373 Pike Way
9373 Pike Way
9373 Pike Way
9373 Pike Way
9373 Pike Way
9373 Pike Way
9373 Pike Way
9373 Pike Way
9373 Pike Way
9373 Pike Way
Sold

9373 Pike Way

9373 Pike Way, Arvada, CO 80007

$860,980
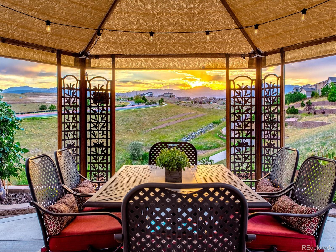
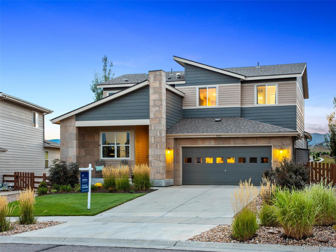
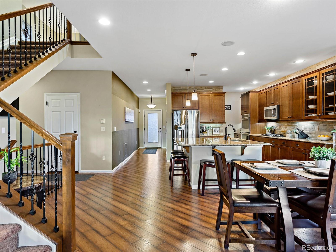
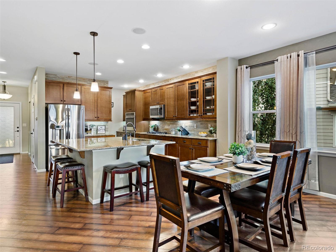
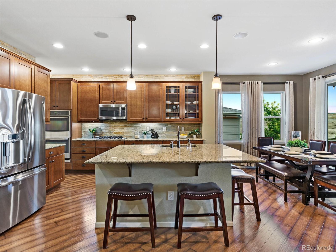
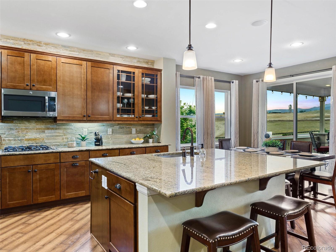
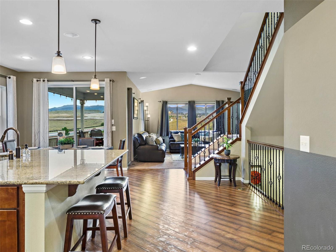
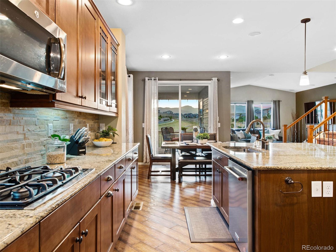
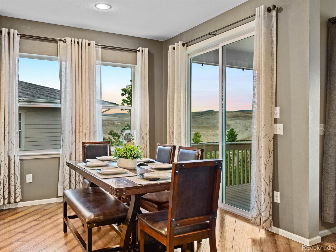
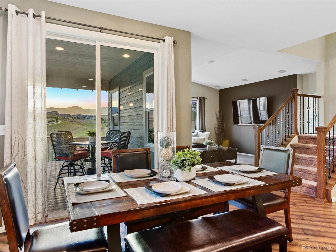
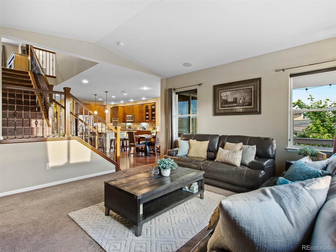
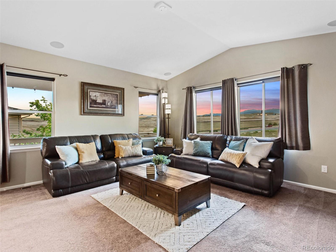
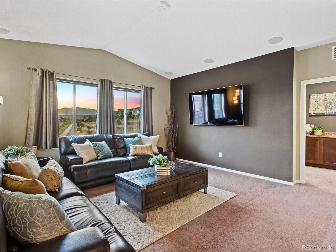
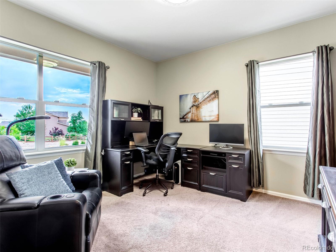
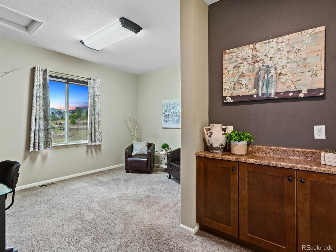
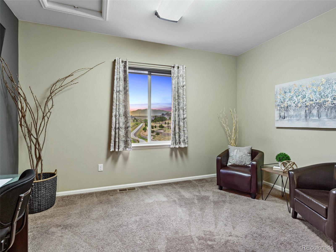
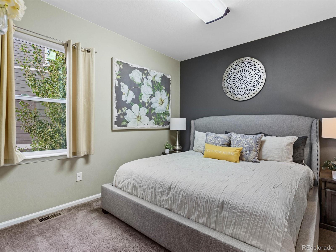
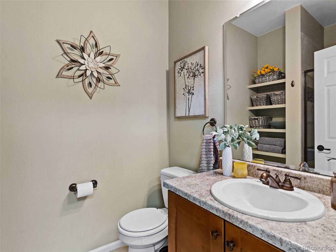
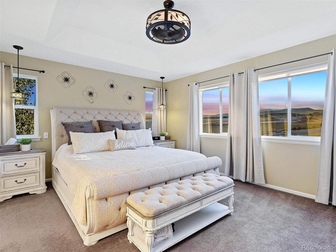
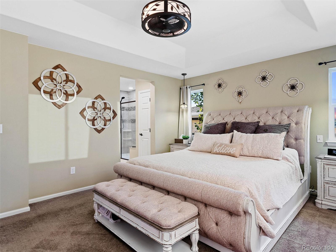
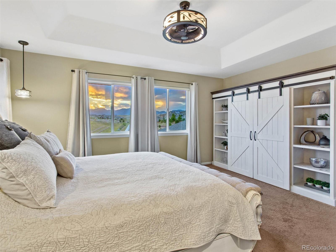
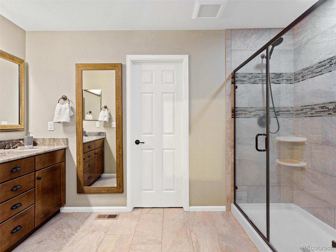
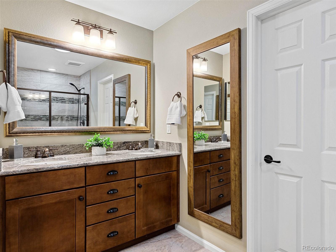
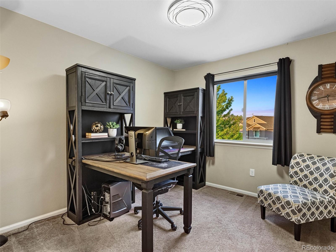
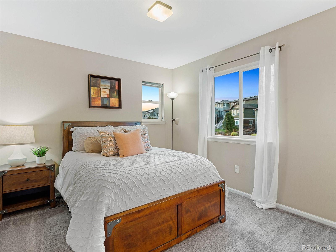
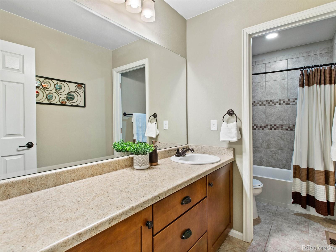
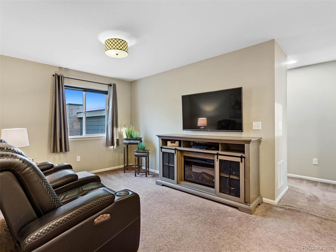
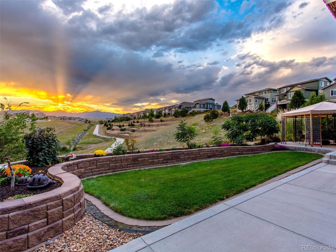
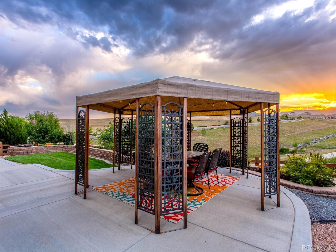
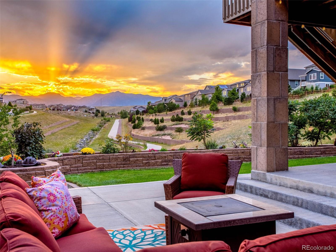
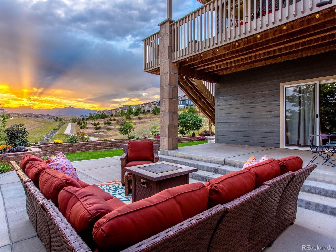
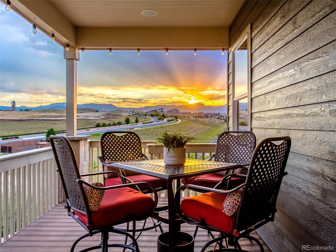
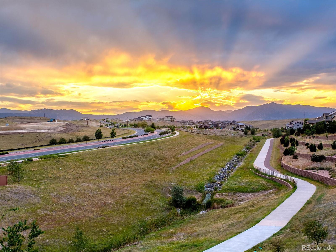
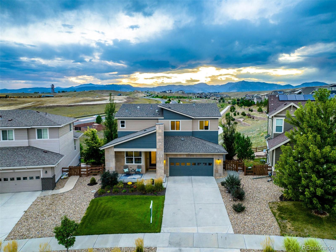
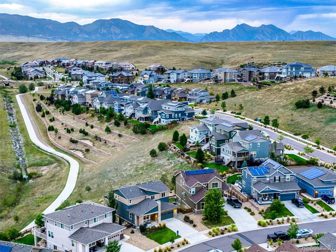
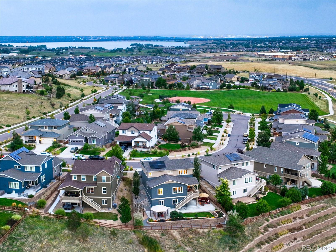
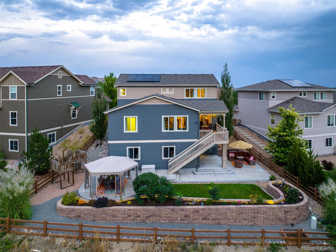
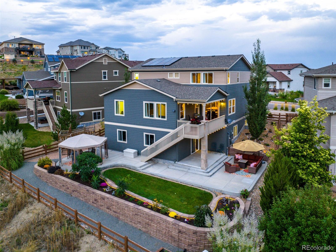
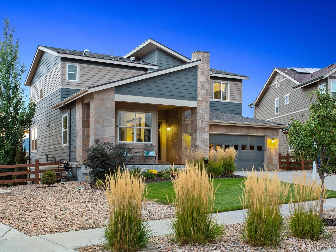
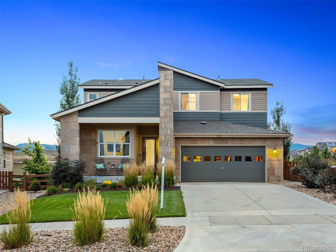
Do you want views, open space and a walk-out basement? Well, stop now and check this one out! This amazingly loved and cared for home is up for sale for the first time in the highly desired master-planned community of Candelas. You will feel from the moment you walk in that each space has true intention- from the spacious front office to the open concept kitchen-living-dining areas. The kitchen is really tremendous with gorgeous 42 in cabinetry, under cabinet lighting, granite counters and stainless appliances, not to mention the huge walk-in pantry and island, perfect for cooking and entertaining your guests. Off the dining and kitchen is access to the deck, where you can enjoy some pretty stunning views of the mountains and open space. One of the features that make this home so unique, is the main floor mother-in-law en-suite equipped with a large bedroom and walk-in closet, 3/4 private bathroom and a large sitting area which is ideal for your visiting guests, mom/dad, or your college kids staying for the summer. Upstairs is the perfect set up with a loft space, two guest bedrooms, guest baths and primary suite. The primary is light-soaked and west facing so you will also enjoy insane views from here too. The 3/4 bath includes a sizeable walk-in shower, dual vanities, water closet and walk-in clothes closet. The unfinished walk-out basement is awaiting your ideas and creative touches. Although it doesn't feel very "basement-y" right now, the nine foot ceilings and abundance of light and space truly make this area feel very usable and welcoming. The exterior is just as exciting as the interior, with a beautiful concrete patio, pergola and garden, so lovely and perfect for nights of relaxing or entertaining your guests. Candelas is situated 10 miles from Boulder and 10 miles from Golden, two of Colorado most beloved communities. And new to the area is Freedom Street Food Hall, Cold Stone, Resolute Brewery and Ziggi's drive thru coffee. This is your opportunity!

4
beds

4
baths

2,681 Sq.Ft. LIVING AREA

7,840.8 Sq.Ft. lot

Features & Amenities

Interior

  • total bedrooms4
  • Total bathrooms4
  • full bathroom1
  • three quarter bathrooms2
  • half bathroom1
  • Flooring Carpet, Laminate, Tile
  • APPLIANCES Cooktop, Dishwasher, Disposal, Double Oven, Microwave, Oven, Range, Refrigerator, Self Cleaning Oven, Sump Pump
  • other interior Features Audio/Video Controls, Ceiling Fan(s), Eat-in Kitchen, Granite Counters, High Speed Internet, In-Law Floor Plan, Kitchen Island, Open Floorplan, Pantry, Primary Suite, Radon Mitigation System, Smoke Free, Sound System, Vaulted Ceiling(s), Walk-In Closet(s), Wired for Data

Area & Lot

  • Status Sold
  • Date Sold October 28, 2022
  • Living Area2,681 Sq.Ft.
  • Lot Area7,840.8 Sq.Ft.
  • MLS® ID6986728
  • TypeResidential
  • YEAR BUILT2014
  • Architecture StylesTraditional
  • View DescriptionMountain(s), Plains
  • Elementary SchoolThree Creeks
  • Middle SchoolThree Creeks
  • High SchoolRalston Valley
  • School DistrictJefferson County R-1

Exterior

  • STORIES2
  • Garage Space2.0
  • water SourcePublic
  • utilitiesCable Available, Electricity Connected, Internet Access (Wired), Natural Gas Connected, Phone Connected
  • roofComposition
  • lot featuresBorders Public Land, Cul-De-Sac, Irrigated, Landscaped, Master Planned, Open Space, Sprinklers In Front, Sprinklers In Rear
  • parkingConcrete, Oversized, Storage
  • HEAT TYPEForced Air, Natural Gas
  • AIR CONDITIONINGCentral Air
  • sewerPublic Sewer
  • SubstructureSlab
  • HOA AmenitiesClubhouse, Fitness Center, Park, Playground, Pool, Tennis Court(s), Trail(s)
  • security FeaturesCarbon Monoxide Detector(s), Radon Detector, Smoke Detector(s)
  • other exterior FeaturesBalcony, Garden, Lighting

Financial

  • Sales Price$860,980
  • Real Estate Tax $6,909/yr
  • Zoning RES
View Virtual Tour

Work With Kyle

Ready to make your real estate dreams a reality? Whether you're buying, selling, or just exploring your options, we're here to guide you every step of the way. Contact us today for expert advice, personalized service, and unmatched market insight. Your perfect home is just a conversation away!

Follow Me on Instagram