9430 E Girard Avenue Unit: 1
SEE ALL PHOTOS
9430 E Girard Avenue Unit: 1
Sold

9430 E Girard Avenue Unit: 1

9430 E Girard Avenue Unit: 1, Denver, CO 80231

$250,000
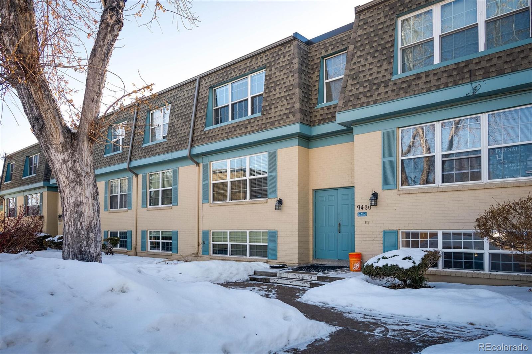
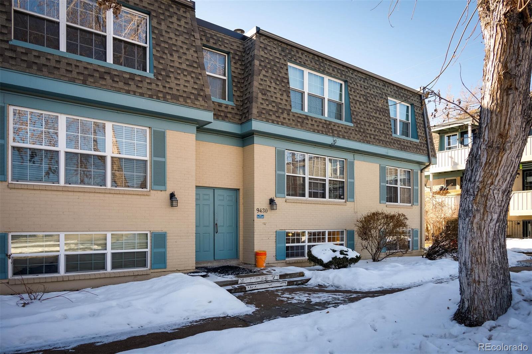
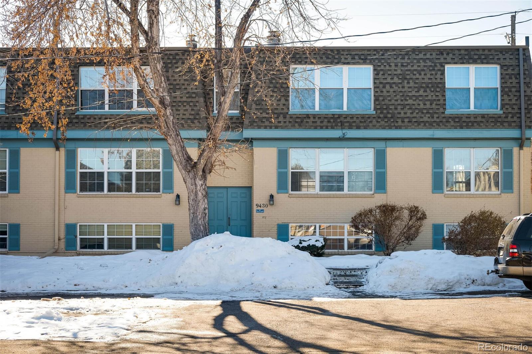
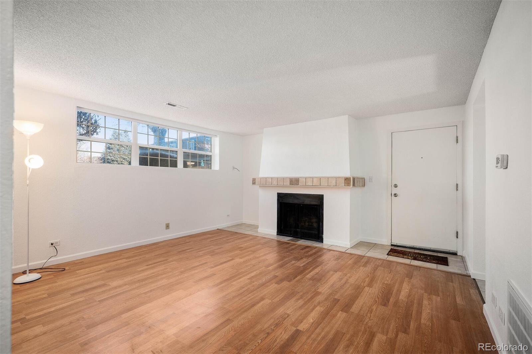
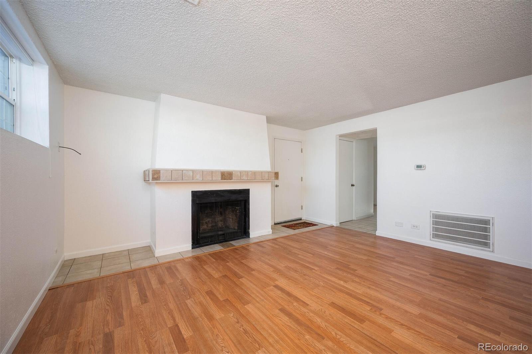
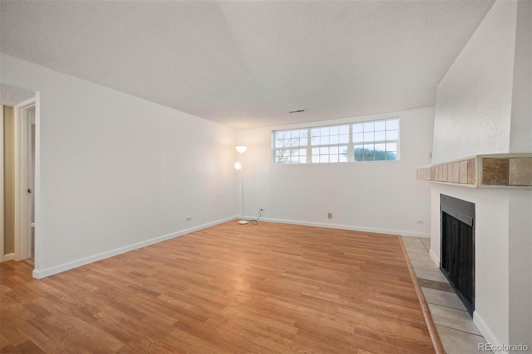
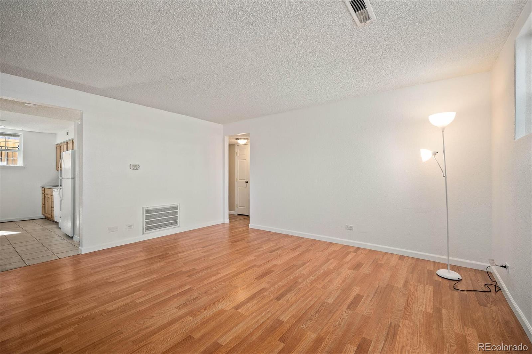
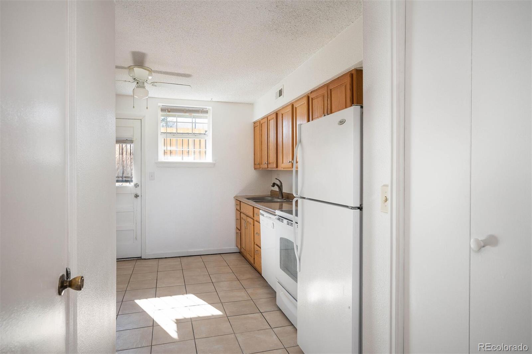
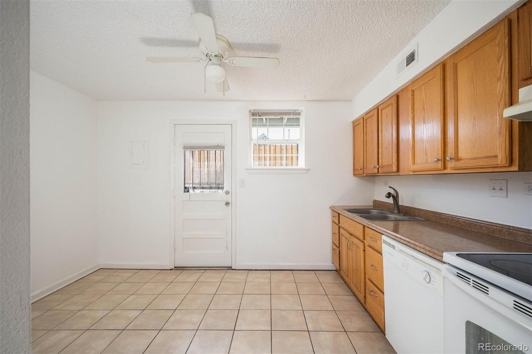
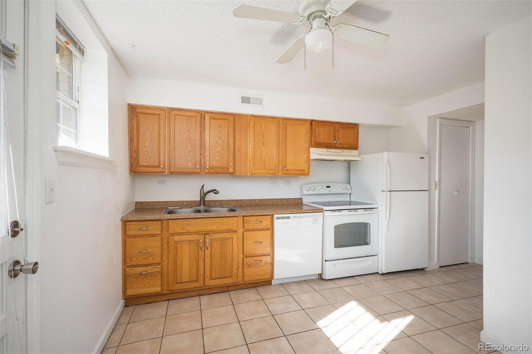
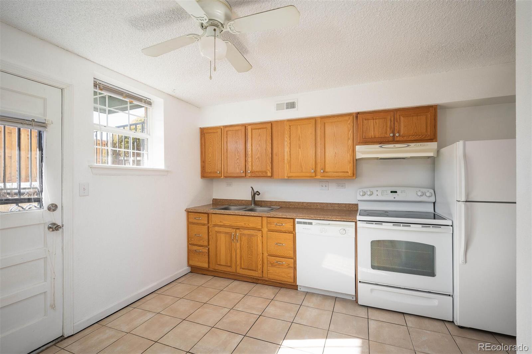
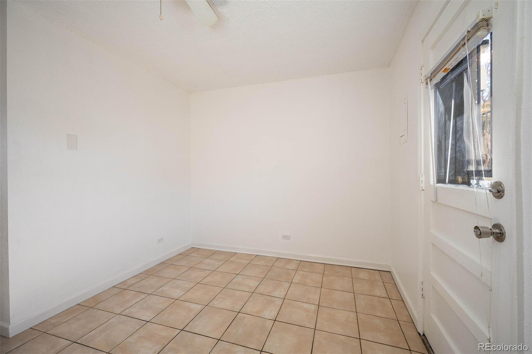
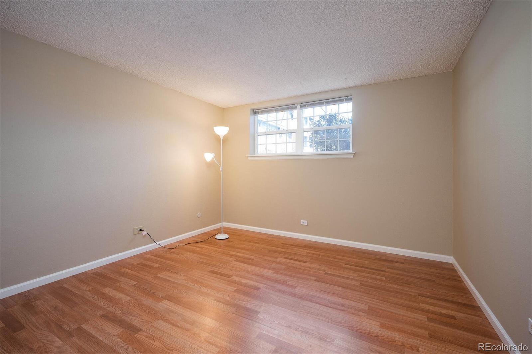
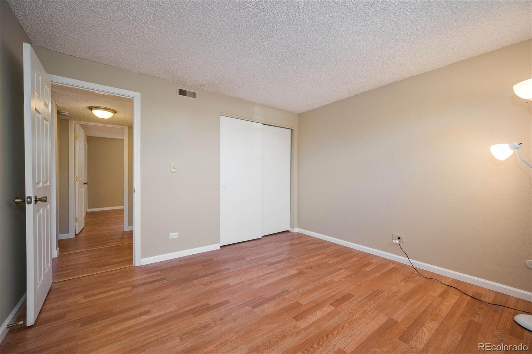
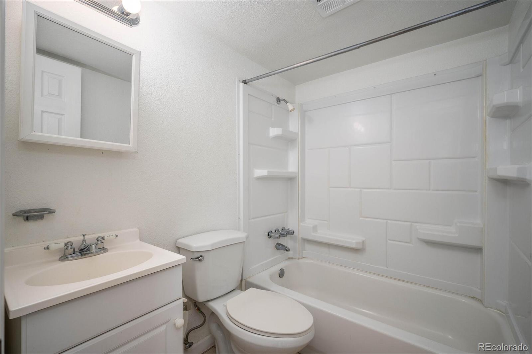
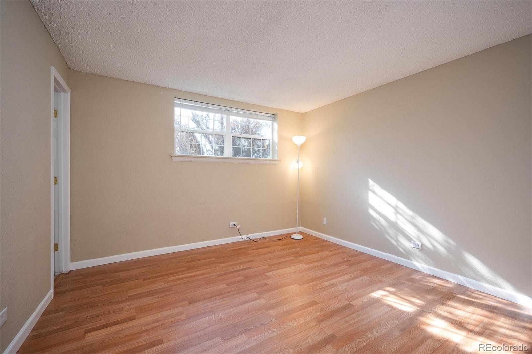
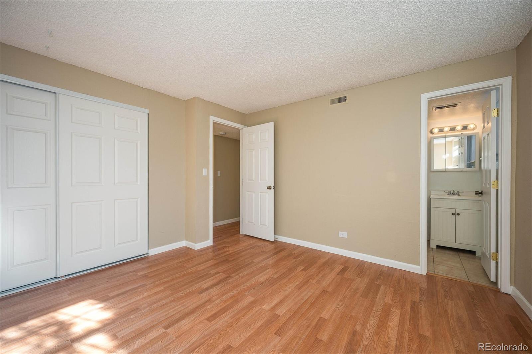
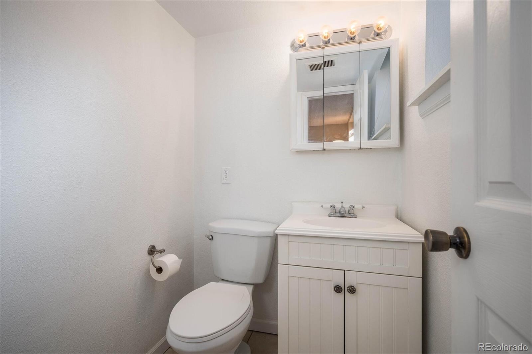
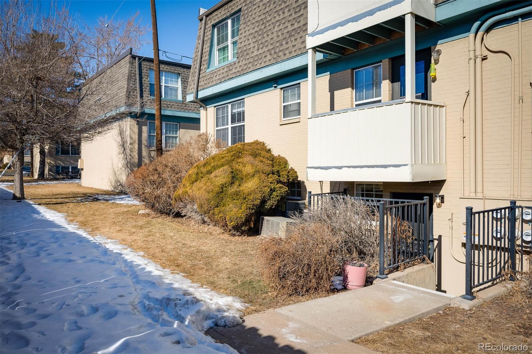
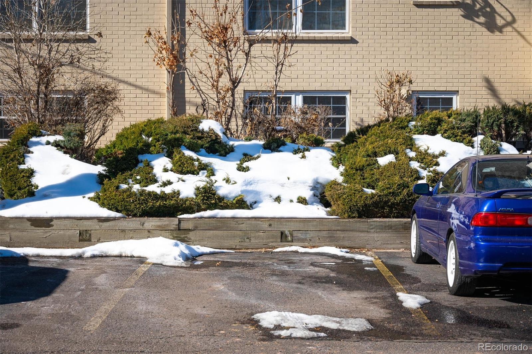
This building does not allow dogs. Brand new wood laminate flooring, new interior paint. This home has a lot of light and is in excellent condition. 2 bedroom, 1 1/2 baths, eat in kitchen, fireplace in the living room, back door leading to a grassy area for recreation. Laundry is just outside the door in a separate clean room, no stair climbing! Clubhouse and pool. Assigned parking space in the gated parking lot.

2
beds

2
baths

980 Sq.Ft. LIVING AREA

Features & Amenities

Interior

  • total bedrooms2
  • Total bathrooms2
  • full bathroom1
  • half bathroom1
  • Fireplace Insert
  • APPLIANCES Dishwasher, Oven, Refrigerator

Area & Lot

  • Status Sold
  • Date Sold June 9, 2023
  • Living Area980 Sq.Ft.
  • MLS® ID6664272
  • TypeCondo
  • YEAR BUILT1969
  • Elementary SchoolJoe Shoemaker
  • Middle SchoolHamilton
  • High SchoolThomas Jefferson
  • School DistrictDenver 1

Exterior

  • STORIES1
  • water SourcePublic
  • utilitiesElectricity Available, Natural Gas Available
  • roofComposition
  • HEAT TYPEForced Air
  • AIR CONDITIONINGCentral Air
  • sewerPublic Sewer

Financial

  • Sales Price$250,000
  • Real Estate Tax $935/yr
  • HOA $280/mo
  • Zoning R-2-A
View Virtual Tour

Work With Kyle

Ready to make your real estate dreams a reality? Whether you're buying, selling, or just exploring your options, we're here to guide you every step of the way. Contact us today for expert advice, personalized service, and unmatched market insight. Your perfect home is just a conversation away!

Follow Me on Instagram