9438 Anhawa Avenue
9438 Anhawa Avenue
9438 Anhawa Avenue
9438 Anhawa Avenue
9438 Anhawa Avenue
9438 Anhawa Avenue
9438 Anhawa Avenue
9438 Anhawa Avenue
9438 Anhawa Avenue
9438 Anhawa Avenue
9438 Anhawa Avenue
9438 Anhawa Avenue
9438 Anhawa Avenue
9438 Anhawa Avenue
9438 Anhawa Avenue
9438 Anhawa Avenue
9438 Anhawa Avenue
9438 Anhawa Avenue
9438 Anhawa Avenue
9438 Anhawa Avenue
9438 Anhawa Avenue
9438 Anhawa Avenue
9438 Anhawa Avenue
9438 Anhawa Avenue
9438 Anhawa Avenue
9438 Anhawa Avenue
9438 Anhawa Avenue
9438 Anhawa Avenue
9438 Anhawa Avenue
9438 Anhawa Avenue
9438 Anhawa Avenue
9438 Anhawa Avenue
9438 Anhawa Avenue
9438 Anhawa Avenue
9438 Anhawa Avenue
9438 Anhawa Avenue
9438 Anhawa Avenue
9438 Anhawa Avenue
9438 Anhawa Avenue
9438 Anhawa Avenue
SEE ALL PHOTOS
9438 Anhawa Avenue
9438 Anhawa Avenue
9438 Anhawa Avenue
9438 Anhawa Avenue
9438 Anhawa Avenue
9438 Anhawa Avenue
9438 Anhawa Avenue
9438 Anhawa Avenue
9438 Anhawa Avenue
9438 Anhawa Avenue
9438 Anhawa Avenue
9438 Anhawa Avenue
9438 Anhawa Avenue
9438 Anhawa Avenue
9438 Anhawa Avenue
9438 Anhawa Avenue
9438 Anhawa Avenue
9438 Anhawa Avenue
9438 Anhawa Avenue
9438 Anhawa Avenue
9438 Anhawa Avenue
9438 Anhawa Avenue
9438 Anhawa Avenue
9438 Anhawa Avenue
9438 Anhawa Avenue
9438 Anhawa Avenue
9438 Anhawa Avenue
9438 Anhawa Avenue
9438 Anhawa Avenue
9438 Anhawa Avenue
9438 Anhawa Avenue
9438 Anhawa Avenue
9438 Anhawa Avenue
9438 Anhawa Avenue
9438 Anhawa Avenue
9438 Anhawa Avenue
9438 Anhawa Avenue
9438 Anhawa Avenue
9438 Anhawa Avenue
9438 Anhawa Avenue
Sold

9438 Anhawa Avenue

9438 Anhawa Avenue, Longmont, CO 80503

$695,000
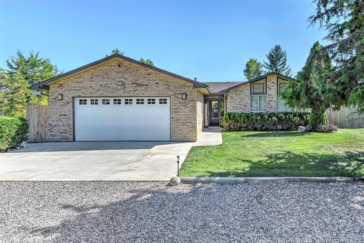
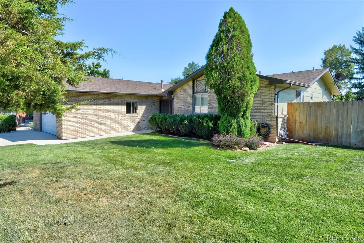
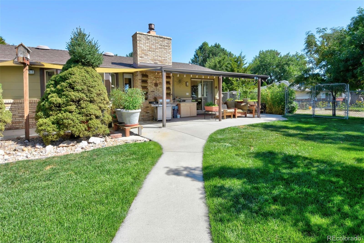
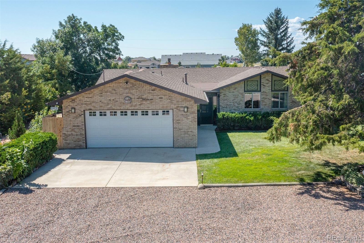
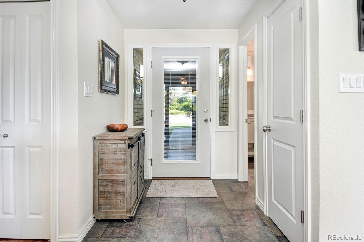
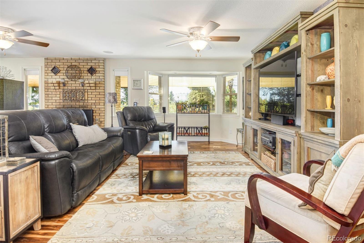
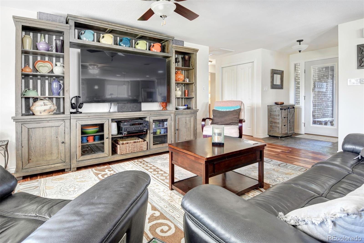
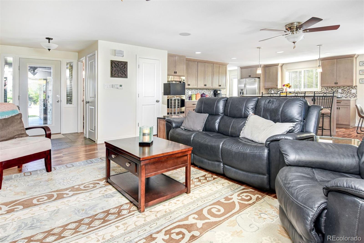
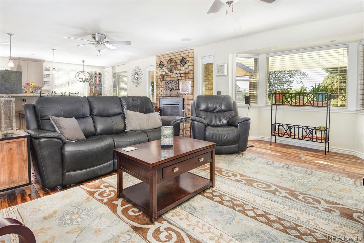
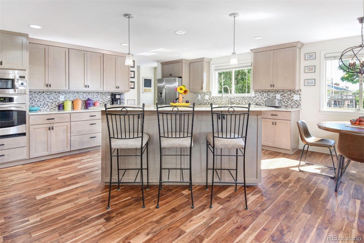
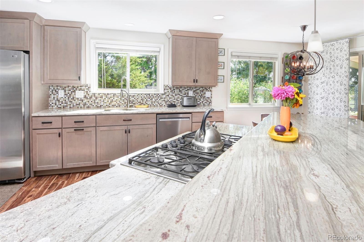
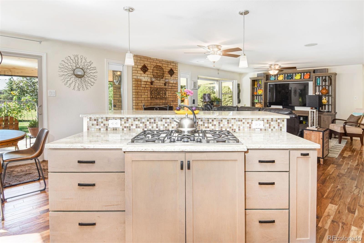
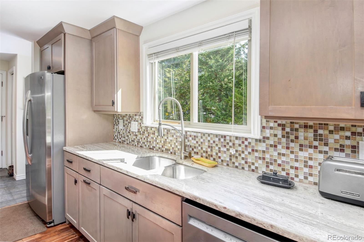
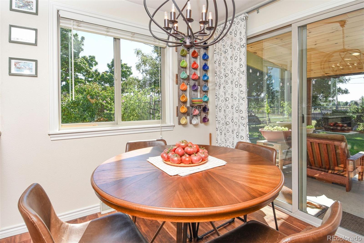
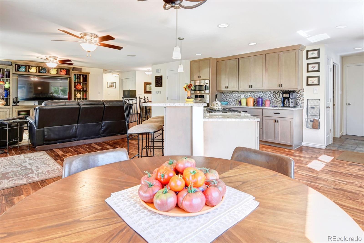
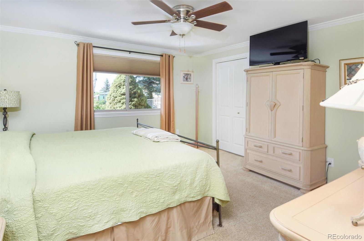
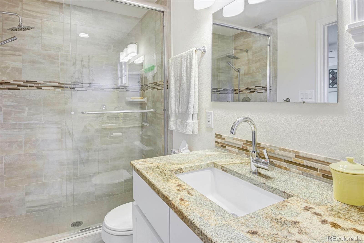
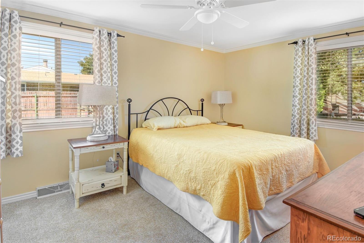
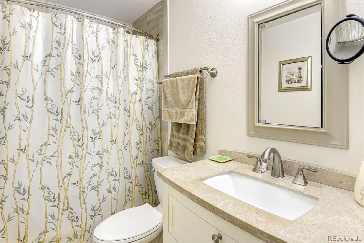
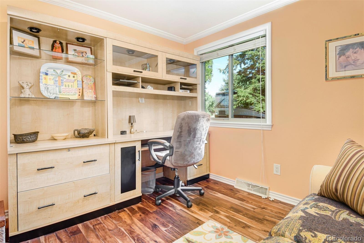
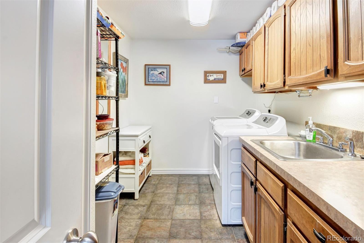
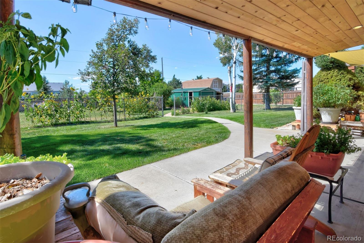
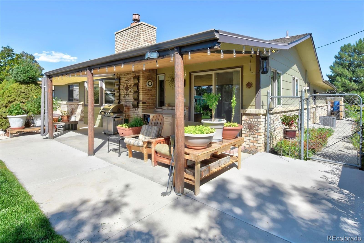
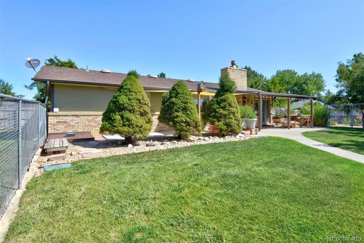
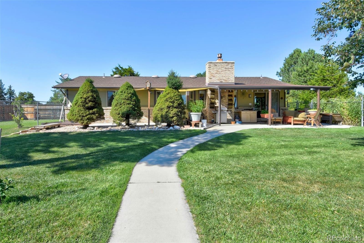
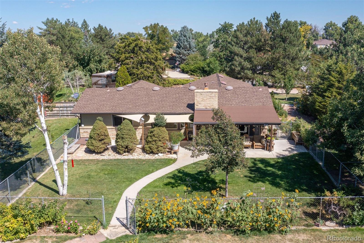
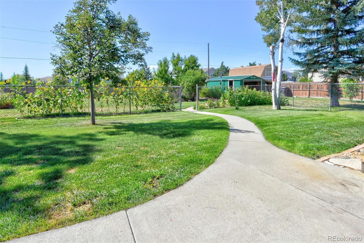
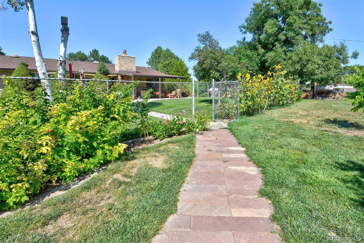
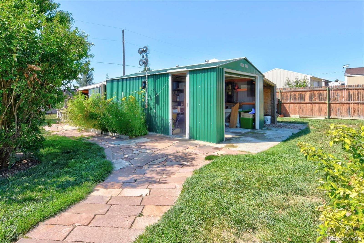
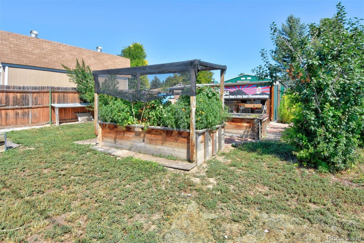
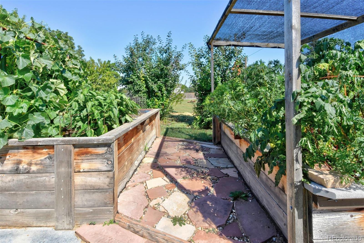
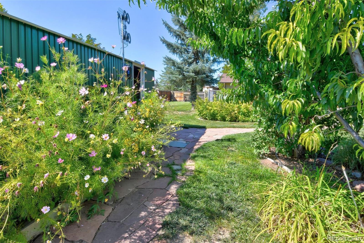
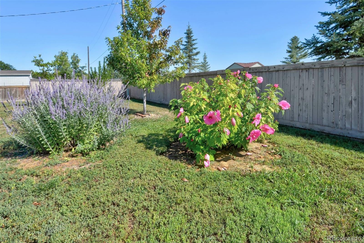
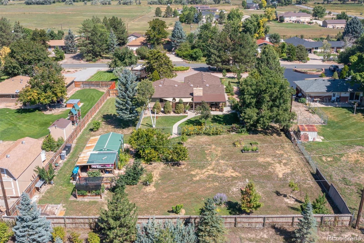
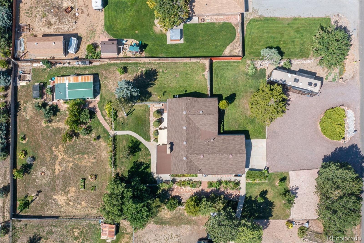
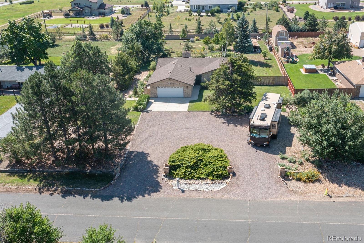
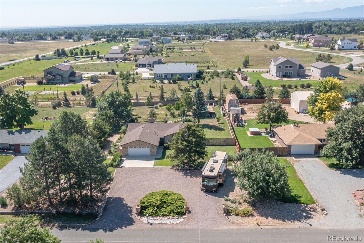
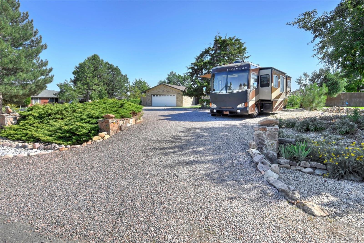
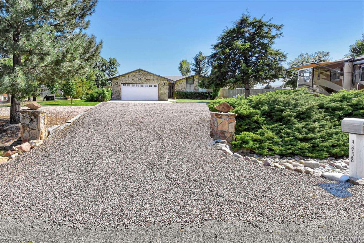
This beautiful ranch home in a country setting is not to be missed! The remarkable property is the best blend of space, charm, and comfort. Sitting on a spacious .69 acres, the home boasts an open, light-filled primary bedroom with en-suite bath, and two additional bedrooms that could be guest rooms or office space. The living room overlooks the expansive backyard, and opens to the updated, open kitchen. Large laundry room with sink and space for storage, and oversized attached 2 car garage with room for projects. The landscaped yard boasts an abundance of fruit trees, irrigated raised garden beds, all the space for family fun, and a detached 10'x20' metal shop outbuilding with electric and running water. Large parking area on the lot for a boat or recreational vehicle, including a dedicated 30 amp connection. Updates include, but are not limited to, floors, paint, mechanical, whole house fan, roof, gutters, and windows. This serene setting is impressively close to Longmont's schools, shopping, and dining, but feels like you're in the country. Enjoy no HOA, a short walk to open space and trails, and easy access to Boulder, I-25, and Estes Park! With its exceptional location and desirable features, this home is a must-see for discerning buyers.

3
beds

3
baths

1,622 Sq.Ft. LIVING AREA

0.69 Acres lot

Features & Amenities

Interior

  • total bedrooms3
  • Total bathrooms3
  • full bathroom1
  • three quarter bathroom1
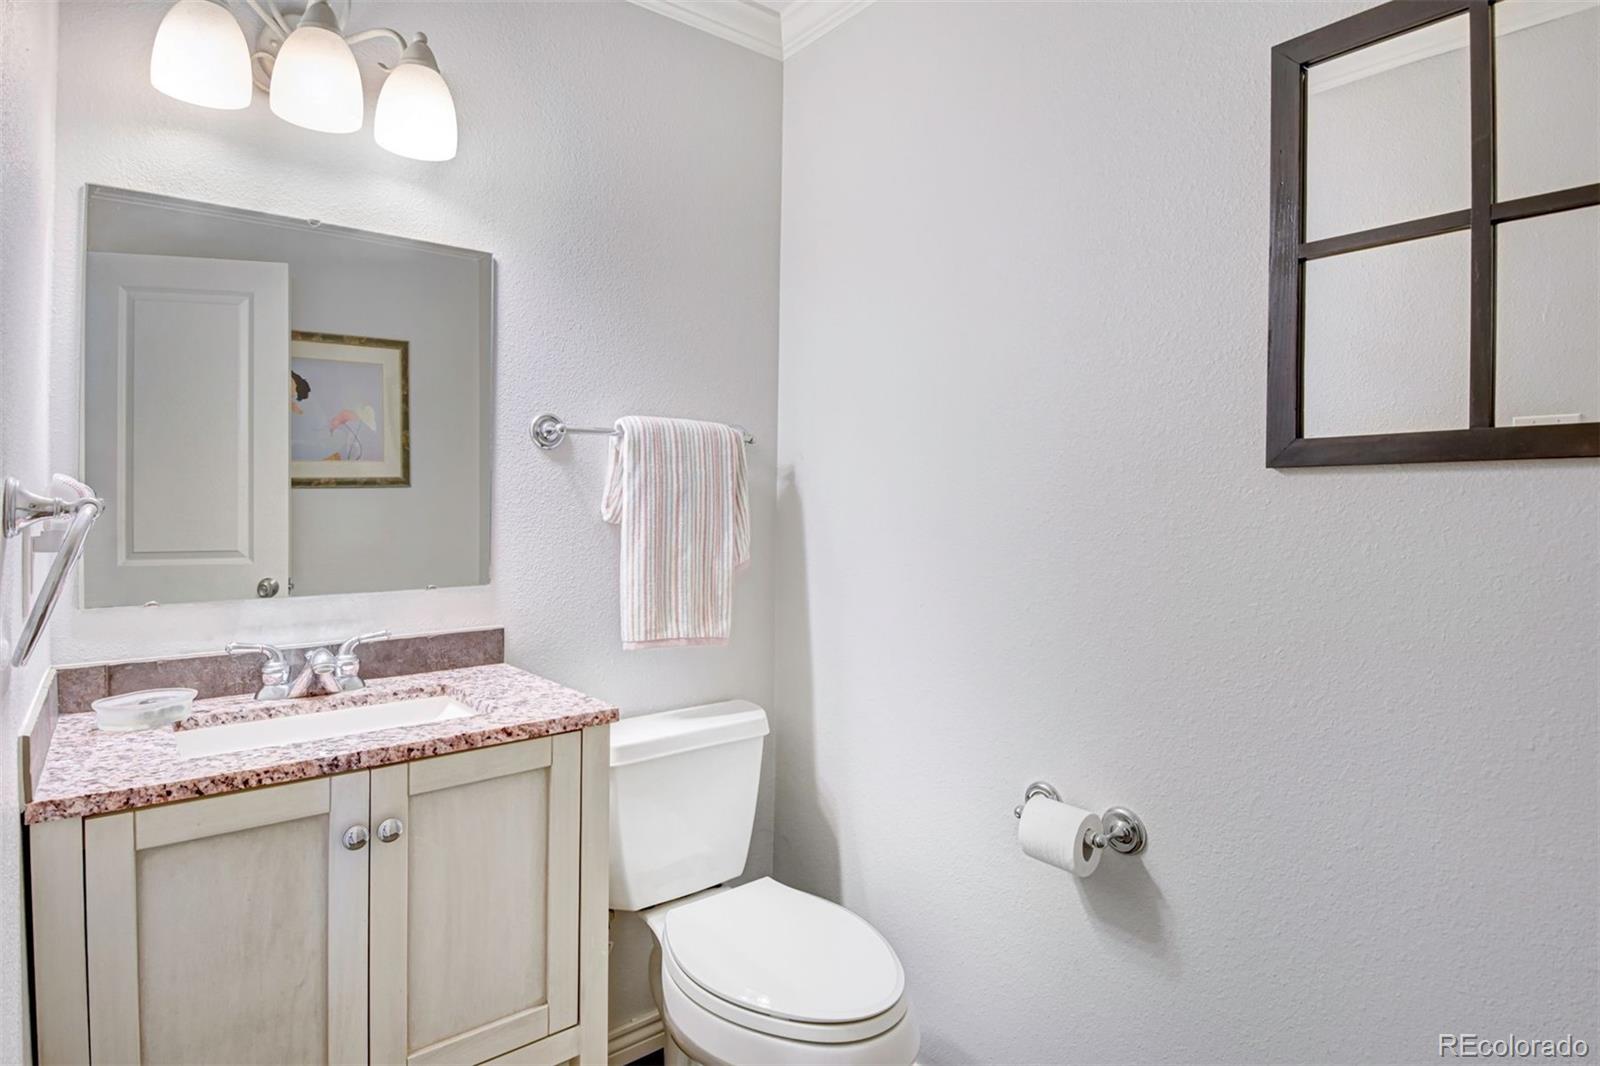
  • half bathroom1
  • Laundry room In Unit
  • Flooring Tile, Wood
  • Fireplace Gas
  • APPLIANCES Dishwasher, Dryer, Microwave, Oven, Refrigerator, Washer
  • other interior Features Ceiling Fan(s), Eat-in Kitchen, No Stairs, Open Floorplan, Pantry, Walk-In Closet(s)

Area & Lot

  • Status Sold
  • Date Sold October 6, 2023
  • Living Area1,622 Sq.Ft.
  • Lot Area0.69 Acres
  • MLS® ID5759888
  • TypeResidential
  • YEAR BUILT1979
  • Architecture StylesContemporary
  • View DescriptionMountain(s)
  • Elementary SchoolHygiene
  • Middle SchoolWestview
  • High SchoolLongmont
  • School DistrictSt. Vrain Valley RE-1J

Exterior

  • STORIES1
  • Garage Space2.0
  • water SourcePublic
  • utilitiesCable Available, Electricity Available, Internet Access (Wired), Natural Gas Available
  • roofComposition
  • lot featuresLevel, Sprinklers In Front
  • parkingHeated Garage, Oversized Door, RV Garage
  • HEAT TYPEForced Air
  • AIR CONDITIONINGCentral Air
  • sewerSeptic Tank
  • other exterior FeaturesGas Grill

Financial

  • Sales Price$695,000
  • Real Estate Tax $3,371/yr
  • Zoning RR
View Virtual Tour

Work With Kyle

Ready to make your real estate dreams a reality? Whether you're buying, selling, or just exploring your options, we're here to guide you every step of the way. Contact us today for expert advice, personalized service, and unmatched market insight. Your perfect home is just a conversation away!

Follow Me on Instagram