9532 Moss Way
9532 Moss Way
9532 Moss Way
9532 Moss Way
9532 Moss Way
9532 Moss Way
9532 Moss Way
9532 Moss Way
9532 Moss Way
9532 Moss Way
9532 Moss Way
9532 Moss Way
9532 Moss Way
9532 Moss Way
9532 Moss Way
9532 Moss Way
9532 Moss Way
9532 Moss Way
9532 Moss Way
9532 Moss Way
9532 Moss Way
9532 Moss Way
9532 Moss Way
9532 Moss Way
9532 Moss Way
9532 Moss Way
9532 Moss Way
9532 Moss Way
9532 Moss Way
9532 Moss Way
9532 Moss Way
9532 Moss Way
9532 Moss Way
9532 Moss Way
9532 Moss Way
9532 Moss Way
9532 Moss Way
9532 Moss Way
9532 Moss Way
9532 Moss Way
9532 Moss Way
9532 Moss Way
9532 Moss Way
9532 Moss Way
9532 Moss Way
SEE ALL PHOTOS
9532 Moss Way
9532 Moss Way
9532 Moss Way
9532 Moss Way
9532 Moss Way
9532 Moss Way
9532 Moss Way
9532 Moss Way
9532 Moss Way
9532 Moss Way
9532 Moss Way
9532 Moss Way
9532 Moss Way
9532 Moss Way
9532 Moss Way
9532 Moss Way
9532 Moss Way
9532 Moss Way
9532 Moss Way
9532 Moss Way
9532 Moss Way
9532 Moss Way
9532 Moss Way
9532 Moss Way
9532 Moss Way
9532 Moss Way
9532 Moss Way
9532 Moss Way
9532 Moss Way
9532 Moss Way
9532 Moss Way
9532 Moss Way
9532 Moss Way
9532 Moss Way
9532 Moss Way
9532 Moss Way
9532 Moss Way
9532 Moss Way
9532 Moss Way
9532 Moss Way
9532 Moss Way
9532 Moss Way
9532 Moss Way
9532 Moss Way
9532 Moss Way
Sold

9532 Moss Way

9532 Moss Way, Arvada, CO 80007

$1,095,000
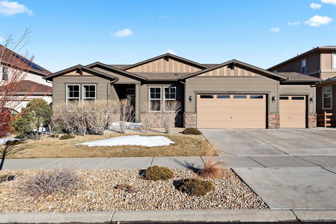
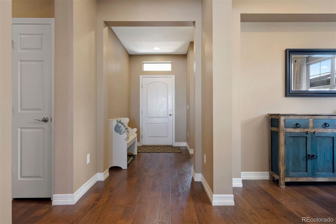
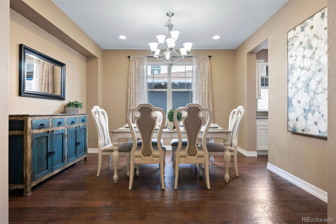
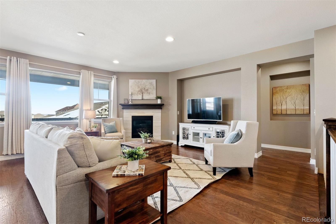
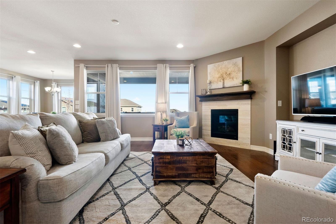
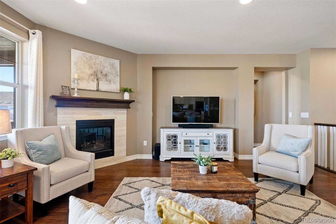
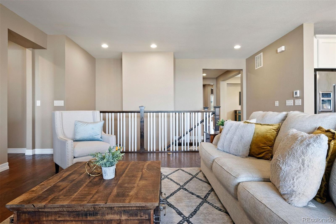
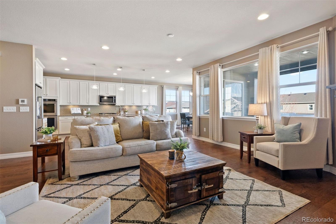
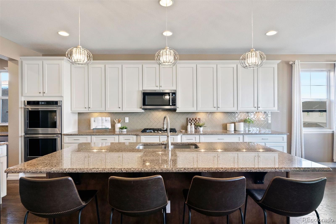
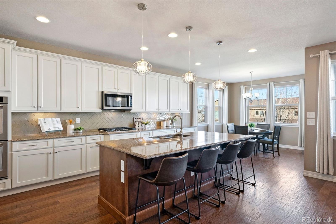
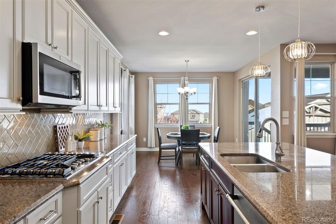
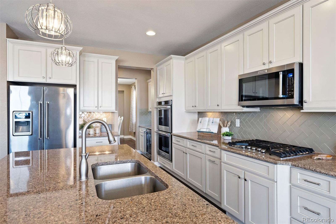
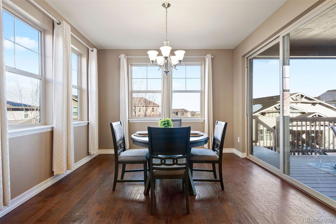
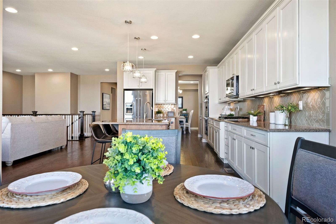
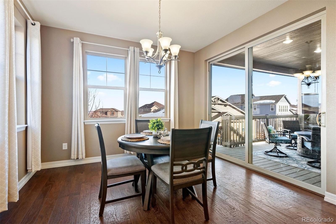
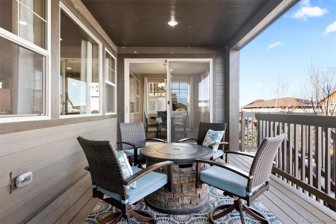
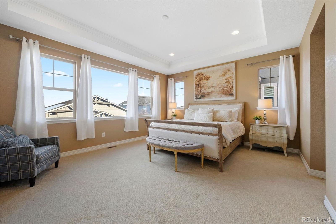
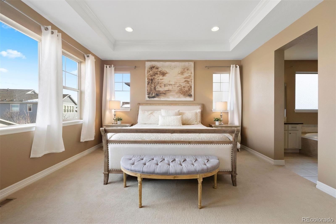
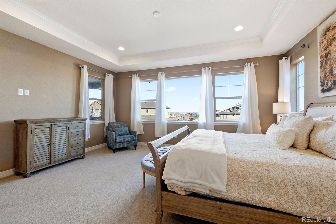
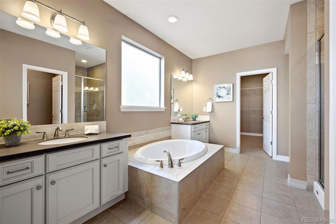
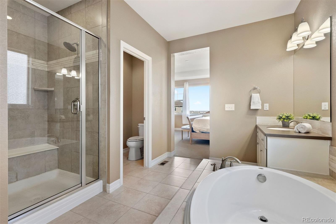
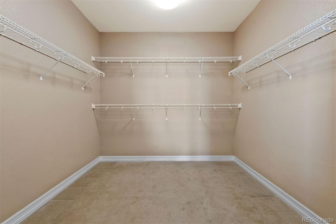
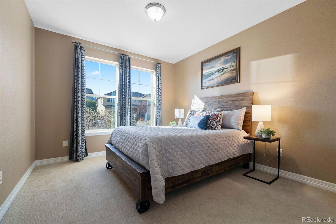
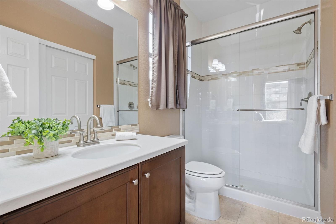
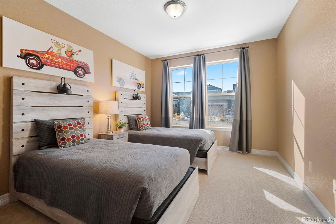
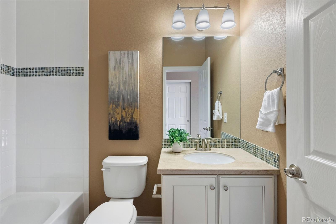
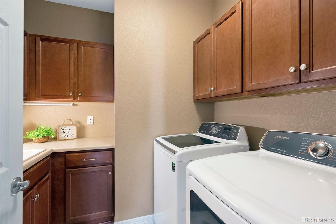
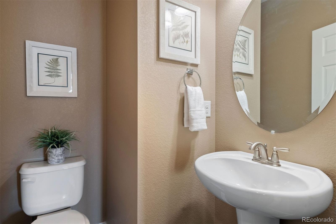
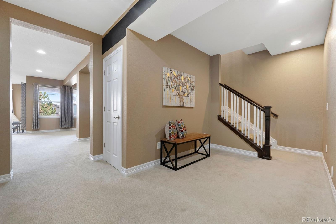
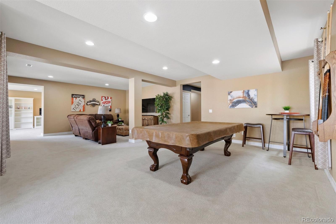
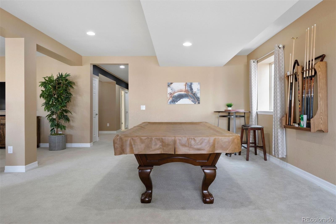
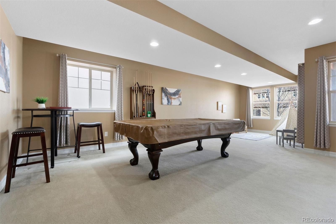
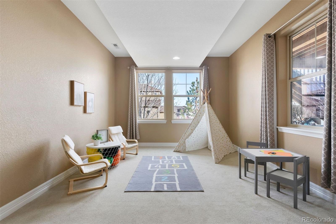
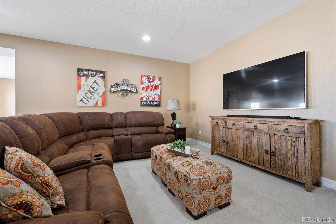
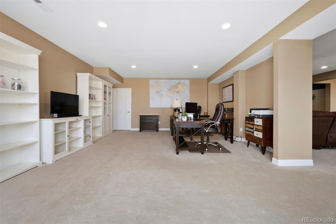
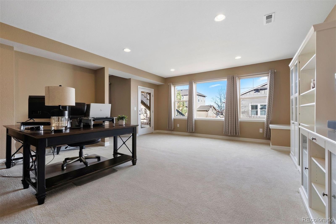
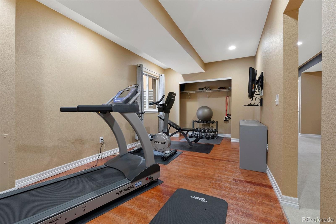
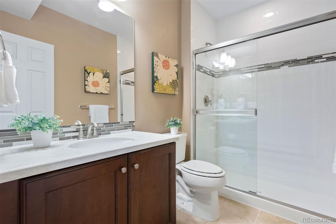
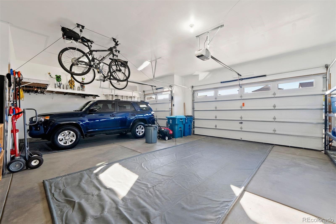
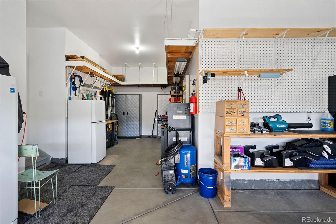
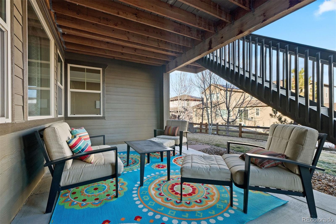
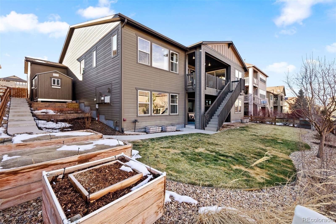
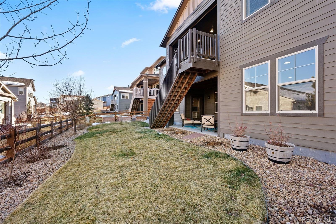
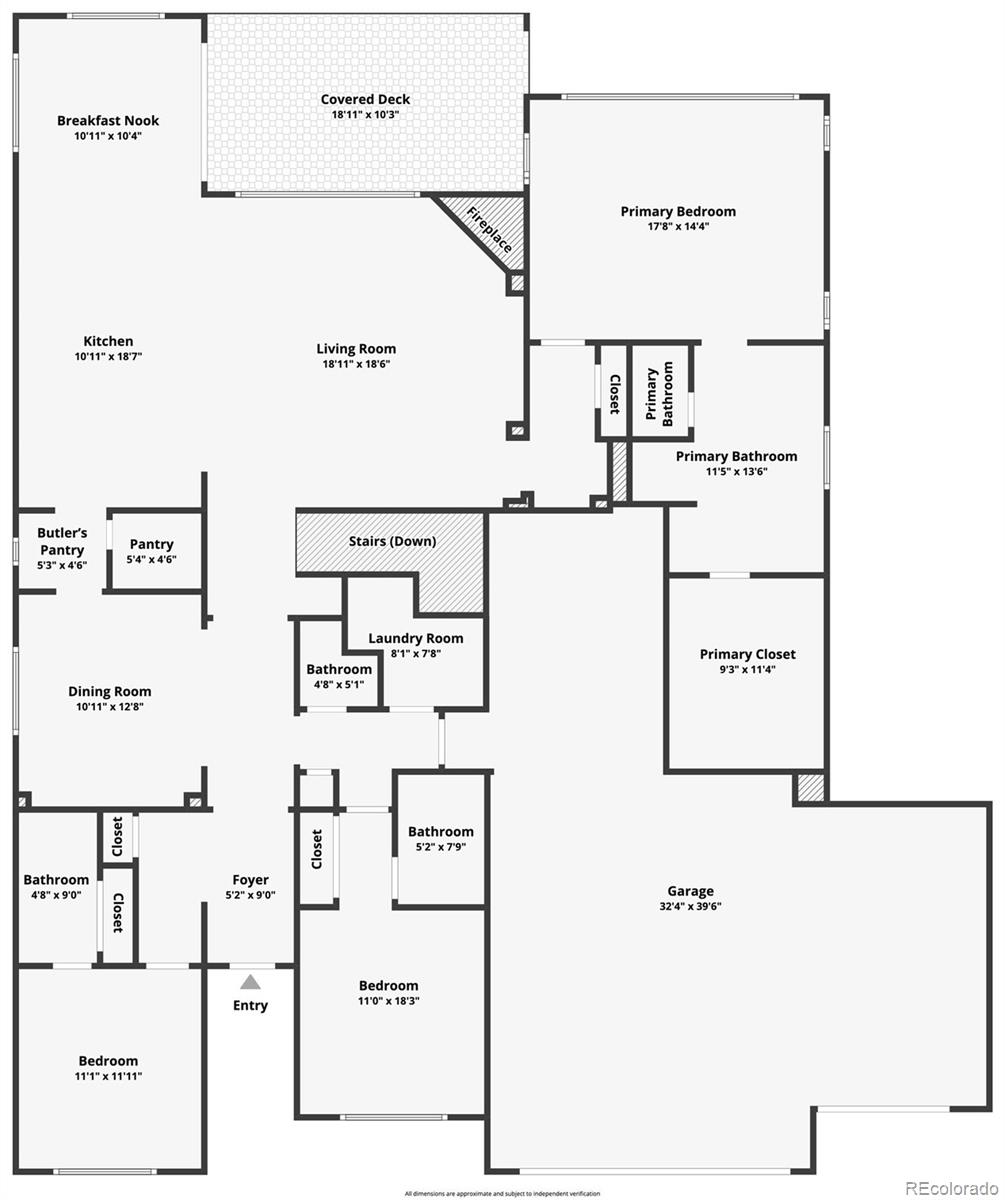
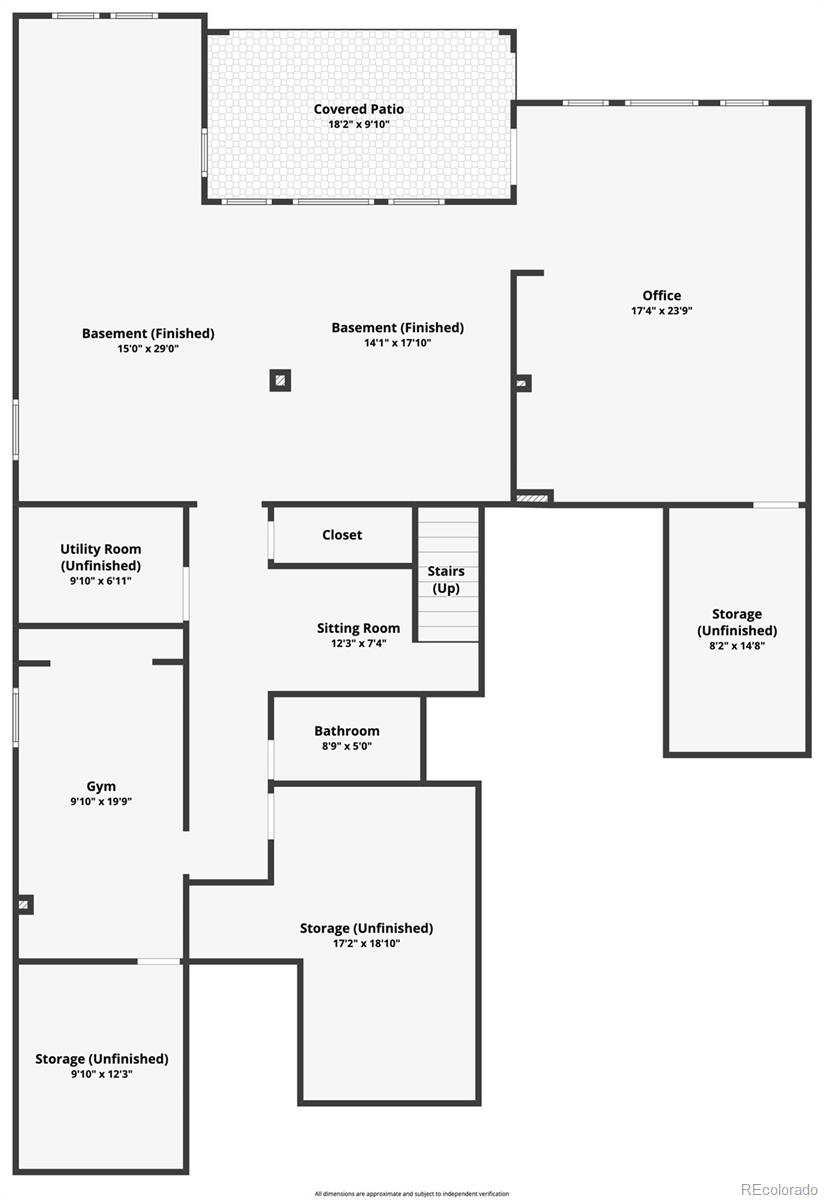
Are you looking for a perfect ranch-style home with a fully finished walk-out basement? You just found it! Located in the outdoor centric neighborhood of Candelas, where gorgeous homes meet the abundance of natural surroundings. This home was perfectly crafted for those searching for main floor living, but still wanting some fun and guest space in the basement. There are two ample sized guest suites, both with their own baths (one a full and the other 3/4), a beautiful formal dining space, and open concept great room with cozy gas fireplace, ideal for cold Colorado days. Whomever loves to cook in your home, they will be impressed with this kitchen, it has everything; a walk-in pantry, butler area w/ bevvy fridge, huge island with undermount sink, 5-burner gas stove, and loads of level-5 cabinetry with soft close hinges. And, if entertaining is your passion, this floor plan is laid out perfectly to do so, with the living room, kitchen and dining room effortlessly flowing on engineered hardwood floors, out to the giant covered deck, the perfect place to end your days with a glass of wine or start them with a hot cup of coffee. From there, the primary suite with capture your attention with soaring, coffered ceilings and a 5-piece primary bath with huge closet and soaking tub- imagine your daily stresses melting away here. The basement does not even feel like a basement- it's bright and with 8 foot ceilings and a walk-out, it's just better! There you'll find another bedroom (currently used as a home gym), a 3/4 bath, huge rec space for a theatre or play room, + a giant bonus room. This area is currently being used as a dual work-from-home office space, but could be a craft room, play room or home gym! PLUS a GIANT 4 car attached garage for all of the toys! This location is 15 mins from Boulder and Golden and 1.5 hrs. to world-class ski resorts. Candelas has 13 miles of trails, two pools w/ fitness, tennis/pickleball and parks galore! Come see!

4
beds

5
baths

5,036 Sq.Ft. LIVING AREA

8,085 Sq.Ft. lot

Features & Amenities

Interior

  • total bedrooms4
  • Total bathrooms5
  • full bathrooms2
  • three quarter bathrooms2
  • half bathroom1
  • Laundry room In Unit
  • Flooring Carpet, Wood
  • Fireplace Gas Log, Great Room
  • APPLIANCES Bar Fridge, Cooktop, Dishwasher, Disposal, Double Oven, Dryer, Microwave, Oven, Range, Refrigerator, Sump Pump, Washer
  • other interior Features Breakfast Nook, Ceiling Fan(s), Entrance Foyer, Five Piece Bath, Granite Counters, High Ceilings, Kitchen Island, Open Floorplan, Pantry, Primary Suite, Utility Sink, Walk-In Closet(s)

Area & Lot

  • Status Sold
  • Date Sold April 18, 2024
  • Living Area5,036 Sq.Ft.
  • Total Area5,036 Sq.Ft.
  • Lot Area8,085 Sq.Ft.
  • MLS® ID6954514
  • TypeResidential
  • YEAR BUILT2016
  • Architecture StylesContemporary
  • Elementary SchoolThree Creeks
  • Middle SchoolThree Creeks
  • High SchoolRalston Valley
  • School DistrictJefferson County R-1

Exterior

  • STORIES1
  • Garage Space4.0
  • water SourcePublic
  • utilitiesCable Available, Electricity Available, Internet Access (Wired), Natural Gas Available
  • roofComposition
  • lot featuresIrrigated, Landscaped
  • parkingDry Walled, Finished, Floor Coating, Lighted, Oversized, Storage, Tandem
  • HEAT TYPEForced Air
  • AIR CONDITIONINGCentral Air
  • sewerPublic Sewer
  • SubstructureSlab
  • HOA AmenitiesClubhouse, Fitness Center, Park, Playground, Pool, Tennis Court(s), Trail(s)
  • other exterior FeaturesGarden, Lighting

Financial

  • Sales Price$1,095,000
  • Real Estate Tax $8,296/yr
View Virtual Tour

Work With Kyle

Ready to make your real estate dreams a reality? Whether you're buying, selling, or just exploring your options, we're here to guide you every step of the way. Contact us today for expert advice, personalized service, and unmatched market insight. Your perfect home is just a conversation away!

Follow Me on Instagram