9671 Queenscliffe Drive
SEE ALL PHOTOS
9671 Queenscliffe Drive
Sold

9671 Queenscliffe Drive

9671 Queenscliffe Drive, Highlands Ranch, CO 80130

$555,000
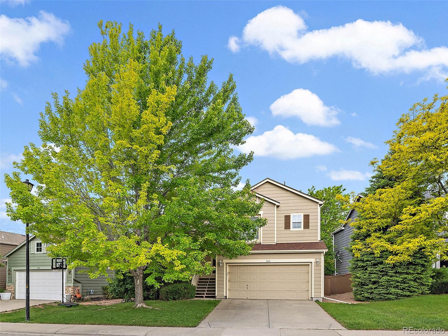
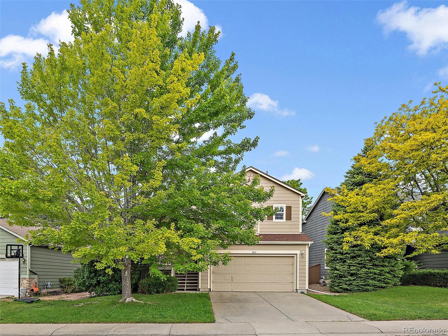
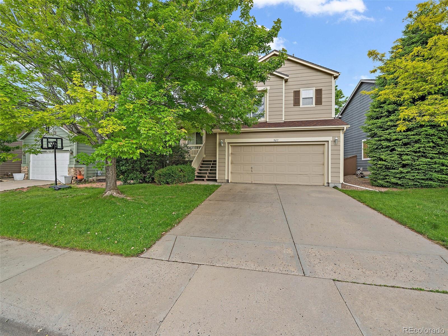
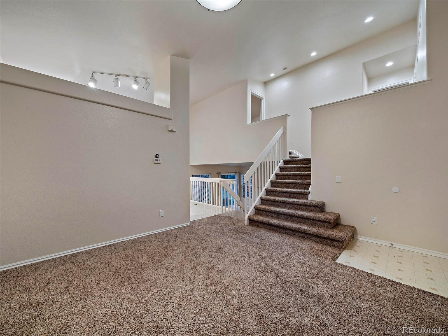
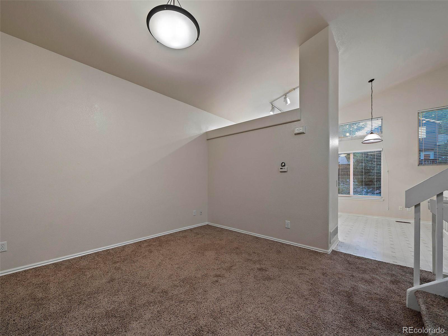
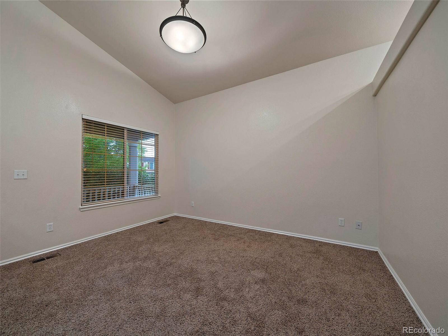
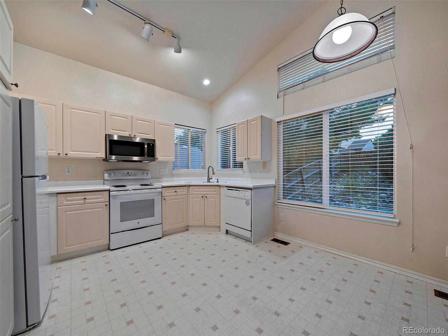
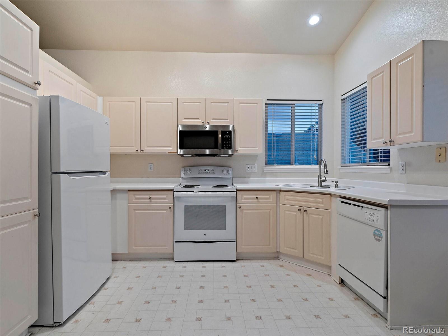
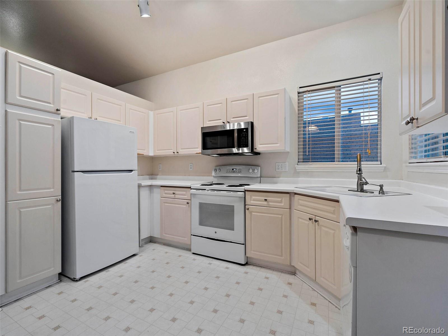
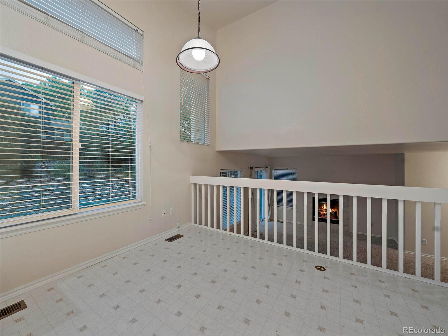
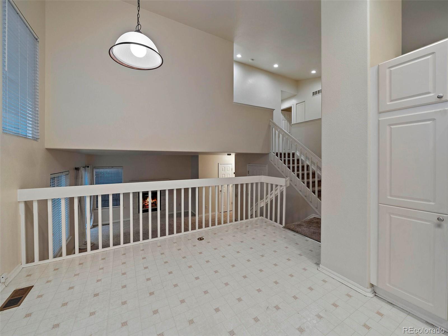
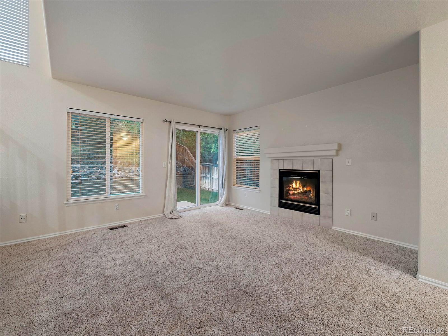
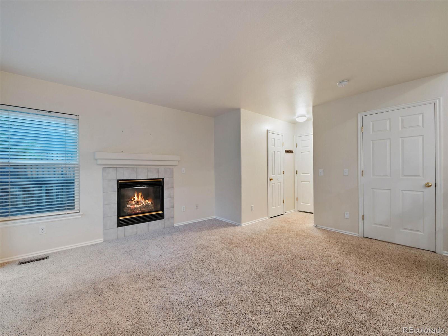
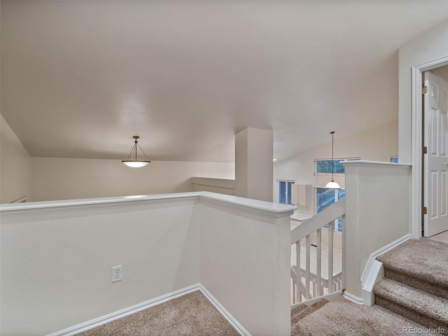
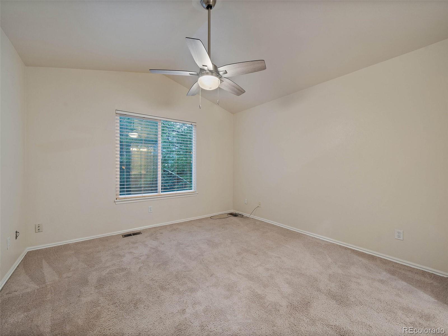
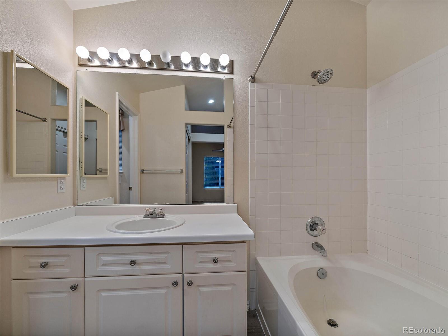
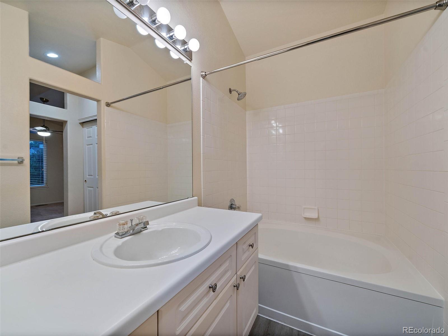
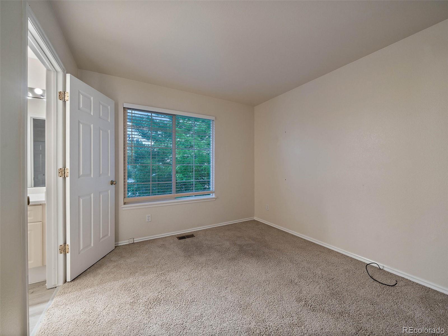
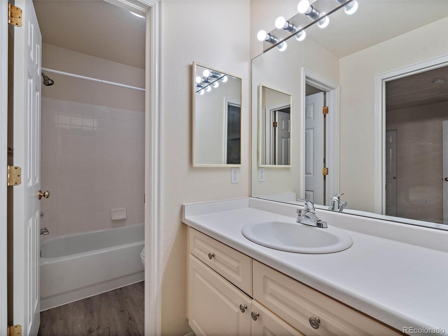
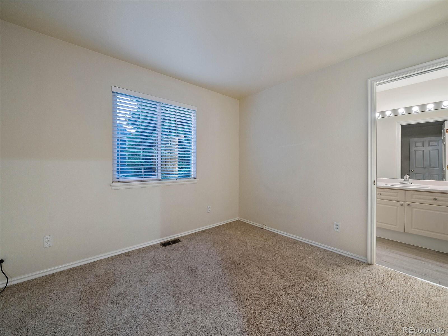
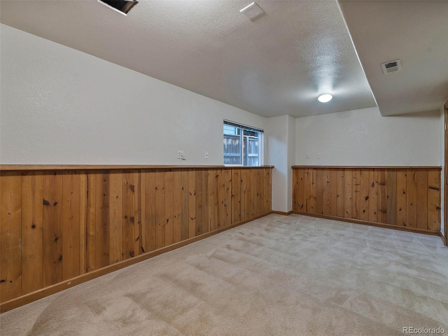
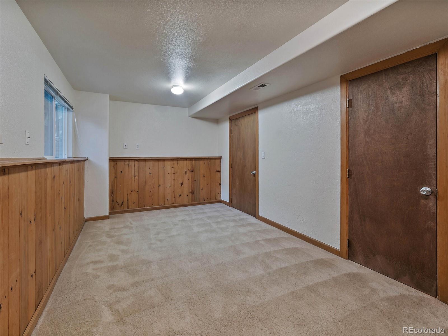
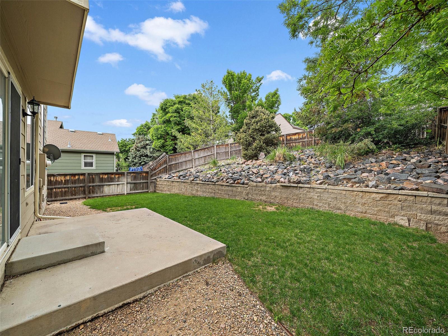
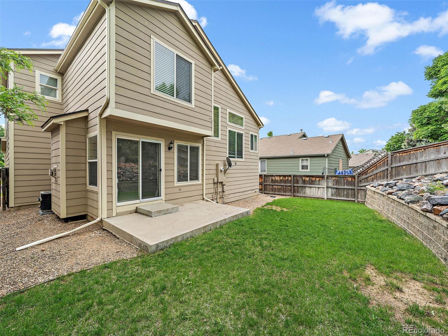
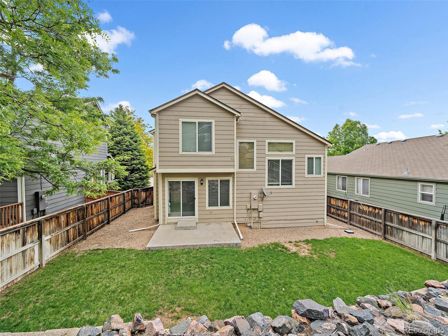
This is your chance to be greeted every day with natural light beaming across the vaulted ceilings of your own home. This thoughtfully designed home has the primary suite plus two bedrooms with a jack & jill bathroom on the top floor, the upper balcony overlooks the living room and the kitchen. Trickle-down the few steps to the family room, complete with a fireplace and sliding glass door to your private fully fenced backyard. As a bonus, continue down and you will find another potential 4th bedroom since it has a closet, or use it as an office/bonus room for whatever your heart desires. There is a two-car attached garage with a bump out perfect for trash cans, bikes, or work benches, this prime location puts you in the center of the community, with easy access to all the amenities the area offers. Enjoy this summer by swimming, walking a trail, or shopping. In addition to the many restaurants and activities in the area, access to the surrounding area is a breeze. This home has been taken care of and is ready for your personal upgrades and design.

4
beds

4
baths

1,766 Sq.Ft. LIVING AREA

5,227.2 Sq.Ft. lot

Features & Amenities

Interior

  • total bedrooms4
  • Total bathrooms4
  • full bathrooms2
  • three quarter bathroom1
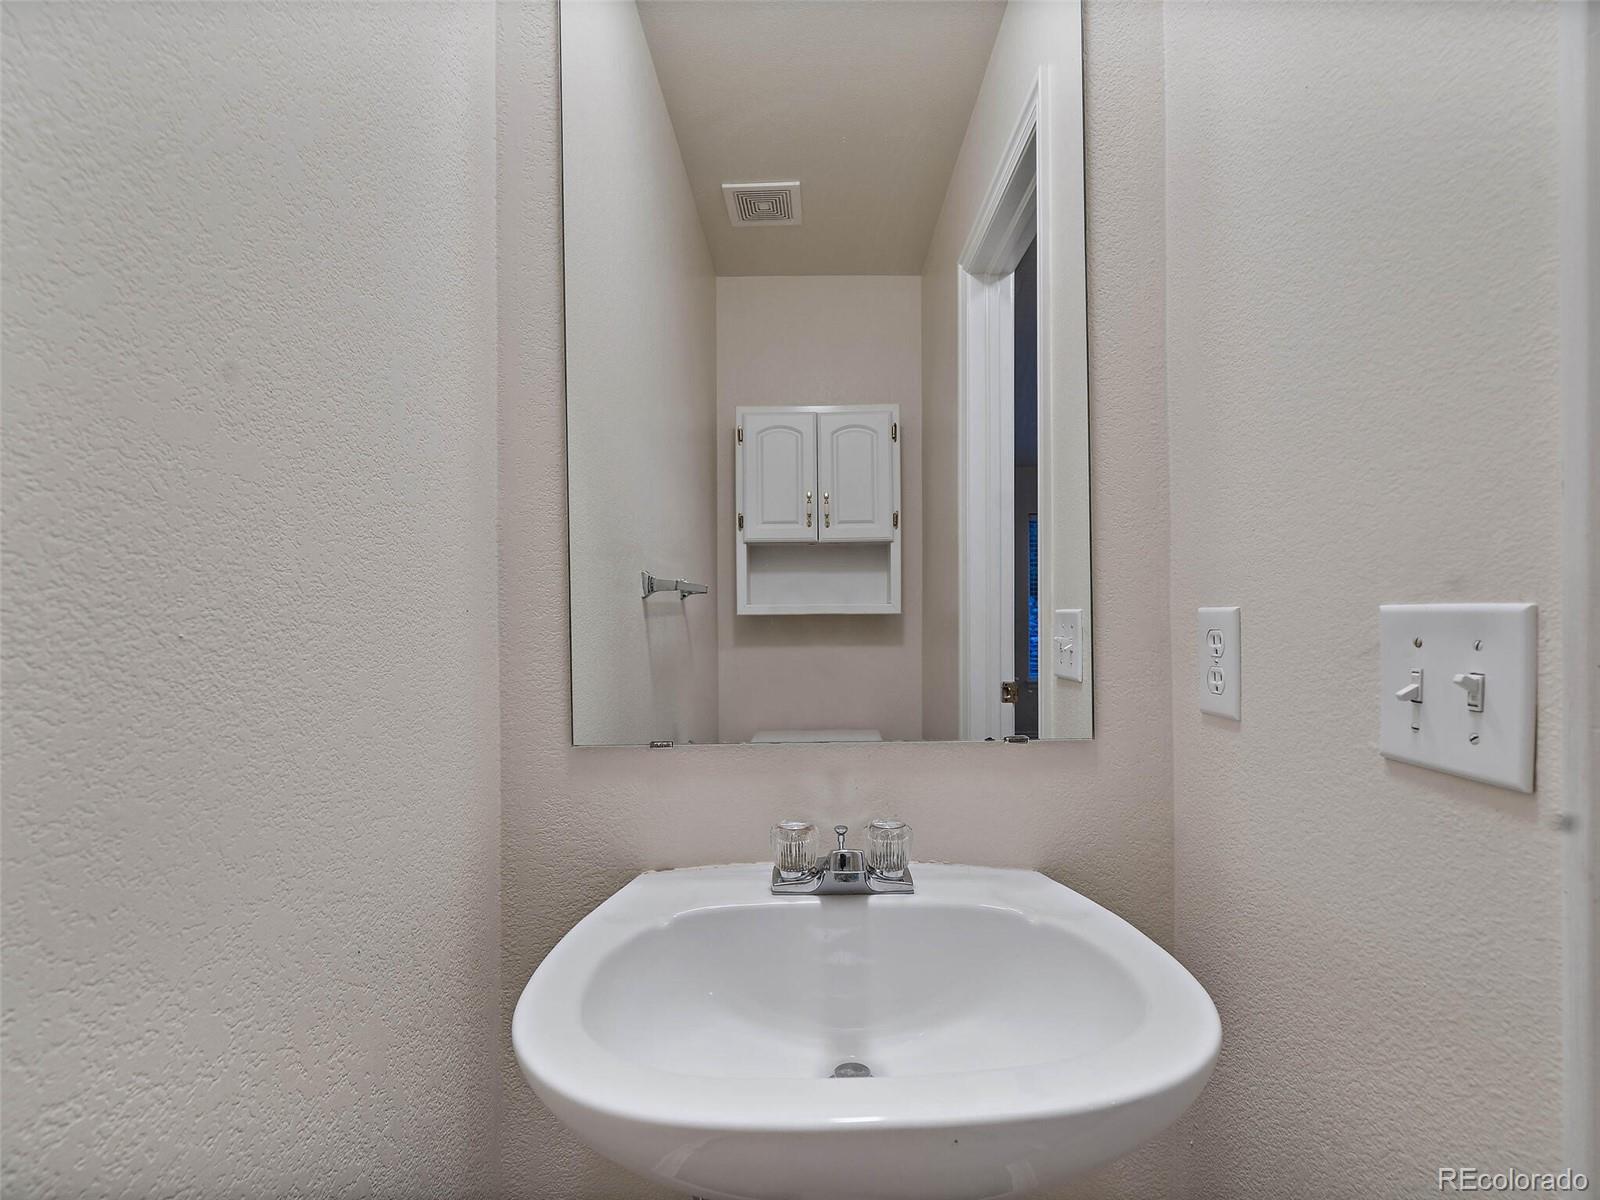
  • half bathroom1
  • Laundry room In Unit
  • Flooring Carpet, Tile, Vinyl
  • Fireplace Family Room, Gas
  • APPLIANCES Dishwasher, Disposal, Dryer, Oven, Refrigerator, Washer
  • other interior Features Ceiling Fan(s), Eat-in Kitchen, Jack Jill Bathroom, Open Floorplan, Vaulted Ceiling(s)

Area & Lot

  • Status Sold
  • Date Sold July 26, 2023
  • Living Area1,766 Sq.Ft.
  • Lot Area5,227.2 Sq.Ft.
  • MLS® ID6754274
  • TypeResidential
  • YEAR BUILT1996
  • Architecture StylesContemporary
  • Elementary SchoolArrowwood
  • Middle SchoolCresthill
  • High SchoolHighlands Ranch
  • School DistrictDouglas RE-1

Exterior

  • STORIES3
  • Garage Space2.0
  • water SourcePublic
  • utilitiesCable Available, Electricity Available, Internet Access (Wired)
  • roofComposition
  • lot featuresSprinklers In Front
  • HEAT TYPEForced Air
  • AIR CONDITIONINGCentral Air
  • sewerPublic Sewer
  • HOA AmenitiesClubhouse, Fitness Center, Park, Pool, Sauna, Spa/Hot Tub, Tennis Court(s), Trail(s)
  • security FeaturesSmoke Detector(s)
  • other exterior FeaturesPrivate Yard

Financial

  • Sales Price$555,000
  • Real Estate Tax $2,618/yr
  • HOA $165/3 mos
  • Zoning PDU
View Virtual Tour

Work With Kyle

Ready to make your real estate dreams a reality? Whether you're buying, selling, or just exploring your options, we're here to guide you every step of the way. Contact us today for expert advice, personalized service, and unmatched market insight. Your perfect home is just a conversation away!

Follow Me on Instagram