9741 Isabelle Road
9741 Isabelle Road
9741 Isabelle Road
9741 Isabelle Road
9741 Isabelle Road
9741 Isabelle Road
9741 Isabelle Road
9741 Isabelle Road
9741 Isabelle Road
9741 Isabelle Road
9741 Isabelle Road
9741 Isabelle Road
9741 Isabelle Road
9741 Isabelle Road
9741 Isabelle Road
9741 Isabelle Road
9741 Isabelle Road
9741 Isabelle Road
9741 Isabelle Road
9741 Isabelle Road
9741 Isabelle Road
9741 Isabelle Road
9741 Isabelle Road
9741 Isabelle Road
9741 Isabelle Road
9741 Isabelle Road
9741 Isabelle Road
9741 Isabelle Road
9741 Isabelle Road
9741 Isabelle Road
9741 Isabelle Road
9741 Isabelle Road
9741 Isabelle Road
9741 Isabelle Road
9741 Isabelle Road
9741 Isabelle Road
9741 Isabelle Road
9741 Isabelle Road
9741 Isabelle Road
9741 Isabelle Road
SEE ALL PHOTOS
9741 Isabelle Road
9741 Isabelle Road
9741 Isabelle Road
9741 Isabelle Road
9741 Isabelle Road
9741 Isabelle Road
9741 Isabelle Road
9741 Isabelle Road
9741 Isabelle Road
9741 Isabelle Road
9741 Isabelle Road
9741 Isabelle Road
9741 Isabelle Road
9741 Isabelle Road
9741 Isabelle Road
9741 Isabelle Road
9741 Isabelle Road
9741 Isabelle Road
9741 Isabelle Road
9741 Isabelle Road
9741 Isabelle Road
9741 Isabelle Road
9741 Isabelle Road
9741 Isabelle Road
9741 Isabelle Road
9741 Isabelle Road
9741 Isabelle Road
9741 Isabelle Road
9741 Isabelle Road
9741 Isabelle Road
9741 Isabelle Road
9741 Isabelle Road
9741 Isabelle Road
9741 Isabelle Road
9741 Isabelle Road
9741 Isabelle Road
9741 Isabelle Road
9741 Isabelle Road
9741 Isabelle Road
9741 Isabelle Road
Sold

9741 Isabelle Road

9741 Isabelle Road, Lafayette, CO 80026

$1,900,000
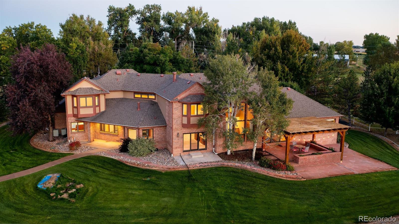
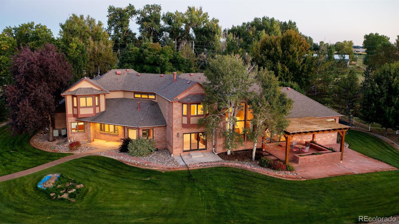
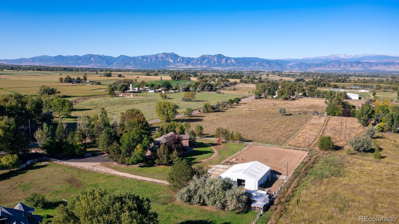
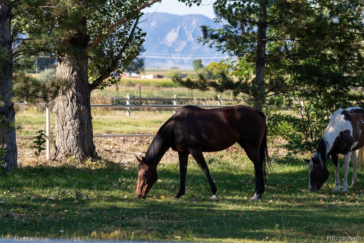
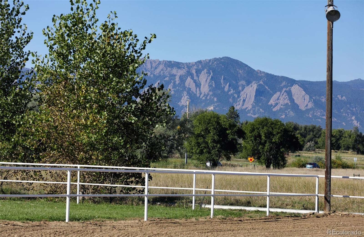
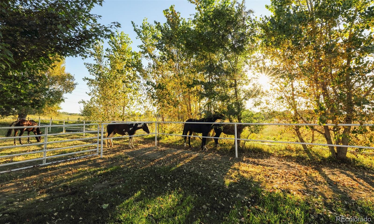
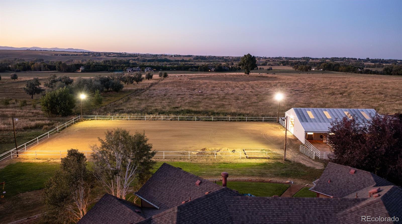
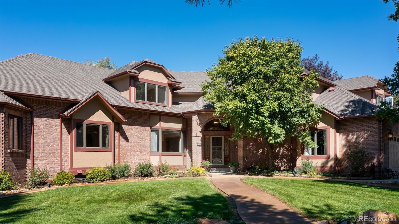
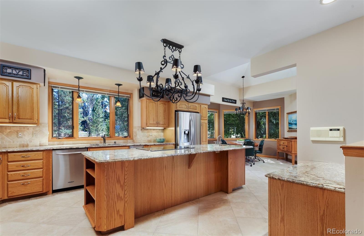
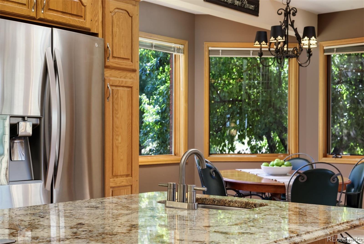
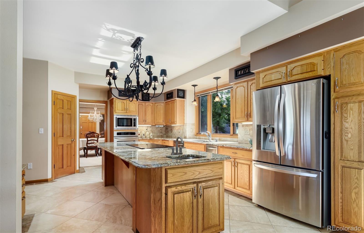
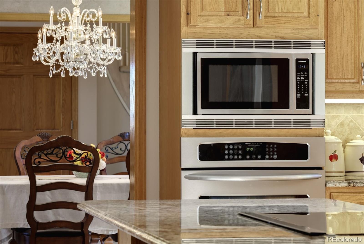
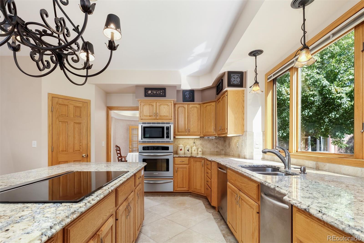
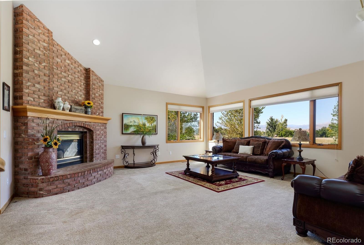
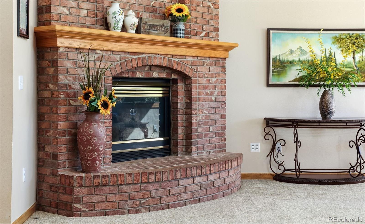
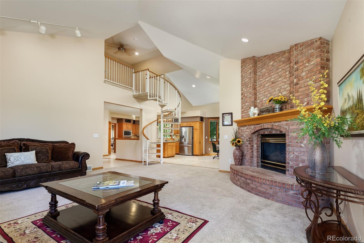
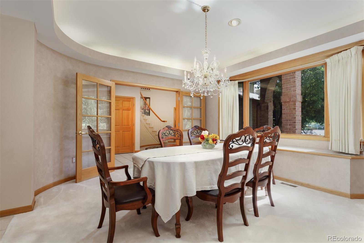
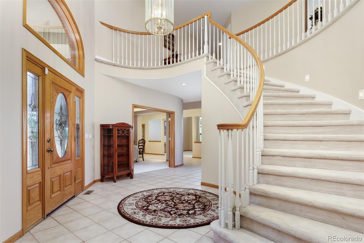
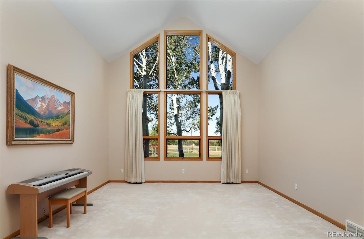
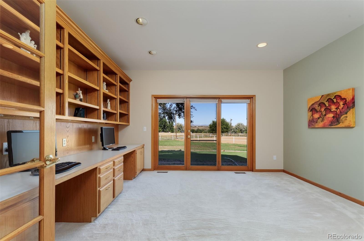
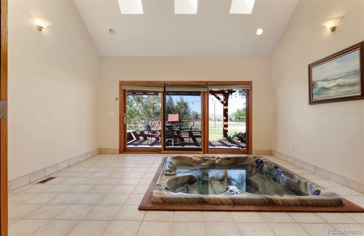
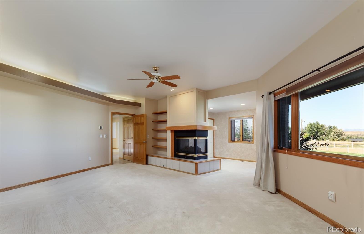
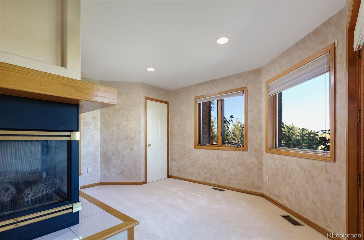
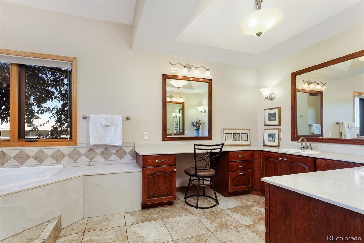
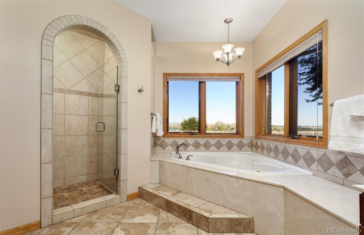
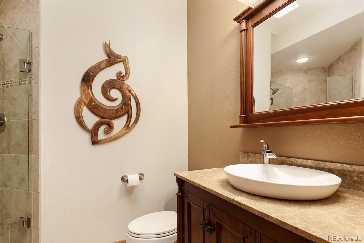
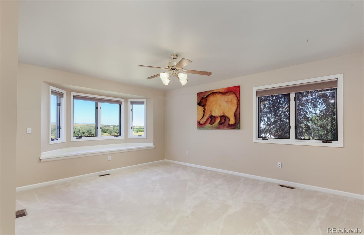
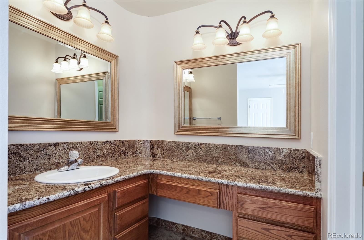
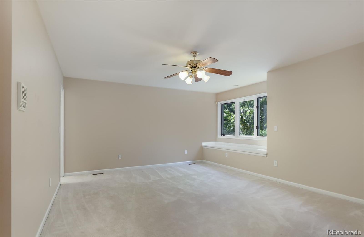
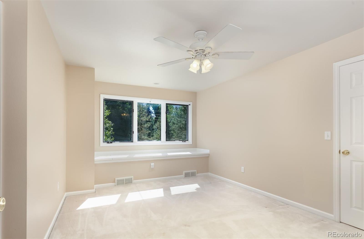
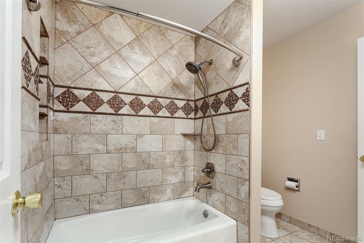
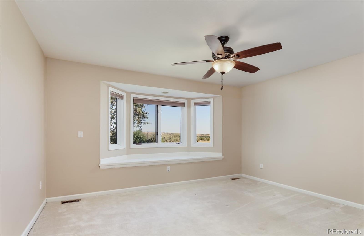
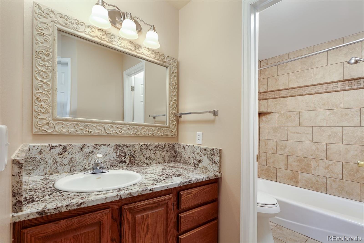
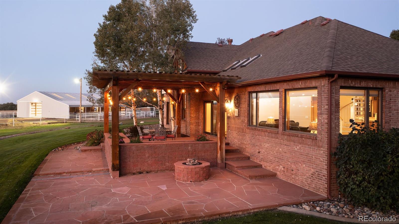
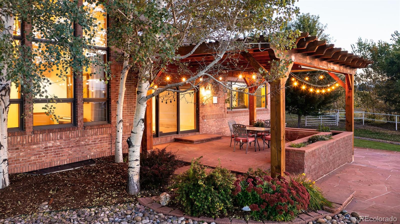
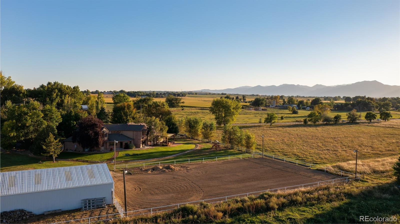
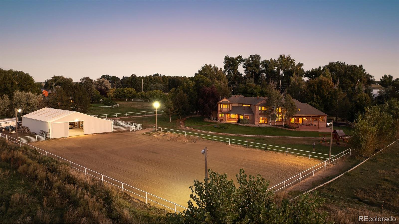
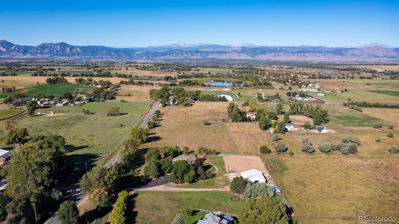
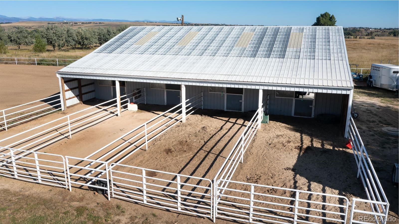
Enjoy outstanding panoramic Flatiron and Back Range views from this gated 2.5-acre farmette in Lafayette. Custom built stately two-story brick home, built in 1992 by the current owners features 5,600 sq.ft., cradled by mature trees and surrounded by open fields and other equestrian properties. Perfect combination of a city and a nature-oriented lifestyle. 2400 sq.ft. barn with hay, equipment storage, 4 run-in stalls with overhead coverage, heated waterers, tack room, lighted riding arena, front pasture and water rights. Attractive curb appeal featuring 5 bedrooms and 5 baths, multiple gathering spaces, open living areas and soaring ceilings. Main floor primary is spacious with views, reading or study area, two-sided fireplace, five-piece bath with jacuzzi tub, oversized shower, heated floors and walk-in closets. There are four bedrooms on the second floor, two are en-suite, and two that share a jack and jill bath with a bonus room. Some bedrooms have built-in window seats with storage. All the baths are contemporary in style with tile floors, granite countertops and glass shower doors. There are many rooms to gather and entertain family and friends on the main level, including a spacious kitchen with granite countertops, travertine backsplash, center island with bar sink, stainless steel appliances and breakfast nook overlooking the front pasture. Family room, formal living room, formal dining room, an office, a full bath, huge laundry room and spa room with skylights are all located on the the first floor with access to the outdoor flagstone patios, firepit and dining arbor. The unfinished basement provides tons of storage, egress windows, workshop and has access to the four-car heated garage. Two furnaces, central a/c, house humidifier, wired for security, NEST thermostat and the home is wired for a generator. Left-Hand water services the house, well for grounds and comes with 2 shares of Leyner Ditch. Convenient country living, close to Boulder and Louisville.

5
beds

5
baths

7,950 Sq.Ft. LIVING AREA

2.52 Acres lot

Features & Amenities

Interior

  • total bedrooms5
  • Total bathrooms5
  • full bathrooms4
  • three quarter bathroom1
  • Flooring Carpet, Tile
  • Fireplace Family Room, Gas, Primary Bedroom
  • APPLIANCES Cooktop, Dishwasher, Dryer, Microwave, Oven, Refrigerator, Washer
  • other interior Features Ceiling Fan(s), Eat-in Kitchen, Five Piece Bath, Jack Jill Bathroom, Kitchen Island, Pantry, Vaulted Ceiling(s), Walk-In Closet(s)

Area & Lot

  • Status Sold
  • Date Sold December 29, 2023
  • Living Area7,950 Sq.Ft.
  • Total Area7,950 Sq.Ft.
  • Lot Area2.52 Acres
  • MLS® ID6146401
  • TypeResidential
  • YEAR BUILT1992
  • View DescriptionMountain(s), Plains
  • Elementary SchoolLafayette
  • Middle SchoolAngevine
  • High SchoolCentaurus
  • School DistrictBoulder Valley RE 2

Exterior

  • STORIES2
  • Garage Space4.0
  • roofComposition
  • lot featuresLevel, Sprinklers In Front
  • parkingHeated Garage, Oversized, Oversized Door
  • HEAT TYPEForced Air
  • AIR CONDITIONINGCentral Air
  • sewerSeptic Tank
  • other exterior FeaturesFire Pit

Financial

  • Sales Price$1,900,000
  • Real Estate Tax $7,767/yr
  • Zoning Ag
View Virtual Tour

Work With Kyle

Ready to make your real estate dreams a reality? Whether you're buying, selling, or just exploring your options, we're here to guide you every step of the way. Contact us today for expert advice, personalized service, and unmatched market insight. Your perfect home is just a conversation away!

Follow Me on Instagram